CUSTOM BUILT IN 2003 - THE KILLAMS BUILT THIS EXTRAORDINARY ALL BRICK HOME IN THE EVOLVING "APPLEBEE FARMS SUBDIVISION" IT WAS THE TALK OF THE TOWN...IT TRANSCENDED ORDINARY. 3135 MAIN FLOOR SQ. FEET- 3 CAR OVERSIZED GARAGE - GATED ENTRY COURYARD -OPEN FLOOR PLAN - AT ENTRY THERE IS A LOT TO TAKE IN - ARCHED ENTRY DOOR OPENINGS COMMAND A LOTTA OF ATTENTIOIN - CATHEDRAL CEILING ADDS DRAMA - A ENTRY ENTERTAINING BAR IS SO UNEXPECTED - 2 LARGE PATIO DOORS OFFERS VIEWS OF THE COVERED LANI - UPSCALE CHANDELIERS LOOM LARGE - FLOORS ARE ENGINERED WOOD - FLOOR TO CEILING CONCRETE FP- WOW WOW WOW! GARY BRYANT WHITE KITCHEN LOOKS GREAT - BACK SPLASH - AND GRANITE ADDED LATER- FORMAL DINING ROOM CHANDELIER SPRAKLES AND SHINES-MASTER SUITE IS THE BEST EVER-THE SPA BATH UNFORGETABLE-2 WALK IN CLOSETS - DOWN THE HALL A MINI SUITE WHICH IS HUGE IS IMPRESSIVE-AN OFFICE OR COULD BE A DEN OR FAMILY ROOM- 1/2 BATH EXTRAVAGANT - MAIN FLOOR LAUDNRY-LL PARTIALLY FINISHED WITH A FAMILY ROOM - WHICH WAS A HOME THEATRE - BUT EQUIPMENT IS GONE NOW-A 4TH HUGE SLUMBER PARTY BEDROOM-AND A LARGE STORAGE AREA - 2ND LAUNDRY HOOK UP IN LOWER LEVEL. LETS TALK MORE ABOUT THAT COVERED LANI - CONVERT IT TO A SUMMER KITCHEN- BOOM - IT WOULD BE AWESOME-IT VIEWS THE FENCED BACK YARD AND THE GORGEOUS K'S CREEK 9 HOLE COURSE-GRAB A GOLF CART AND JOIN THE FUN AT THE GOLF COURSE - STAY FOR DINNER - ITS A FUN FUN PLACE TO LIVE-GREAT NEIGHBORS ! THIS IS THE BEST BUY EVER- EVER-EVER..PERIOD.....
Sold for $375,000
$375,000
26 Wadsworth Dr, Jacksonville, IL 62650
3beds
3,935sqft
Single Family Residence, Residential
Built in 2001
0.33 Acres Lot
$421,900 Zestimate®
$95/sqft
$2,298 Estimated rent
Home value
$421,900
$401,000 - $443,000
$2,298/mo
Zestimate® history
Owner options
List your home for rent
$2,298/mo
Rent Zestimate®
Find your next renter with Zillow Rental Manager. Plus, with online applications, you can quickly screen prospective tenants – for free.
$2,298/mo
Rent Zestimate®
Refinance and save
$2,639/mo
Est. payment
Refinancing to a lower rate could help reduce your monthly payments and save thousands over the life of the loan.
$2,639/mo
Est. payment
Explore your selling options
Work with a Zillow partner agent
Leverage their expertise and Zillow's premium Showcase listings to get your home seen by more buyers.
Get startedList with your own agent
Get your home in front of millions of buyers by listing it on Zillow.
Learn how to do itSell it yourself
Take full control of how buyers see your home on Zillow by listing For Sale by Owner (FSBO).
List your homeWhat's special
Open floor planSummer kitchenSpa bathMini suiteShines-master suiteImpressive-an officeLarge storage area
Zillow last checked:
Listing updated:
Listed by:
Judy Eoff Office:217-245-9613,
RE/MAX Results Plus
Bought with:
Judy Eoff, 475139106
RE/MAX Results Plus
Source: RMLS Alliance as distributed by MLS GRID,MLS#: CA1024372 Originating MLS: Capital Area Association of Realtors
Originating MLS: Capital Area Association of Realtors
Facts & features
Interior
Bedrooms & bathrooms
- Bedrooms: 3
- Bathrooms: 4
- Full bathrooms: 3
- 1/2 bathrooms: 1
Bedroom 1
- Level: Main
- Dimensions: 21ft 0in x 16ft 6in
Bedroom 2
- Level: Main
- Dimensions: 16ft 0in x 16ft 0in
Bedroom 3
- Level: Lower
- Dimensions: 25ft 0in x 13ft 0in
Other
- Level: Main
- Dimensions: 16ft 0in x 12ft 0in
Other
- Level: Main
- Dimensions: 15ft 0in x 15ft 0in
Other
- Area: 900
Additional room
- Description: Other Room
- Level: Main
Family room
- Level: Lower
- Dimensions: 20ft 0in x 15ft 0in
Kitchen
- Level: Main
- Dimensions: 16ft 0in x 11ft 0in
Laundry
- Level: Main
- Dimensions: 8ft 0in x 4ft 0in
Living room
- Level: Main
- Dimensions: 33ft 0in x 15ft 0in
Main level
- Area: 3035
Recreation room
- Level: Lower
- Dimensions: 20ft 0in x 15ft 0in
Heating
- Forced Air
Cooling
- Central Air
Appliances
- Included: Dishwasher, Disposal, Microwave, Range, Refrigerator, Other
Features
- Vaulted Ceiling(s), Wet Bar
- Basement: Full,Partially Finished
- Number of fireplaces: 1
- Fireplace features: Gas Log, Living Room
Interior area
- Total structure area: 3,035
- Total interior livable area: 3,935 sqft
Property
Parking
- Total spaces: 3
- Parking features: Attached
- Attached garage spaces: 3
- Details: Number Of Garage Remotes: 2
Features
- Stories: 1
- Patio & porch: Patio, Porch
- Has view: Yes
- View description: Golf Course
Lot
- Size: 0.33 Acres
- Dimensions: 95 x 152
Details
- Parcel number: 0918201057
Construction
Type & style
- Home type: SingleFamily
- Architectural style: Ranch
- Property subtype: Single Family Residence, Residential
Materials
- Brick
- Foundation: Concrete Perimeter
- Roof: Shingle
Condition
- New construction: No
- Year built: 2001
Utilities & green energy
- Sewer: Public Sewer
- Water: Public
Community & HOA
Community
- Subdivision: Applebee Farms
Location
- Region: Jacksonville
Financial & listing details
- Price per square foot: $95/sqft
- Tax assessed value: $428,670
- Annual tax amount: $11,300
- Date on market: 8/26/2023
- Cumulative days on market: 11 days
Price history
| Date | Event | Price |
|---|---|---|
| 9/29/2023 | Sold | $375,000$95/sqft |
Source:  RMLS Alliance as distributed by MLS GRID #CA1024372 Report a problem RMLS Alliance as distributed by MLS GRID #CA1024372 Report a problem | ||
| 9/7/2023 | Pending sale | $375,000$95/sqft |
Source: RMLS Alliance as distributed by MLS GRID #CA1024372 Report a problem | ||
| 8/26/2023 | Listed for sale | $375,000+44.2%$95/sqft |
Source: RMLS Alliance as distributed by MLS GRID #CA1024372 Report a problem | ||
| 6/29/2018 | Sold | $260,000-3.3%$66/sqft |
Source: RMLS Alliance as distributed by MLS GRID #CA174695 Report a problem | ||
| 11/17/2017 | Price change | $269,000-3.6%$68/sqft |
Source: RE/MAX Results Plus #174695 Report a problem | ||
| 8/15/2017 | Price change | $279,000-7%$71/sqft |
Source: RE/MAX Results Plus #174695 Report a problem | ||
| 7/13/2017 | Listed for sale | $299,900-1%$76/sqft |
Source: RE/MAX Results Plus #174695 Report a problem | ||
| 10/30/2014 | Sold | $303,000-5.3%$77/sqft |
Source: RMLS Alliance as distributed by MLS GRID #CA125346 Report a problem | ||
| 9/6/2014 | Listed for sale | $319,900-1.2%$81/sqft |
Source: RE/MAX RESULTS PLUS #125346 Report a problem | ||
| 6/19/2014 | Listing removed | $323,900$82/sqft |
Source: RE/MAX RESULTS PLUS #125346 Report a problem | ||
| 2/26/2014 | Price change | $323,900-5.8%$82/sqft |
Source: RE/MAX Results Plus, Inc. #125346 Report a problem | ||
| 9/12/2013 | Listed for sale | $343,900$87/sqft |
Source: RE/MAX RESULTS PLUS #125346 Report a problem | ||
| 6/7/2013 | Listing removed | $343,900$87/sqft |
Source: RE/MAX RESULTS PLUS #125346 Report a problem | ||
| 10/15/2012 | Listed for sale | $343,900+245%$87/sqft |
Source: RE/MAX Results Plus Inc. Report a problem | ||
| 5/23/2011 | Sold | $99,667-72.3%$25/sqft |
Source: Public Record Report a problem | ||
| 5/12/2011 | Listed for sale | $359,900+15.2%$91/sqft |
Source: RE/MAX Results Plus Inc. #100878 Report a problem | ||
| 8/4/2010 | Sold | $312,500$79/sqft |
Source: Public Record Report a problem | ||
Public tax history
| Year | Property taxes | Tax assessment |
|---|---|---|
| 2024 | $11,459 -2.3% | $142,890 +9.6% |
| 2023 | $11,727 +6.3% | $130,400 +7% |
| 2022 | $11,037 +2.2% | $121,840 +0.1% |
| 2021 | $10,796 -2.1% | $121,740 |
| 2020 | $11,028 +19.5% | $121,740 +17.6% |
| 2019 | $9,227 +6.6% | $103,520 +2.5% |
| 2018 | $8,656 -1.8% | $101,000 |
| 2017 | $8,819 | $101,000 -13.3% |
| 2016 | $8,819 0% | $116,540 +14.1% |
| 2015 | $8,819 +6.1% | $102,160 |
| 2014 | $8,311 +2.3% | $102,160 |
| 2013 | $8,120 | $102,160 |
| 2011 | -- | $102,160 +2.5% |
| 2010 | $7,969 -10.7% | $99,670 -21.6% |
| 2009 | $8,923 +19.6% | $127,060 +18.9% |
| 2008 | $7,461 | $106,830 |
Find assessor info on the county website
Neighborhood: 62650
Nearby homes
- $364,8004 bd4 ba4.4k sqft28 Wadsworth Dr, Jacksonville, IL 62650Off Market

- $372,9004 bd3 ba2.9k sqft24 Wadsworth Dr, Jacksonville, IL 62650Off Market

- $280,5002 bd2 ba1.8k sqft30 Wadsworth Dr, Jacksonville, IL 62650Off Market
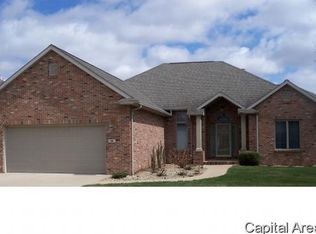
- $331,700-- bd-- ba-- sqft22 Wadsworth Dr, Jacksonville, IL 62650Off Market
- $254,100-- bd-- ba-- sqft27 Wadsworth Dr, Jacksonville, IL 62650Off Market
- $274,200-- bd-- ba-- sqft29 Wadsworth Dr, Jacksonville, IL 62650Off Market
- $259,900-- bd-- ba-- sqft25 Wadsworth Dr, Jacksonville, IL 62650Off Market
- $298,3003 bd2 ba2.1k sqft23 Wadsworth Dr, Jacksonville, IL 62650Off Market
Nearby schools
GreatSchools rating
- 5/10North Jacksonville SchoolGrades: K-5Distance: 1.6 mi
- 4/10Jacksonville Middle SchoolGrades: 6-8Distance: 1.7 mi
- 2/10Jacksonville High SchoolGrades: 9-12Distance: 0.7 mi


Get pre-qualified for a loan
At Zillow Home Loans, we can pre-qualify you in as little as 5 minutes with no impact to your credit score.An equal housing lender. NMLS #10287.
Sell for more on Zillow
Get a Zillow Showcase℠ listing at no additional cost and you could sell for .
$421,900
2% more
+$8,438
With Zillow Showcase(estimated)
$430,338
- Illinois
- Morgan County
- Jacksonville
- 62650
- 26 Wadsworth Dr
Nearby cities
Nearby zip codes
Other Jacksonville Topics
