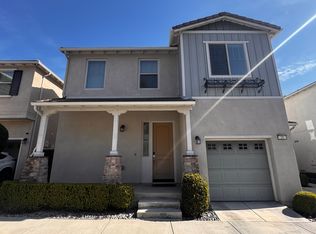
HUGE PRICE IMPROVEMENT! Paid Off Solar! Welcome to 26 Wagon Wheel, an exceptional residence in the highly sought-after Crossing at Phillips Ranch community. Nestled in a tranquil, contemporary neighborhood, this stunning 4-bedroom, 3-bathroom home offers 2,275 square feet of thoughtfully designed living space.
Upon entry, you'll be greeted by an open-concept layout bathed in natural light, complemented by elegant vinyl plank flooring throughout the main level. The expansive great room seamlessly flows into a modern chef’s kitchen, featuring a large quartz island, premium stainless steel appliances, a stylish tile backsplash, custom cabinetry, a spacious walk-in pantry, and a deep stainless steel sink—ideal for both everyday living and entertaining.
Upstairs, the luxurious primary suite serves as a private retreat, boasting abundant natural light, a dual vanity, a walk-in shower, a soaking tub, and a generous walk-in closet. Additional bedrooms are well-proportioned and versatile, with a conveniently located upstairs laundry room adding to the home’s functionality.
Step outside to a private patio, perfect for relaxed evenings or weekend gatherings. Sustainability meets convenience with a FULLY PAID-OFF solar system, providing energy efficiency and long-term savings.
Located just minutes from The Shoppes at Chino Hills, Costco, and 99 Ranch Market, this home offers easy access to premier shopping and dining. Experience the perfect blend of modern comfort and refined living—schedule your private tour today.
Sold for $925,000
Listed by: KW Executive • Peter Hartono • Contact: 909-248-4672
Bought with: Star Max Realty
$925,000
26 Wagon Wheel St, Pomona, CA 91766
4beds
2,275sqft
Single Family Residence
Built in 2019
2,499 Square Feet Lot
$922,300 Zestimate®
$407/sqft
$4,186 Estimated rent
Home value
$922,300
$830,000 - $1.02M
$4,186/mo
Zestimate® history
Owner options
List your home for rent
$4,186/mo
Rent Zestimate®
Find your next renter with Zillow Rental Manager. Plus, with online applications, you can quickly screen prospective tenants – for free.
$4,186/mo
Rent Zestimate®
Refinance and save
$6,050/mo
Est. payment
Refinancing to a lower rate could help reduce your monthly payments and save thousands over the life of the loan.
$6,050/mo
Est. payment
Explore your selling options
Work with a Zillow partner agent
Leverage their expertise and Zillow's premium Showcase listings to get your home seen by more buyers.
Get startedList with your own agent
Get your home in front of millions of buyers by listing it on Zillow.
Learn how to do itSell it yourself
Take full control of how buyers see your home on Zillow by listing For Sale by Owner (FSBO).
List your homeWhat's special
Private patioAbundant natural lightCustom cabinetryOpen-concept layoutLuxurious primary suiteGenerous walk-in closetStylish tile backsplash
Zillow last checked:
Listing updated:
Listed by:
Peter Hartono DRE #01974977 909-248-4672,
KW Executive
Bought with:
Guozhen Yu, DRE #02059965
Star Max Realty
Source: CRMLS,MLS#: TR25099926 Originating MLS: California Regional MLS
Originating MLS: California Regional MLSFacts & features
Interior
Bedrooms & bathrooms
- Bedrooms: 4
- Bathrooms: 3
- Full bathrooms: 3
- Main level bathrooms: 1
Rooms
- Room types: Family Room, Kitchen, Laundry, Living Room, Primary Bathroom, Primary Bedroom, Dining Room
Kitchen
- Features: Kitchen Island, Quartz Counters
Heating
- Central
Cooling
- Central Air
Appliances
- Included: Dishwasher, Disposal, Gas Oven
- Laundry: Washer Hookup, Gas Dryer Hookup, Inside, Upper Level
Features
- Breakfast Area, Separate/Formal Dining Room
- Flooring: Carpet, Vinyl
- Windows: Double Pane Windows
- Has fireplace: No
- Fireplace features: None
- Common walls with other units/homes: No Common Walls
Interior area
- Total interior livable area: 2,275 sqft
Property
Parking
- Total spaces: 2
- Parking features: Driveway, Garage
- Attached garage spaces: 2
Features
- Levels: Two
- Stories: 2
- Entry location: Front Door
- Pool features: None
- Spa features: None
- Has view: Yes
- View description: Neighborhood
Lot
- Size: 2,499 Square Feet
- Features: 0-1 Unit/Acre
Details
- Parcel number: 8711022046
- Zoning: LCC1*
- Special conditions: Standard
Construction
Type & style
- Home type: SingleFamily
- Property subtype: Single Family Residence
Condition
- Turnkey
- New construction: No
- Year built: 2019
Utilities & green energy
- Sewer: Public Sewer
- Water: Public
- Utilities for property: Cable Available, Electricity Available, Natural Gas Available, Phone Available, Sewer Available, Water Available
Community & HOA
Community
- Features: Street Lights, Suburban, Sidewalks
HOA
- Has HOA: Yes
- Amenities included: Playground
- HOA fee: $117 monthly
- HOA name: The Avendale
Location
- Region: Pomona
Financial & listing details
- Price per square foot: $407/sqft
- Tax assessed value: $764,454
- Annual tax amount: $10,483
- Date on market: 5/5/2025
- Cumulative days on market: 93 days
- Listing terms: Cash,Cash to New Loan
Price history
| Date | Event | Price |
|---|---|---|
| 8/29/2025 | Sold | $925,000$407/sqft |
Source:  CRMLS #TR25099926 Report a problem CRMLS #TR25099926 Report a problem | ||
| 8/29/2025 | Pending sale | $925,000$407/sqft |
Source: CRMLS #TR25099926 Report a problem | ||
| 8/8/2025 | Contingent | $925,000$407/sqft |
Source: CRMLS #TR25099926 Report a problem | ||
| 8/5/2025 | Price change | $925,000-6.6%$407/sqft |
Source: CRMLS #TR25099926 Report a problem | ||
| 7/29/2025 | Price change | $990,000-2.9%$435/sqft |
Source: CRMLS #TR25099926 Report a problem | ||
| 7/18/2025 | Price change | $1,020,000-1.4%$448/sqft |
Source: CRMLS #TR25099926 Report a problem | ||
| 7/10/2025 | Price change | $1,035,000-1.4%$455/sqft |
Source: CRMLS #TR25099926 Report a problem | ||
| 5/6/2025 | Listed for sale | $1,050,000+50.2%$462/sqft |
Source: CRMLS #TR25099926 Report a problem | ||
| 4/8/2025 | Listing removed | $8,500$4/sqft |
Source: Zillow Rentals Report a problem | ||
| 2/21/2025 | Listed for rent | $8,500$4/sqft |
Source: Zillow Rentals Report a problem | ||
| 11/26/2019 | Sold | $699,000$307/sqft |
Source: Public Record Report a problem | ||
Public tax history
| Year | Property taxes | Tax assessment |
|---|---|---|
| 2025 | $10,483 +9.4% | $764,454 +2% |
| 2024 | $9,584 +2% | $749,466 +2% |
| 2023 | $9,396 +1.5% | $734,772 +2% |
| 2022 | $9,256 +2.3% | $720,365 +2% |
| 2021 | $9,050 +0.3% | $706,241 +1% |
| 2020 | $9,022 | $699,000 +210.3% |
| 2019 | $9,022 +206.8% | $225,246 +2% |
| 2018 | $2,940 | $220,830 |
Find assessor info on the county website
Neighborhood: Phillips Ranch
Nearby homes
- $857,9003 bd3 ba1.9k sqft28 Wagon Wheel St, Pomona, CA 91766Off Market
- $933,9004 bd3 ba2.3k sqft27 Wagon Wheel St, Pomona, CA 91766Off Market
- $866,3003 bd3 ba2k sqft25 Wagon Wheel St, Pomona, CA 91766Off Market
- $845,8003 bd3 ba1.9k sqft29 Wagon Wheel St, Pomona, CA 91766Off Market
- $943,1004 bd3 ba2.2k sqft30 Wagon Wheel St, Pomona, CA 91766Off Market
- $878,0003 bd3 ba1.9k sqft19 Horseshoe St, Pomona, CA 91766Off Market
- $967,0005 bd3 ba2.4k sqft23 Wagon Wheel St, Pomona, CA 91766Off Market
- $999,1004 bd3 ba2.3k sqft24 Country Glen St, Pomona, CA 91766Off Market
Nearby schools
GreatSchools rating
- 4/10Decker Elementary SchoolGrades: K-6Distance: 0.2 mi
- 5/10Lorbeer Middle SchoolGrades: 7-8Distance: 2.4 mi
- 8/10Diamond Ranch High SchoolGrades: 9-12Distance: 0.8 mi
Get a cash offer in 3 minutes
Find out how much your home could sell for in as little as 3 minutes with a no-obligation cash offer.
Estimated market value
$922,300
Get a cash offer in 3 minutes
Find out how much your home could sell for in as little as 3 minutes with a no-obligation cash offer.
Estimated market value
$922,300
- California
- Los Angeles County
- Pomona
- 91766
- Phillips Ranch
- 26 Wagon Wheel St
Nearby cities
Nearby neighborhoods
Nearby zip codes
Other Pomona Topics
