This home is located in the beautiful Lake Forest Subdivison off of Martin Road west just minutes from Redstone Arsenal , Town Madison and Toyota Field. It has 4BRS, 4 and 1/2BA, a large screened porch and beautiful back patio with an inground pool and outdoor fireplace. The interior has lots of wood floors, 3 walk-in closets in master bath one of which is approximately 12' x 12' and a walk-in tub with a separate shower. Bedroom 2 has a private bath and there is a Jack & Jill bath between bedrooms 3 & 4. You will love the bonus room with a sitting nook, large walk-in closet plus a private bath. Don't miss this lovely one owner home.
Sold for $640,000
$640,000
26 Walnut Cove Blvd SW, Huntsville, AL 35824
4beds
3,616sqft
Single Family Residence
Built in 2013
-- sqft lot
$651,200 Zestimate®
$177/sqft
$4,180 Estimated rent
Home value
$651,200
$586,000 - $723,000
$4,180/mo
Zestimate® history
Owner options
List your home for rent
$4,180/mo
Rent Zestimate®
Find your next renter with Zillow Rental Manager. Plus, with online applications, you can quickly screen prospective tenants – for free.
$4,180/mo
Rent Zestimate®
Refinance and save
$3,535/mo
Est. payment
Refinancing to a lower rate could help reduce your monthly payments and save thousands over the life of the loan.
$3,535/mo
Est. payment
Explore your selling options
Work with a Zillow partner agent
Leverage their expertise and Zillow's premium Showcase listings to get your home seen by more buyers.
Get startedList with your own agent
Get your home in front of millions of buyers by listing it on Zillow.
Learn how to do itSell it yourself
Take full control of how buyers see your home on Zillow by listing For Sale by Owner (FSBO).
List your homeWhat's special
Jack and jill bathOutdoor fireplaceInground poolWalk-in tubMaster bathWalk-in closetsBeautiful back patio
Zillow last checked:
Listing updated:
Listed by:
Lynda Tallyn 256-656-2328,
Averbuch Realty
Bought with:
Amanda Coffman, 70152
Re/Max Legacy
Source: ValleyMLS,MLS#: 21896503
Facts & features
Interior
Bedrooms & bathrooms
- Bedrooms: 4
- Bathrooms: 5
- Full bathrooms: 4
- 1/2 bathrooms: 1
Rooms
- Room types: Master Bedroom, Bedroom 2, Bedroom 3, Kitchen, Bedroom 4, Breakfast, Great Room, Bonus Room
Primary bedroom
- Features: 9’ Ceiling, Ceiling Fan(s), Crown Molding, Isolate, Recessed Lighting, Smooth Ceiling, Tray Ceiling(s), Window Cov, Wood Floor
- Level: First
- Area: 391
- Dimensions: 17 x 23
Bedroom 2
- Features: 9’ Ceiling, Crown Molding, Carpet, Smooth Ceiling, Window Cov, Walk-In Closet(s)
- Level: First
- Area: 132
- Dimensions: 11 x 12
Bedroom 3
- Features: 9’ Ceiling, Crown Molding, Carpet, Smooth Ceiling, Window Cov, Walk-In Closet(s)
- Level: First
- Area: 132
- Dimensions: 11 x 12
Bedroom 4
- Features: 9’ Ceiling, Crown Molding, Carpet, Smooth Ceiling, Window Cov
- Level: First
- Area: 156
- Dimensions: 12 x 13
Great room
- Features: 12’ Ceiling, Ceiling Fan(s), Crown Molding, Fireplace, Recessed Lighting, Smooth Ceiling, Window Cov, Wood Floor
- Level: First
- Area: 440
- Dimensions: 20 x 22
Kitchen
- Features: 9’ Ceiling, Crown Molding, Granite Counters, Pantry, Recessed Lighting, Smooth Ceiling, Wood Floor
- Level: First
- Area: 196
- Dimensions: 14 x 14
Bonus room
- Features: Ceiling Fan(s), Carpet, Sitting Area, Smooth Ceiling, Window Cov, Walk-In Closet(s)
- Level: Second
- Area: 380
- Dimensions: 19 x 20
Heating
- Central 2, Natural Gas
Cooling
- Central 2, Electric
Appliances
- Included: Dishwasher, Disposal, Double Oven, Gas Cooktop, Microwave, Refrigerator, Tankless Water Heater
Features
- Has basement: No
- Number of fireplaces: 1
- Fireplace features: Gas Log, One
Interior area
- Total interior livable area: 3,616 sqft
Property
Parking
- Parking features: Garage-Three Car, Garage-Attached, Garage Door Opener, Garage Faces Side, Driveway-Concrete
Accessibility
- Accessibility features: Stair Lift
Features
- Levels: One and One Half
- Stories: 1
- Has private pool: Yes
Lot
- Dimensions: 80 x 150 x 90.54 x 150
Details
- Parcel number: 2502040000002.011
Construction
Type & style
- Home type: SingleFamily
- Property subtype: Single Family Residence
Materials
- Foundation: Slab
Condition
- New construction: No
- Year built: 2013
Utilities & green energy
- Sewer: Public Sewer
- Water: Public
Community & HOA
Community
- Features: Playground, Tennis Court(s)
- Subdivision: Lake Forest
HOA
- Has HOA: Yes
- HOA fee: $600 annually
- HOA name: Lake Forest
Location
- Region: Huntsville
Financial & listing details
- Price per square foot: $177/sqft
- Tax assessed value: $555,000
- Date on market: 8/13/2025
Price history
| Date | Event | Price |
|---|---|---|
| 10/15/2025 | Sold | $640,000-1.5%$177/sqft |
Source:  ValleyMLS #21896503 Report a problem ValleyMLS #21896503 Report a problem | ||
| 8/16/2025 | Pending sale | $649,900$180/sqft |
Source: ValleyMLS #21896503 Report a problem | ||
| 8/13/2025 | Listed for sale | $649,900+94.1%$180/sqft |
Source: ValleyMLS #21896503 Report a problem | ||
| 7/29/2013 | Sold | $334,755$93/sqft |
Source: ValleyMLS #552721 Report a problem | ||
Public tax history
| Year | Property taxes | Tax assessment |
|---|---|---|
| 2025 | -- | $53,120 +7% |
| 2024 | -- | $49,660 |
| 2023 | -- | $49,660 +12.7% |
| 2022 | -- | $44,080 +6.3% |
| 2021 | -- | $41,460 +9.5% |
| 2020 | $1,928 +3.6% | $37,860 +3.6% |
| 2019 | $1,861 | $36,560 -0.7% |
| 2018 | $1,861 -0.7% | $36,820 |
| 2017 | $1,874 | $36,820 |
| 2016 | $1,874 | $36,820 |
| 2015 | $1,874 +0.6% | $36,820 +0.6% |
| 2014 | $1,863 | $36,600 |
Find assessor info on the county website
Neighborhood: Lake Forest
Nearby homes
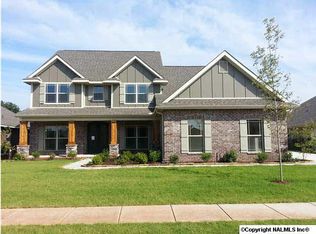
- $571,900-- bd1 ba3.3k sqft24 Walnut Cove Blvd SW, Huntsville, AL 35824Off Market
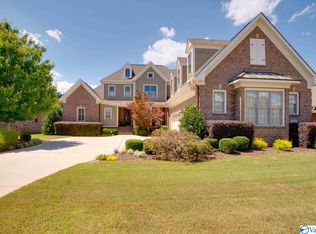
- $840,0004 bd5 ba4.6k sqft28 Walnut Cove Blvd SW, Huntsville, AL 35824Off Market
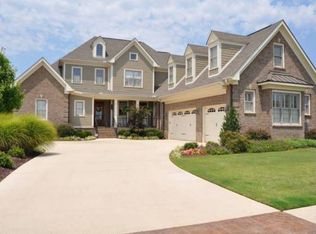
- $839,1004 bd5 ba4.6k sqft28 Walnut Cove Blvd SW, Huntsville, AL 35824Off Market
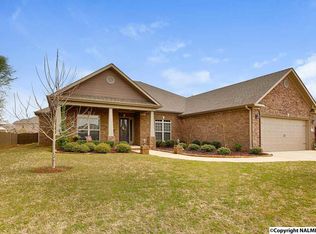
- $579,2004 bd4 ba2.9k sqft3 Franquette Dr, Huntsville, AL 35824Off Market
- $696,9004 bd5 ba3.7k sqft5 Franquette Dr, Huntsville, AL 35824Off Market
- $438,5004 bd2 ba2.2k sqft4 Franquette Dr, Huntsville, AL 35824Off Market
- $521,9004 bd5 ba3.6k sqft22 Walnut Cove Blvd SW, Huntsville, AL 35824Off Market
- $589,4005 bd5 ba3.6k sqft30 Walnut Cove Blvd SW, Huntsville, AL 35824Off Market
Nearby schools
GreatSchools rating
- 7/10James E Williams SchoolGrades: PK-5Distance: 0.9 mi
- 4/10Williams Middle SchoolGrades: 6-8Distance: 0.9 mi
- 3/10Columbia High SchoolGrades: 9-12Distance: 6.3 mi
Schools provided by the listing agent
- Elementary: Williams
- Middle: Williams
- High: Columbia High
Source: ValleyMLS. This data may not be complete. We recommend contacting the local school district to confirm school assignments for this home.
Get a cash offer in 3 minutes
Find out how much your home could sell for in as little as 3 minutes with a no-obligation cash offer.
Estimated market value
$651,200
Get a cash offer in 3 minutes
Find out how much your home could sell for in as little as 3 minutes with a no-obligation cash offer.
Estimated market value
$651,200
- Alabama
- Madison County
- Huntsville
- 35824
- Lake Forest
- 26 Walnut Cove Blvd SW
