Skip main navigation
Closed
  • $210,000

    26 Walnut Ct, Mogadore, OH 44260

    3beds
    1,432sqft
    Single Family Residence
    Built in 1908
    7,657.85 Square Feet Lot
    $216,600 Zestimate®
    $147/sqft
    $1,611 Estimated rent

    Home value

    $216,600

    Estimated sales range

    Not available

    $1,611/mo

    Zestimate® history
    Loading
    Loading...

    Owner options

    List your home for rent

    $1,611/mo

    Rent Zestimate®

    Find your next renter with Zillow Rental Manager. Plus, with online applications, you can quickly screen prospective tenants – for free.

    Learn more

    $1,611/mo

    Rent Zestimate®

    Refinance and save

    $1,485/mo

    Est. payment

    Refinancing to a lower rate could help reduce your monthly payments and save thousands over the life of the loan.

    See today's rates

    $1,485/mo

    Est. payment

    Explore your selling options

    Work with a Zillow partner agent

    Leverage their expertise and Zillow's premium Showcase listings to get your home seen by more buyers.

    Get started

    List with your own agent

    Get your home in front of millions of buyers by listing it on Zillow.

    Learn how to do it

    Sell it yourself

    Take full control of how buyers see your home on Zillow by listing For Sale by Owner (FSBO).

    List your home

    What's special

    Modern upgradesSpacious back deckPartially finished basementClassic charmQuiet dead-end streetCovered front porchFreshly updated kitchen
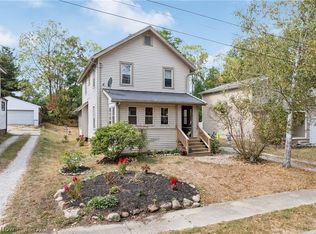
    Welcome to 26 Walnut Ct., a delightful colonial nestled in the heart of Mogadore on a quiet dead-end street. This well-maintained 3-bedroom, 2-bathroom home combines modern upgrades with classic charm, making it an ideal choice for families or anyone seeking a peaceful lifestyle. Step inside to find a warm and inviting atmosphere, with stunning new vinyl flooring that flows seamlessly up the steps and the entire upstairs area. The freshly updated kitchen features a new stove and dishwasher that were added in 2022, ensuring you have everything you need to create culinary masterpieces or enjoy convenient living. In the partially finished basement, you will find one of the two full bathrooms, as well as a finished room (completed in April 2025) that could be used for an office or additional storage. The basement also houses the laundry area, that had a new washer and dryer installed in 2022. Imagine sipping your morning coffee on the covered front porch or hosting summer barbecues on the spacious back deck. The outdoor space is perfect for both relaxation and entertaining, providing a serene backdrop for family gatherings or quiet evenings. Additional updates include the roof (2019) and the hot water tank (2021). Another one of the standout features of this lovely home is its prime location. Situated within walking distance to a variety of local amenities, including restaurants, a library, and schools, you'll enjoy the convenience of urban living without sacrificing the tranquility of a suburban neighborhood.

    Zillow last checked:

    Listing updated:

    Listing Provided by:

    Danielle Reynolds 330-389-0909 dnsommers.realtor@gmail.com,

    RE/MAX Trends Realty

    Bought with:

    Nathaniel Carpenter, 2023002813

    Richfield Realty Group LLC

    Source: MLS Now,MLS#: 5147080MLS LogoOriginating MLS: Akron Cleveland Association of REALTORS

    Facts & features

    Interior

    Bedrooms & bathrooms
    • Bedrooms: 3
    • Bathrooms: 2
    • Full bathrooms: 2
    Primary bedroom
    • Description: Flooring: Luxury Vinyl Tile
    • Level: Second
    • Dimensions: 17 x 10
    Bedroom
    • Description: Flooring: Carpet
    • Level: Second
    • Dimensions: 11 x 11
    Bedroom
    • Description: Flooring: Carpet
    • Level: Second
    • Dimensions: 12 x 10
    Bathroom
    • Description: Flooring: Ceramic Tile
    • Level: Second
    • Dimensions: 6 x 7
    Bathroom
    • Description: Flooring: Ceramic Tile
    • Level: Basement
    • Dimensions: 7 x 6
    Dining room
    • Description: Flooring: Wood
    • Level: First
    • Dimensions: 14 x 10
    Kitchen
    • Description: Flooring: Wood
    • Level: First
    • Dimensions: 20 x 11
    Laundry
    • Description: Flooring: Luxury Vinyl Tile
    • Level: Basement
    Living room
    • Description: Flooring: Carpet
    • Level: First
    • Dimensions: 18 x 13
    Other
    • Description: Flooring: Luxury Vinyl Tile
    • Level: Basement
    • Dimensions: 9 x 8
    Heating
    • Forced Air, Gas
    Cooling
    • Central Air
    Appliances
    • Laundry: In Basement
    Features
    • His and Hers Closets, High Speed Internet, Multiple Closets
    • Basement: Full,Partially Finished
    • Has fireplace: No
    Interior area
    • Total structure area: 1,432
    • Total interior livable area: 1,432 sqft
    • Finished area above ground: 1,232
    • Finished area below ground: 200

    Property

    Parking
    • Total spaces: 2
    • Parking features: Detached, Electricity, Garage
    • Garage spaces: 2
    Features
    • Levels: Two
    • Stories: 2
    • Patio & porch: Covered, Front Porch
    Lot
    • Size: 7,657 sqft
    Details
    • Additional structures: Shed(s)
    • Parcel number: 5501076

    Construction

    Type & style
    • Home type: SingleFamily
    • Architectural style: Colonial
    • Property subtype: Single Family Residence
    Materials
    • Vinyl Siding
    • Foundation: Block
    • Roof: Asphalt,Fiberglass
    Condition
    • Year built: 1908

    Utilities & green energy

    • Sewer: Public Sewer
    • Water: Public

    Community & neighborhood

    Location
    • Region: Mogadore
    • Subdivision: Springfield 01

    Price history

    DateEventPrice
    10/21/2025Sold$210,000-4.5%$147/sqft
    Source: MLS Now #5147080 Report a problem
    10/10/2025Pending sale$219,900$154/sqft
    Source: MLS Now #5147080 Report a problem
    9/23/2025Contingent$219,900$154/sqft
    Source: MLS Now #5147080 Report a problem
    9/2/2025Price change$219,900-4.3%$154/sqft
    Source: MLS Now #5147080 Report a problem
    8/9/2025Listed for sale$229,900$161/sqft
    Source: MLS Now #5147080 Report a problem
    8/9/2025Listing removed$229,900$161/sqft
    Source: MLS Now #5130765 Report a problem
    8/3/2025Listed for sale$229,900$161/sqft
    Source: MLS Now #5130765 Report a problem
    8/1/2025Pending sale$229,900$161/sqft
    Source: MLS Now #5130765 Report a problem
    7/18/2025Price change$229,900-2.1%$161/sqft
    Source: MLS Now #5130765 Report a problem
    6/28/2025Price change$234,900-2.1%$164/sqft
    Source: MLS Now #5130765 Report a problem
    6/24/2025Listed for sale$239,900$168/sqft
    Source: MLS Now #5130765 Report a problem
    6/18/2025Pending sale$239,900$168/sqft
    Source: MLS Now #5130765 Report a problem
    6/12/2025Listed for sale$239,900+23.7%$168/sqft
    Source: MLS Now #5130765 Report a problem
    4/6/2022Sold$194,000+8.4%$135/sqft
    Source: MLS Now #4351006 Report a problem
    2/28/2022Pending sale$179,000$125/sqft
    Source: MLS Now #4351006 Report a problem
    2/26/2022Listed for sale$179,000+61.3%$125/sqft
    Source: MLS Now #4351006 Report a problem
    8/17/2016Sold$111,000-2.6%$78/sqft
    Source: Public Record Report a problem
    8/12/2016Pending sale$114,000$80/sqft
    Source: High Point Real Estate Group #3818897 Report a problem
    8/11/2016Listed for sale$114,000$80/sqft
    Source: High Point Real Estate Group #3818897 Report a problem
    7/5/2016Pending sale$114,000$80/sqft
    Source: High Point Real Estate Group #3818897 Report a problem
    6/27/2016Price change$114,000-4.9%$80/sqft
    Source: High Point Real Estate Group #3818897 Report a problem
    6/17/2016Listed for sale$119,900$84/sqft
    Source: High Point Real Estate Group #3818897 Report a problem

    Public tax history

    YearProperty taxesTax assessment
    2025$3,058 +12%$55,050
    2024$2,730 -1.6%$55,050
    2023$2,773 +16.3%$55,050 +38.3%
    2022$2,385 +8.3%$39,817 +0.1%
    2021$2,203 $39,768
    2020-- $39,768 +20.6%
    2019$2,036 +1.1%$32,964 0%
    2018$2,015 -0.4%$32,970
    2017$2,022 $32,970 +8.2%
    2016$2,022 $30,460
    2015$2,022 +12%$30,460
    2014$1,805 -1.6%$30,460 -0.2%
    2013$1,834 +1.5%$30,510
    2012$1,808 +1.9%$30,510 +0%
    2011$1,774 +15.2%$30,503 -2.8%
    2010$1,540 $31,371
    2009-- $31,371
    2008$1,574 +1%$31,371 -3.9%
    2007$1,559 +5.9%$32,638
    2006$1,472 -2.1%$32,638
    2005$1,503 $32,638 +2%
    2004-- $32,008
    2003$1,341 -3.4%$32,008
    2002$1,388 +29.6%$32,008 +37.7%
    2001$1,071 -0.2%$23,244
    2000$1,072 $23,244

    Find assessor info on the county website

    Neighborhood: 44260

    Nearby schools

    GreatSchools rating
    Schools provided by the listing agent
    • District: Mogadore LSD - 7709

    Source: MLS Now. This data may not be complete. We recommend contacting the local school district to confirm school assignments for this home.

    Get a cash offer in 3 minutes
    Find out how much your home could sell for in as little as 3 minutes with a no-obligation cash offer.
    Estimated market value
    $216,600
    Get a cash offer in 3 minutes
    Find out how much your home could sell for in as little as 3 minutes with a no-obligation cash offer.
    Estimated market value
    $216,600