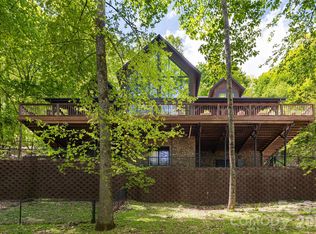
Perched within the tranquil, gated community of High Vista, this 3,055 SF Mountain home offers a seamless blend of Natural Beauty and Everyday Modern Functionality.
Enter through the light-filled Foyer to find Dramatic Vaulted Wood Ceilings and a Unique Staircase with Custom Rhododendron Branch Balusters— complemented by a matching chandelier—an immediate statement of the home’s Unique Features and Character. Recently refinished Oak Hardwood Floors continue throughout, leading into an Open-Concept Living, Dining, and Kitchen area with bar seating.
The main level lives like a ranch with a Split-3 Bedroom floor plan. A warm and inviting Family Room, anchored by a Stone Surrounded Gas Fireplace with built-in Bookshelves, creates a cozy gathering space. The Primary Suite features a sitting area, his-and-hers closets, windows overlooking the mountains, direct access to the upper deck, and an en-suite bath with dual vanities, a garden tub, and a walk-in shower. Two additional Bedrooms, a Full Bath with an updated walk-in shower, and a Laundry room complete the main level.
The Fully Finished Lower Level offers exceptional flexibility with a large Gathering Room, two additional Flex Rooms suitable for guests or office space, and a wellness/fitness space featuring a sauna.
Outdoor living is equally inviting. Enjoy seasonal mountain views from the elevated upper deck or unwind on the lower-level screened porch. A slate walkway leads to the front entrance, where a quiet sitting area and beautifully landscaped gardens provide a welcoming first impression.
Recent updates include refinished Oak Hardwoods, HVAC system (2023), Roof (2021), Appliances, and a Tankless propane Water heater. Membership in the High Vista Amenities Association (POA) is conveyed with the home, providing access to the pool, tennis/pickleball courts, a neighborhood pub, and a vibrant calendar of social events. Optional membership to the Chestnut Mountain Golf Club is also available.
Conveniently located less than 10 minutes from shopping, dining, the airport, and local breweries—this home offers the perfect balance of privacy, community, and accessibility.
Closed
Zestimate®
$705,000
26 Walnut Dr, Mills River, NC 28759
3beds
3,056sqft
Single Family Residence
Built in 1998
0.98 Acres Lot
$705,000 Zestimate®
$231/sqft
$3,240 Estimated rent
Home value
$705,000
$670,000 - $740,000
$3,240/mo
Zestimate® history
Owner options
List your home for rent
$3,240/mo
Rent Zestimate®
Find your next renter with Zillow Rental Manager. Plus, with online applications, you can quickly screen prospective tenants – for free.
$3,240/mo
Rent Zestimate®
Refinance and save
$5,237/mo
Est. payment
Refinancing to a lower rate could help reduce your monthly payments and save thousands over the life of the loan.
$5,237/mo
Est. payment
Explore your selling options
Work with a Zillow partner agent
Leverage their expertise and Zillow's premium Showcase listings to get your home seen by more buyers.
Get startedList with your own agent
Get your home in front of millions of buyers by listing it on Zillow.
Learn how to do itSell it yourself
Take full control of how buyers see your home on Zillow by listing For Sale by Owner (FSBO).
List your homeWhat's special
Windows overlooking the mountainsFully finished lower levelQuiet sitting areaDramatic vaulted wood ceilingsMatching chandelierBeautifully landscaped gardensLaundry room
Zillow last checked:
Listing updated:
Listed by:
Sharon Sweeney sharon@walnutcoverealty.com,
Walnut Cove Realty/Allen Tate/Beverly-Hanks
Bought with:
Alisha Crowder
Keller Williams Professionals
Source: Canopy MLS as distributed by MLS GRID,MLS#: 4369713
Facts & features
Interior
Bedrooms & bathrooms
- Bedrooms: 3
- Bathrooms: 3
- Full bathrooms: 3
- Main level bedrooms: 3
Primary bedroom
- Level: Main
Heating
- Forced Air, Propane
Cooling
- Ceiling Fan(s), Central Air
Appliances
- Included: Dishwasher, Disposal, Gas Range, Gas Water Heater, Plumbed For Ice Maker, Refrigerator, Tankless Water Heater, Washer/Dryer
- Laundry: Electric Dryer Hookup, Laundry Room, Main Level, Washer Hookup
Features
- Open Floorplan, Storage, Walk-In Closet(s)
- Flooring: Carpet, Tile, Wood
- Doors: Screen Door(s), Sliding Doors
- Windows: Insulated Windows
- Basement: Daylight,Finished,Full,Interior Entry,Walk-Up Access
- Fireplace features: Family Room, Great Room
Interior area
- Total structure area: 1,874
- Total interior livable area: 3,056 sqft
- Finished area above ground: 1,874
- Finished area below ground: 1,182
Property
Parking
- Total spaces: 6
- Parking features: Driveway, Attached Garage, Garage Faces Side, Parking Space(s)
- Attached garage spaces: 2
- Uncovered spaces: 4
Features
- Levels: Two
- Stories: 2
- Patio & porch: Deck, Front Porch, Porch, Screened
- Pool features: Community
- Has view: Yes
- View description: Long Range, Mountain(s), Winter
Lot
- Size: 0.98 Acres
- Features: Sloped, Wooded, Views
Details
- Parcel number: 9633121393
- Zoning: MR-MU
- Special conditions: Standard
Construction
Type & style
- Home type: SingleFamily
- Architectural style: Transitional
- Property subtype: Single Family Residence
Materials
- Wood
Condition
- New construction: No
- Year built: 1998
Utilities & green energy
- Sewer: Septic Installed
- Water: County Water
- Utilities for property: Cable Available, Electricity Connected, Propane, Satellite Internet Available, Underground Power Lines, Underground Utilities, Wired Internet Available
Community & HOA
Community
- Features: Clubhouse, Golf, Picnic Area, Playground, Putting Green
- Security: Carbon Monoxide Detector(s), Smoke Detector(s)
- Subdivision: High Vista
HOA
- Has HOA: Yes
- HOA fee: $1,125 annually
- HOA name: High Vista HOA
- HOA phone: 848-989-9483
- Second HOA fee: $125 monthly
- Second HOA name: High Vista POA
Location
- Region: Mills River
- Elevation: 2500 Feet
Financial & listing details
- Price per square foot: $231/sqft
- Tax assessed value: $562,000
- Annual tax amount: $2,422
- Date on market: 5/8/2026
- Cumulative days on market: 23 days
- Listing terms: Cash,Conventional,FHA,VA Loan
- Electric utility on property: Yes
- Road surface type: Asphalt, Paved
Price history
| Date | Event | Price |
|---|---|---|
| 7/8/2026 | Sold | $705,000-2.1%$231/sqft |
Source:  Canopy MLS as distributed by MLS GRID #4369713 Report a problem Canopy MLS as distributed by MLS GRID #4369713 Report a problem | ||
| 6/22/2026 | Pending sale | $720,000$236/sqft |
Source: Canopy MLS as distributed by MLS GRID #4369713 Report a problem | ||
| 5/9/2026 | Listed for sale | $720,000+80.5%$236/sqft |
Source: Canopy MLS as distributed by MLS GRID #4369713 Report a problem | ||
| 9/7/2011 | Listing removed | $399,000$131/sqft |
Source: WNC REALTY LLC DBA EXIT MOUNTAIN REALTY #485114 Report a problem | ||
| 8/3/2011 | Price change | $399,000-2.7%$131/sqft |
Source: WNC REALTY LLC DBA EXIT MOUNTAIN REALTY #485114 Report a problem | ||
| 6/11/2011 | Price change | $410,000-2.4%$134/sqft |
Source: WNC REALTY LLC DBA EXIT MOUNTAIN REALTY #485114 Report a problem | ||
| 4/16/2011 | Listed for sale | $420,000$137/sqft |
Source: WNC REALTY LLC DBA EXIT MOUNTAIN REALTY #485114 Report a problem | ||
Public tax history
| Year | Property taxes | Tax assessment |
|---|---|---|
| 2025 | $2,422 | $562,000 |
| 2024 | $2,422 | $562,000 |
| 2023 | $2,422 +15.1% | $562,000 +49.8% |
| 2022 | $2,105 | $375,200 |
| 2021 | -- | $375,200 |
| 2020 | $2,105 | $375,200 |
| 2019 | $2,105 | $375,200 +14.6% |
| 2018 | $2,105 +13.8% | $327,400 |
| 2017 | $1,850 | $327,400 |
| 2016 | -- | $327,400 |
| 2015 | -- | $327,400 +3.5% |
| 2014 | -- | $316,400 |
| 2013 | -- | $316,400 |
| 2012 | -- | $316,400 |
| 2011 | -- | $316,400 -10.7% |
| 2010 | -- | $354,200 |
| 2009 | -- | $354,200 |
| 2008 | -- | $354,200 |
| 2007 | -- | $354,200 +28.3% |
| 2006 | -- | $276,100 |
| 2005 | -- | $276,100 |
Find assessor info on the county website
Neighborhood: 28759
Nearby homes
- $55,0001.02 Acres117 Honey Locust Dr, Mills River, NC 28759Lot/Land

- $1,825,0003 bd6 ba7.6k sqft14 Walnut Dr, Mills River, NC 28759For Sale
- $835,6003 bd4 ba3.1k sqft89 Chestnut Ridge Rd, Mills River, NC 28759Off Market

- $808,6003 bd4 ba3.1k sqft95 Chestnut Ridge Rd, Mills River, NC 28759Off Market
- $1,221,7004 bd6 ba5.4k sqft21 Walnut Dr, Mills River, NC 28759Off Market
- $731,1003 bd3 ba3.4k sqft83 Chestnut Ridge Rd, Mills River, NC 28759Off Market
- $50,0001.45 AcresPoplar Dr LOT 152, Mills River, NC 28759Sold
- $125,0003 bd3 ba2.3k sqft32 Walnut Dr, Mills River, NC 28759Sold
Nearby schools
GreatSchools rating
- 7/10Glenn C Marlow ElementaryGrades: K-5Distance: 3 mi
- 7/10Rugby MiddleGrades: 6-8Distance: 6.7 mi
- 8/10West Henderson HighGrades: 9-12Distance: 6.4 mi
Schools provided by the listing agent
- Elementary: Glen Marlow
- Middle: Rugby
- High: West Henderson
Source: Canopy MLS as distributed by MLS GRID. This data may not be complete. We recommend contacting the local school district to confirm school assignments for this home.
Get a cash offer in 3 minutes
Find out how much your home could sell for in as little as 3 minutes with a no-obligation cash offer.
Estimated market value
$705,000
Get a cash offer in 3 minutes
Find out how much your home could sell for in as little as 3 minutes with a no-obligation cash offer.
Estimated market value
$705,000
- North Carolina
- Henderson County
- Mills River
- 28759
- 26 Walnut Dr
Nearby cities
Nearby zip codes
Other Mills River Topics
