Skip main navigation
Sold for $451,000
  • $451,000

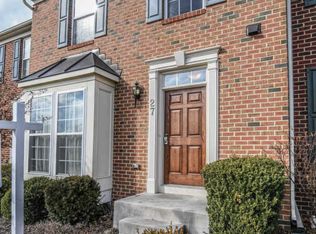
    26 Wash House Cir, Middletown, MD 21769

    3beds
    2,460sqft
    Townhouse
    Built in 2008
    2,100 Square Feet Lot
    $447,200 Zestimate®
    $183/sqft
    $2,794 Estimated rent

    Home value

    $447,200

    $416,000 - $483,000

    $2,794/mo

    Zestimate® history
    Loading
    Loading...

    Owner options

    List your home for rent

    $2,794/mo

    Rent Zestimate®

    Find your next renter with Zillow Rental Manager. Plus, with online applications, you can quickly screen prospective tenants – for free.

    Learn more

    $2,794/mo

    Rent Zestimate®

    Refinance and save

    $2,862/mo

    Est. payment

    Refinancing to a lower rate could help reduce your monthly payments and save thousands over the life of the loan.

    See today's rates

    $2,862/mo

    Est. payment

    Explore your selling options

    Work with a Zillow partner agent

    Leverage their expertise and Zillow's premium Showcase listings to get your home seen by more buyers.

    Get started

    List with your own agent

    Get your home in front of millions of buyers by listing it on Zillow.

    Learn how to do it

    Sell it yourself

    Take full control of how buyers see your home on Zillow by listing For Sale by Owner (FSBO).

    List your home

    What's special

    Cozy gas fireplaceWalk-in closetPrivate fully fenced backyardComposite deckSeparate showerMature tree-lined park areaFormal living space
    Welcome to 26 Wash House Circle, nestled in the highly sought-after Glenbrook community of Middletown! This beautifully maintained home offers the perfect blend of elegance, comfort, and modern convenience, just steps from the scenic Richland Golf Course and minutes from historic downtown Middletown. Inside, you'll find an open and inviting floor plan featuring a spacious gourmet kitchen with granite countertops, stainless steel appliances, and a large island ideal for entertaining. The sun-drenched family room, complete with a cozy gas fireplace, step out to the composite deck overlooking a mature tree-lined park area. Conveniently the kitchen area flows into the dining area and formal living space, making it the perfect setting for gatherings of all sizes. Upstairs, the generous primary suite is a true retreat with a walk-in closet and luxurious en-suite bath featuring a soaking tub, dual vanities, and a separate shower. Three additional bedrooms and a full bath provide ample space for family, guests, or a home office. The fully finished lower level expands your living space even further with a large rec room, full bath, and tons of storage. Step outside to a private, fully fenced backyard with a stamped concrete patio—ideal for summer barbecues and relaxing evenings. Located in the top-rated Middletown school district and offering easy access to commuter routes, this home has it all. Don’t miss your chance to live in one of Frederick County’s most charming and desirable neighborhoods! Updates 2017- Kitchen updates, new island, pantry cabinet customized, above cabinet lighting, basement room finished with closet add (room that has fridge), fresh paint in entire house, basement LVP flooring, glass shower door added to guest bathroom, 2018- Plantation shutters, new roof, stamped concrete patio, 2019- All new KitchenAid appliances- gas oven/ stove, dishwasher, fridge and microwave, 2020- New Hot water heater, 2023- new LVP Coretec flooring in entire house, 2024- attic reinsulated, new washer and dryer, powered room bath updated- new flooring and sink/cabinet.

    Zillow last checked:

    Listing updated:

    Listed by:

    Rich Phillips 301-639-9138,

    Northrop Realty,

    Listing Team: The Rich Phillips Group

    Bought with:

    JIANBO CHEN, 5007827

    Smart Realty, LLC

    Source: Bright MLS,MLS#: MDFR2061184MLS Logo

    Facts & features

    Interior

    Bedrooms & bathrooms
    • Bedrooms: 3
    • Bathrooms: 3
    • Full bathrooms: 2
    • 1/2 bathrooms: 1
    • Main level bathrooms: 1
    Rooms
    • Room types: Living Room, Dining Room, Primary Bedroom, Bedroom 2, Bedroom 3, Kitchen, Family Room, Laundry, Recreation Room, Storage Room, Bonus Room
    Primary bedroom
    • Features: Attached Bathroom, Ceiling Fan(s), Flooring - Luxury Vinyl Plank, Walk-In Closet(s), Window Treatments
    • Level: Upper
    • Area: 286 Square Feet
    • Dimensions: 13 x 22
    Bedroom 2
    • Features: Ceiling Fan(s), Flooring - Luxury Vinyl Plank, Window Treatments
    • Level: Upper
    • Area: 209 Square Feet
    • Dimensions: 19 x 11
    Bedroom 3
    • Level: Upper
    Bonus room
    • Features: Flooring - Luxury Vinyl Plank
    • Level: Lower
    • Area: 110 Square Feet
    • Dimensions: 10 x 11
    Dining room
    • Features: Dining Area, Flooring - Luxury Vinyl Plank
    • Level: Main
    • Area: 140 Square Feet
    • Dimensions: 10 x 14
    Family room
    • Features: Ceiling Fan(s), Fireplace - Other, Flooring - Luxury Vinyl Plank
    • Level: Main
    • Area: 209 Square Feet
    • Dimensions: 19 x 11
    Kitchen
    • Features: Breakfast Bar, Granite Counters, Dining Area, Flooring - Luxury Vinyl Plank, Kitchen Island, Eat-in Kitchen, Recessed Lighting
    • Level: Main
    • Area: 140 Square Feet
    • Dimensions: 10 x 14
    Laundry
    • Level: Lower
    • Area: 72 Square Feet
    • Dimensions: 6 x 12
    Living room
    • Features: Crown Molding, Flooring - Luxury Vinyl Plank, Window Treatments
    • Level: Main
    • Area: 304 Square Feet
    • Dimensions: 16 x 19
    Recreation room
    • Features: Flooring - Luxury Vinyl Plank, Window Treatments
    • Level: Lower
    • Area: 722 Square Feet
    • Dimensions: 19 x 38
    Storage room
    • Level: Lower
    • Area: 77 Square Feet
    • Dimensions: 7 x 11
    Heating
    • Forced Air, Natural Gas
    Cooling
    • Central Air, Electric
    Appliances
    • Included: Dishwasher, Disposal, Dryer, Exhaust Fan, Ice Maker, Microwave, Refrigerator, Stainless Steel Appliance(s), Cooktop, Gas Water Heater
    • Laundry: Lower Level, Laundry Room
    Features
    • Family Room Off Kitchen, Combination Kitchen/Dining, Kitchen - Table Space, Eat-in Kitchen, Upgraded Countertops, Primary Bath(s), Ceiling Fan(s), Crown Molding, Dining Area, Kitchen Island, Recessed Lighting, Walk-In Closet(s), 9'+ Ceilings, Dry Wall, High Ceilings
    • Flooring: Luxury Vinyl
    • Doors: Atrium, Six Panel
    • Windows: Screens, Vinyl Clad, Double Pane Windows, Window Treatments
    • Basement: Full,Finished,Walk-Out Access,Heated,Concrete,Improved,Interior Entry
    • Number of fireplaces: 1
    • Fireplace features: Other, Gas/Propane
    Interior area
    • Total structure area: 2,640
    • Total interior livable area: 2,460 sqft
    • Finished area above ground: 1,760
    • Finished area below ground: 700

    Property

    Parking
    • Parking features: Assigned, Parking Lot
    • Details: Assigned Parking
    Accessibility
    • Accessibility features: Other
    Features
    • Levels: Three
    • Stories: 3
    • Patio & porch: Patio, Deck
    • Exterior features: Lighting, Sidewalks, Street Lights
    • Pool features: None
    • Has view: Yes
    • View description: Garden, Mountain(s), Other
    Lot
    • Size: 2,100 Square Feet
    • Features: Backs to Trees, Front Yard, Backs - Parkland, Cul-De-Sac, Mountainous, Stream/Creek, Wooded
    Details
    • Additional structures: Above Grade, Below Grade
    • Parcel number: 1103169723
    • Zoning: R
    • Special conditions: Standard

    Construction

    Type & style
    • Home type: Townhouse
    • Architectural style: Colonial
    • Property subtype: Townhouse
    Materials
    • Combination, Brick, Brick Front, Vinyl Siding, Other
    • Foundation: Permanent
    • Roof: Asphalt,Architectural Shingle
    Condition
    • Excellent
    • New construction: No
    • Year built: 2008
    Details
    • Builder model: Fairmont
    • Builder name: Ryan Homes

    Utilities & green energy

    • Sewer: Public Sewer
    • Water: Public
    • Utilities for property: Underground Utilities, Cable, Fiber Optic

    Community & HOA

    Community
    • Security: Main Entrance Lock, Smoke Detector(s)
    • Subdivision: Glenbrook
    HOA
    • Has HOA: Yes
    • Amenities included: Golf Course, Jogging Path
    • HOA fee: $85 monthly
    • HOA name: GLENBROOK
    Location
    • Region: Middletown
    • Municipality: Middletown

    Financial & listing details

    • Price per square foot: $183/sqft
    • Tax assessed value: $314,133
    • Annual tax amount: $4,567
    • Date on market: 4/17/2025
    • Listing agreement: Exclusive Right To Sell
    • Listing terms: Conventional,Cash,FHA,VA Loan
    • Ownership: Fee Simple

    Price history

    DateEventPrice
    5/23/2025Sold$451,000+7.4%$183/sqft
    Source: Bright MLS #MDFR2061184 Report a problem
    4/20/2025Pending sale$420,000$171/sqft
    Source: Bright MLS #MDFR2061184 Report a problem
    4/17/2025Listed for sale$420,000+40%$171/sqft
    Source: Bright MLS #MDFR2061184 Report a problem
    8/19/2017Listing removed$299,900$122/sqft
    Source: RE/MAX RESULTS #FR9999925 Report a problem
    7/21/2017Pending sale$299,900$122/sqft
    Source: RE/MAX Results #FR9999925 Report a problem
    7/9/2017Listed for sale$299,900+2.4%$122/sqft
    Source: RE/MAX Results #FR9999925 Report a problem
    5/14/2014Listing removed$293,000$119/sqft
    Source: RE/MAX RESULTS #FR8293966 Report a problem
    4/5/2014Price change$293,000-1.7%$119/sqft
    Source: RE/MAX RESULTS #FR8293966 Report a problem
    3/18/2014Listed for sale$298,000-7.3%$121/sqft
    Source: RE/MAX Results #FR8293966 Report a problem
    7/25/2008Sold$321,640$131/sqft
    Source: Public Record Report a problem

    Public tax history

    YearProperty taxesTax assessment
    2025$5,062 +10.8%$342,067 +8.9%
    2024$4,567 +13.7%$314,133 +9.8%
    2023$4,018 +1.1%$286,200
    2022$3,973 +1.3%$286,200 +2.3%
    2021$3,922 +1%$279,733
    2020$3,882 +0.6%--
    2019$3,857 +0.6%$276,500 +1.3%
    2018$3,832 +20.6%$272,967 +0.7%
    2017$3,178 -18%$271,200 +2.9%
    2016$3,877 $263,433 +3%
    2015$3,877 $255,667 +3.1%
    2014$3,877 $247,900
    2013-- $247,900
    2012-- $247,900 -12%
    2011-- $281,700
    2010-- $281,700
    2009-- $281,700 +181.7%
    2008-- $100,000 +20%
    2007-- $83,332
    Find assessor info on the county website

    Neighborhood: 21769

    Nearby schools

    GreatSchools rating
    Schools provided by the listing agent
    • Elementary: Middletown
    • Middle: Middletown
    • High: Middletown
    • District: Frederick County Public Schools

    Source: Bright MLS. This data may not be complete. We recommend contacting the local school district to confirm school assignments for this home.

    Get a cash offer in 3 minutes
    Find out how much your home could sell for in as little as 3 minutes with a no-obligation cash offer.
    Estimated market value
    $447,200
    Get a cash offer in 3 minutes
    Find out how much your home could sell for in as little as 3 minutes with a no-obligation cash offer.
    Estimated market value
    $447,200