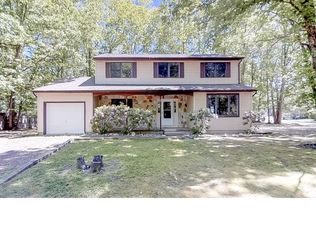
Welcome to this beautifully maintained 3-bedroom, 2-full-bath split-level home nestled in a mature, well-established neighborhood where pride of ownership is evident throughout. Lovingly cared for over the years this home offers the perfect blend of timeless care, thoughtful updates, and exceptional indoor-outdoor living. Inside, you’ll find a warm and inviting layout with updates throughout the home, highlighted by a fully renovated kitchen featuring a massive center island, abundant workspace, and two sliding glass doors that lead directly to an expansive upper deck overlooking peaceful protected land. The private rear setting creates a rare sense of tranquility while still being conveniently located near everyday amenities. The upper level offers three spacious bedrooms and a full bathroom, while the lower level provides additional flexible living space with a large family room, a beautifully designed wet bar, wood burning fireplace, and a second full bathroom—perfect for entertaining, hosting guests, or creating a relaxing retreat. Outdoor living is a standout feature of this property, with multiple entertaining areas designed to maximize the home’s beautiful setting. Enjoy gatherings on the elevated deck or step down to the enormous finished walkout concrete patio that seamlessly connects to the backyard and lower-level living space. Additional features include: Attached one and a half-car garage with interior access Walkout lower level to backyard and patio Mature, professionally designed landscaping Spacious entertaining areas on both levels Beautifully maintained interior and exterior Scenic views of protected land behind the home This is the kind of home that rarely becomes available—a property that has been truly cared for over the years and offers the space, setting, and functionality today’s buyers are looking for. Schedule your private showing today and experience everything this exceptional home has to offer.
Pending
$485,000
26 Washburne Ave, Berlin, NJ 08009
3beds
1,938sqft
Single Family Residence
Built in 1979
0.43 Acres Lot
$484,000 Zestimate®
$250/sqft
$-- HOA
What's special
Wood burning fireplaceFully renovated kitchenMature professionally designed landscapingAbundant workspaceMassive center islandThree spacious bedroomsElevated deck
- 33 days |
- 150 |
- 9 |
Zillow last checked:
Listing updated:
Listed by:
Hannah Masciangelo 410-920-9620,
Fazzio Preferred Properties
Source: Bright MLS,MLS#: NJCD2118058
Facts & features
Interior
Bedrooms & bathrooms
- Bedrooms: 3
- Bathrooms: 2
- Full bathrooms: 2
- Main level bathrooms: 1
- Main level bedrooms: 3
Basement
- Area: 0
Heating
- Forced Air, Oil
Cooling
- Central Air, Electric
Appliances
- Included: Electric Water Heater
Features
- Has basement: No
- Number of fireplaces: 1
- Fireplace features: Brick, Wood Burning
Interior area
- Total structure area: 1,938
- Total interior livable area: 1,938 sqft
- Finished area above ground: 1,938
- Finished area below ground: 0
Property
Parking
- Total spaces: 5
- Parking features: Inside Entrance, Garage Door Opener, Driveway, Attached
- Attached garage spaces: 1
- Uncovered spaces: 4
Accessibility
- Accessibility features: None
Features
- Levels: Bi-Level,Two
- Stories: 2
- Pool features: None
Lot
- Size: 0.43 Acres
- Dimensions: 125.00 x 150.00
Details
- Additional structures: Above Grade, Below Grade
- Parcel number: 360490700029
- Zoning: PR-2
- Special conditions: Standard
Construction
Type & style
- Home type: SingleFamily
- Property subtype: Single Family Residence
Materials
- Frame
- Foundation: Block
Condition
- New construction: No
- Year built: 1979
Utilities & green energy
- Sewer: Public Sewer
- Water: Private
Community & HOA
Community
- Subdivision: Sherry Lyn Woods
HOA
- Has HOA: No
Location
- Region: Berlin
- Municipality: WINSLOW TWP
Financial & listing details
- Price per square foot: $250/sqft
- Tax assessed value: $179,900
- Annual tax amount: $7,156
- Date on market: 6/5/2026
- Listing agreement: Exclusive Right To Sell
- Exclusions: Sellers Personal Items
- Ownership: Fee Simple
Estimated market value
$484,000
$460,000 - $508,000
$3,214/mo
Price history
| Date | Event | Price |
|---|---|---|
| 6/18/2026 | Pending sale | $485,000$250/sqft |
Source: | ||
| 6/5/2026 | Listed for sale | $485,000+793.1%$250/sqft |
Source: | ||
| 11/13/1978 | Sold | $54,305$28/sqft |
Source: Agent Provided Report a problem | ||
Public tax history
| Year | Property taxes | Tax assessment |
|---|---|---|
| 2025 | $6,647 +1.9% | $179,900 |
| 2024 | $6,521 -4.6% | $179,900 |
| 2023 | $6,834 +3.2% | $179,900 |
| 2022 | $6,624 +2.1% | $179,900 |
| 2021 | $6,491 +0.6% | $179,900 |
| 2020 | $6,451 +1.4% | $179,900 |
| 2019 | $6,363 | $179,900 |
| 2018 | $6,363 +3.1% | $179,900 |
| 2017 | $6,171 +1.5% | $179,900 |
| 2016 | $6,081 +2.3% | $179,900 |
| 2015 | $5,946 +1.3% | $179,900 |
| 2014 | $5,867 +3.5% | $179,900 |
| 2013 | $5,670 -1.7% | $179,900 |
| 2012 | $5,770 +2.8% | $179,900 +64% |
| 2011 | $5,614 +3.7% | $109,700 |
| 2010 | $5,413 +1.1% | $109,700 |
| 2009 | $5,354 | $109,700 |
| 2008 | -- | $109,700 |
| 2007 | -- | $109,700 |
| 2006 | -- | $109,700 |
| 2005 | -- | $109,700 |
| 2004 | -- | $109,700 |
| 2003 | -- | $109,700 |
| 2002 | -- | $109,700 |
| 2001 | -- | $109,700 |
Find assessor info on the county website
Monthly payment
Est. payment$--/mo
Payment breakdown
Explore the cost of this home by adjusting the details. Changes won't be saved.All calculations are estimates and provided by Zillow, Inc. for informational purposes only. Actual amounts may vary.
HOA fees may include property taxes on listings classified as Co-Ops. Contact the listing agent and/or owner for fee details.
Mortgage interest rates are dependent on a number of factors, including credit score, down payment, and repayment length. Interest rate data provided by Zillow Group Marketplace, Inc. as of 1/1/1970 from various mortgage lenders with which we have lead or other similar arrangements; the Estimated Payment is an average of those rates.
See how much you could borrow to make a competitive offer.
Climate risks
Neighborhood: 08009
Nearby schools
GreatSchools rating
- 4/10Winslow Township School No. 2 Elementary SchoolGrades: PK-3Distance: 1.5 mi
- 3/10Winslow Twp Middle SchoolGrades: 7-8Distance: 2.6 mi
- 2/10Winslow Twp High SchoolGrades: 9-12Distance: 2.5 mi
Schools provided by the listing agent
- District: Winslow Township Public Schools
Source: Bright MLS. This data may not be complete. We recommend contacting the local school district to confirm school assignments for this home.
A local agent can set up tours, give advice and negotiate with sellers.
A local lender can help you make sure your offer is ready when you are.
- New Jersey
- Camden County
- Waterford Works
- 08009
- 26 Washburne Ave