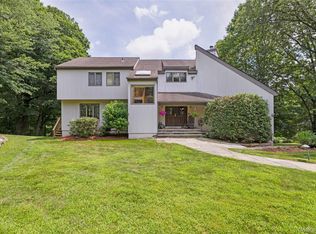
Stunning contemporary home with views! Welcome to this sun-drenched 4 bedroom, 4.5 bath contemporary-style home offering over 3200 square feet of beautifully updated living space with generously proportioned rooms. Set on landscaped property with seasonal reservoir views, this striking home features a two-story entry, soaring ceilings, skylights, and hardwood floors throughout. The fabulous updated kitchen and bathrooms showcase modern finishes, quartz countertops, stainless steel appliances, and thoughtful design. Every detail reflects quality and care, creating a welcoming ambiance. The main level primary suite is a luxurious retreat with a spa-like en-suite bath, while a second en-suite bedroom upstairs offers flexibility as an alternate primary. The heart of the home is a family room with fireplace and sliding glass doors that open to a large deck-perfect for entertaining, dining al fresco, or enjoying peaceful natural surroundings. Additional features include a semi-finished walkout basement with a full bath (approx. 1,200 sq. ft. with CO in place and not included in sq. ft.), ideal for a playroom, guest space, or home office. Brimming with natural light and contemporary charm, this beautiful home offers comfort, style, relaxed living, formal or casual entertaining all in a prime Somers location. Above ground oil tank 2025. Convenient to Metro North train, shops, restaurants and major thoroughfares. Rooms virtually staged.
Sold for $975,000
$975,000
26 Watergate Drive, Amawalk, NY 10501
4beds
3,200sqft
Single Family Residence, Residential
Built in 1988
1.07 Acres Lot
$1,000,300 Zestimate®
$305/sqft
$7,911 Estimated rent
Home value
$1,000,300
$900,000 - $1.11M
$7,911/mo
Zestimate® history
Owner options
List your home for rent
$7,911/mo
Rent Zestimate®
Find your next renter with Zillow Rental Manager. Plus, with online applications, you can quickly screen prospective tenants – for free.
$7,911/mo
Rent Zestimate®
Refinance and save
$6,496/mo
Est. payment
Refinancing to a lower rate could help reduce your monthly payments and save thousands over the life of the loan.
$6,496/mo
Est. payment
Explore your selling options
Work with a Zillow partner agent
Leverage their expertise and Zillow's premium Showcase listings to get your home seen by more buyers.
Get startedList with your own agent
Get your home in front of millions of buyers by listing it on Zillow.
Learn how to do itSell it yourself
Take full control of how buyers see your home on Zillow by listing For Sale by Owner (FSBO).
List your homeWhat's special
Zillow last checked:
Listing updated:
Listed by:
Lynn Conway 914-588-8241,
Houlihan Lawrence Inc. 914-277-8040
Bought with:
Renata Douglass, 40DO0773848
Houlihan Lawrence Inc.
Source: OneKey® MLS as distributed by MLS GRID,MLS#: 923954
Facts & features
Interior
Bedrooms & bathrooms
- Bedrooms: 4
- Bathrooms: 5
- Full bathrooms: 4
- 1/2 bathrooms: 1
Heating
- Baseboard, Hot Water, Oil
Cooling
- Central Air
Appliances
- Included: Dishwasher, Dryer, Microwave, Range, Refrigerator, Stainless Steel Appliance(s), Washer
- Laundry: Washer/Dryer Hookup, Laundry Room
Features
- First Floor Bedroom, First Floor Full Bath, Ceiling Fan(s), Central Vacuum, Double Vanity, Eat-in Kitchen, Entrance Foyer, Formal Dining, Primary Bathroom, Master Downstairs, Quartz/Quartzite Counters, Recessed Lighting, Soaking Tub, Storage
- Flooring: Hardwood
- Windows: Blinds, Skylight(s)
- Basement: Partially Finished,Walk-Out Access
- Attic: Full
- Number of fireplaces: 1
- Fireplace features: Wood Burning
Interior area
- Total structure area: 3,200
- Total interior livable area: 3,200 sqft
Property
Parking
- Total spaces: 2
- Parking features: Garage, Garage Door Opener
- Garage spaces: 2
Features
- Levels: Three Or More
- Patio & porch: Deck, Patio
- Has view: Yes
- View description: Water
- Has water view: Yes
- Water view: Water
Lot
- Size: 1.07 Acres
- Features: Back Yard, Landscaped, Near School, Near Shops, Private, Views
- Residential vegetation: Partially Wooded
Details
- Parcel number: 27.17116
- Special conditions: None
Construction
Type & style
- Home type: SingleFamily
- Architectural style: Contemporary
- Property subtype: Single Family Residence, Residential
Condition
- Updated/Remodeled
- Year built: 1988
Utilities & green energy
- Sewer: Septic Tank
- Utilities for property: Underground Utilities, Water Connected
Community & HOA
Community
- Security: Security System
HOA
- Has HOA: No
Location
- Region: Amawalk
Financial & listing details
- Price per square foot: $305/sqft
- Tax assessed value: $100,100
- Annual tax amount: $24,298
- Date on market: 10/21/2025
- Cumulative days on market: 120 days
- Listing agreement: Exclusive Right To Sell
- Inclusions: ceiling fan, chandelier, light fixtures, all appliances, generator
Price history
| Date | Event | Price |
|---|---|---|
| 4/6/2026 | Sold | $975,000-9.3%$305/sqft |
Source:  OneKey® MLS as distributed by MLS GRID #923954 Report a problem OneKey® MLS as distributed by MLS GRID #923954 Report a problem | ||
| 2/18/2026 | Pending sale | $1,075,000$336/sqft |
Source: OneKey® MLS as distributed by MLS GRID #923954 Report a problem | ||
| 1/17/2026 | Price change | $1,075,000-6.5%$336/sqft |
Source: OneKey® MLS as distributed by MLS GRID #923954 Report a problem | ||
| 10/21/2025 | Listed for sale | $1,150,000+134.7%$359/sqft |
Source: OneKey® MLS as distributed by MLS GRID #923954 Report a problem | ||
| 10/5/1999 | Sold | $490,000$153/sqft |
Source: Public Record Report a problem | ||
Public tax history
| Year | Property taxes | Tax assessment |
|---|---|---|
| 2025 | -- | $100,100 |
| 2024 | -- | $100,100 |
| 2023 | -- | $100,100 |
| 2022 | -- | $100,100 |
| 2021 | -- | $100,100 |
| 2020 | -- | $100,100 |
| 2019 | -- | $100,100 |
| 2018 | -- | $100,100 |
| 2017 | -- | $100,100 |
| 2016 | -- | $100,100 |
| 2015 | -- | $100,100 |
| 2014 | -- | $100,100 |
| 2013 | -- | $100,100 |
| 2012 | -- | $100,100 |
| 2011 | -- | $100,100 |
| 2010 | -- | $100,100 |
| 2009 | -- | $100,100 |
| 2008 | -- | $100,100 |
| 2007 | -- | $100,100 |
| 2006 | -- | $100,100 |
| 2005 | -- | $100,100 |
| 2004 | -- | $100,100 |
| 2003 | -- | $100,100 |
| 2002 | -- | $100,100 |
| 2001 | -- | $100,100 |
| 2000 | -- | $100,100 |
| 1999 | -- | $100,100 |
Find assessor info on the county website
Neighborhood: 10501
Nearby homes
- $1,226,2003 bd3 ba2.8k sqft24 Watergate Dr, Amawalk, NY 10501Off Market
- $900,0004 bd3 ba3.3k sqft3 Farese Way, Amawalk, NY 10501Sold
- $1,181,7004 bd2 ba3.8k sqft28 Watergate Dr, Amawalk, NY 10501Off Market
- $1,153,7004 bd2 ba3.2k sqft27 Watergate Dr, Amawalk, NY 10501Off Market
- $1,367,5004 bd4 ba4.7k sqft30 Watergate Dr, Amawalk, NY 10501Off Market
- $1,369,5004 bd4 ba4.6k sqft25 Watergate Dr, Amawalk, NY 10501Off Market
- $1,261,0004 bd4 ba4.3k sqft29 Watergate Dr, Amawalk, NY 10501Off Market
- $1,375,1004 bd3 ba4.6k sqft5 Farese Way, Amawalk, NY 10501Off Market
Nearby schools
GreatSchools rating
- NAPrimrose SchoolGrades: PK-2Distance: 2 mi
- 6/10Somers Middle SchoolGrades: 6-8Distance: 3.5 mi
- 8/10Somers Senior High SchoolGrades: 9-12Distance: 2.1 mi
Schools provided by the listing agent
- Elementary: Primrose
- Middle: Somers Middle School
- High: Somers Senior High School
Source: OneKey® MLS as distributed by MLS GRID. This data may not be complete. We recommend contacting the local school district to confirm school assignments for this home.
- New York
- Westchester County
- Amawalk
- 10501
- 26 Watergate Drive
Nearby cities
Nearby zip codes
Other Amawalk Topics
