30K PRICE REDUCTION!!! PRICED TO SELL WATERFRONT LIVING UNDER 600K... ENTIRE HOUSE FRESHLY PAINTED! An unparalleled waterfront oasis in a vibrant coastal community. Enjoy 60 feet of bulkhead frontage with a well-maintained lateral dock, offering easy access for boating and kayaking . Thoughtfully designed floor plan with TWO spacious primary suites, one on the main level with direct water views and one on the second floor, each with their own full bathrooms. Plus two additional bedrooms upstairs with a large full bathroom to share. One half bathroom serves as powder room on the lower level . An updated kitchen that features new cabinets, luxury vinyl plank flooring, and all-electric stainless steel appliances, including double oven, built-in microwave, ice/water-refrigerator — perfectly suited for entertaining. Open living/dining area anchored by an electric fireplace, complemented by a second fireplace in the main-level suite. New HVAC (2021). Wraparound deck with new railings. Dock replaced in 2024. So much potential to make it yours! With its functional layout and ample outdoor spaces, it’s an ideal home for family living or resort-style leisure. Don’t miss this rare opportunity — schedule your showing today and start imagining life on the water.
Sold for $512,000
$512,000
26 Watergreen Ln, Ocean Pines, MD 21811
4beds
2,000sqft
Single Family Residence
Built in 1987
9,210 Square Feet Lot
$825,700 Zestimate®
$256/sqft
$2,868 Estimated rent
Home value
$825,700
$735,000 - $933,000
$2,868/mo
Zestimate® history
Owner options
List your home for rent
$2,868/mo
Rent Zestimate®
Find your next renter with Zillow Rental Manager. Plus, with online applications, you can quickly screen prospective tenants – for free.
$2,868/mo
Rent Zestimate®
Refinance and save
$4,581/mo
Est. payment
Refinancing to a lower rate could help reduce your monthly payments and save thousands over the life of the loan.
$4,581/mo
Est. payment
Explore your selling options
Work with a Zillow partner agent
Leverage their expertise and Zillow's premium Showcase listings to get your home seen by more buyers.
Get startedList with your own agent
Get your home in front of millions of buyers by listing it on Zillow.
Learn how to do itSell it yourself
Take full control of how buyers see your home on Zillow by listing For Sale by Owner (FSBO).
List your homeWhat's special
Bulkhead waterfrontWaterfront oasisElectric fireplaceLateral dockAmple outdoor spacesAll-electric stainless steel appliancesDirect water views
Zillow last checked:
Listing updated:
Listed by:
Amanda Harrington 240-418-8164,
Bunting Realty, Inc.
Bought with:
Unrepresented Buyer
Unrepresented Buyer Office
Source: Bright MLS,MLS#: MDWO2031484
Facts & features
Interior
Bedrooms & bathrooms
- Bedrooms: 4
- Bathrooms: 4
- Full bathrooms: 3
- 1/2 bathrooms: 1
- Main level bathrooms: 2
- Main level bedrooms: 1
Basement
- Area: 0
Heating
- Heat Pump, Electric, Central
Cooling
- Central Air, Ceiling Fan(s), Electric
Appliances
- Included: Microwave, Dishwasher, Disposal, Dryer, Ice Maker, Double Oven, Oven/Range - Electric, Refrigerator, Washer, Water Heater, Electric Water Heater
- Laundry: Main Level, Washer In Unit, Dryer In Unit
Features
- Ceiling Fan(s), Dining Area, Entry Level Bedroom, Family Room Off Kitchen, Primary Bedroom - Bay Front, Attic, Eat-in Kitchen, Bathroom - Tub Shower, Bathroom - Walk-In Shower, Walk-In Closet(s), Dry Wall
- Flooring: Ceramic Tile, Carpet, Luxury Vinyl
- Has basement: No
- Number of fireplaces: 1
- Fireplace features: Electric
Interior area
- Total structure area: 2,000
- Total interior livable area: 2,000 sqft
- Finished area above ground: 2,000
- Finished area below ground: 0
Property
Parking
- Total spaces: 4
- Parking features: Driveway, Off Street
- Uncovered spaces: 4
Accessibility
- Accessibility features: Accessible Entrance
Features
- Levels: Two
- Stories: 2
- Patio & porch: Deck, Porch
- Pool features: None
- Has view: Yes
- View description: Canal
- Has water view: Yes
- Water view: Canal
- Waterfront features: Private Dock Site, Canal, Private Access
- Frontage length: Water Frontage Ft: 60
Lot
- Size: 9,210 Square Feet
Details
- Additional structures: Above Grade, Below Grade
- Parcel number: 2403063259
- Zoning: R-3
- Special conditions: Standard
Construction
Type & style
- Home type: SingleFamily
- Architectural style: Cottage
- Property subtype: Single Family Residence
Materials
- Stick Built, Vinyl Siding
- Foundation: Crawl Space
Condition
- New construction: No
- Year built: 1987
Utilities & green energy
- Sewer: Public Sewer
- Water: Public
Community & HOA
Community
- Subdivision: None Available
HOA
- Has HOA: Yes
- Amenities included: Bar/Lounge, Baseball Field, Basketball Court, Beach Access, Beach Club, Bike Trail, Boat Ramp, Clubhouse, Common Grounds, Community Center, Dog Park, Golf Course Membership Available, Golf Club, Jogging Path, Library, Marina/Marina Club, Picnic Area, Indoor Pool, Pool, Pool Mem Avail, Putting Green, Racquetball, Recreation Facilities, Retirement Community, Security, Tennis Court(s), Tot Lots/Playground
- Services included: Common Area Maintenance, Management, Reserve Funds, Road Maintenance, Snow Removal
- HOA fee: $1,515 annually
- HOA name: OCEAN PINES ASSOCIATION
Location
- Region: Ocean Pines
Financial & listing details
- Price per square foot: $256/sqft
- Tax assessed value: $445,100
- Annual tax amount: $3,873
- Date on market: 6/14/2025
- Listing agreement: Exclusive Right To Sell
- Listing terms: Conventional,Cash,FHA,Other
- Inclusions: Washer / Dryer, All Appliances
- Ownership: Fee Simple
Price history
| Date | Event | Price |
|---|---|---|
| 10/3/2025 | Sold | $512,000-6.9%$256/sqft |
Source:  Bright MLS #MDWO2031484 Report a problem Bright MLS #MDWO2031484 Report a problem | ||
| 9/16/2025 | Contingent | $550,000$275/sqft |
Source: Bright MLS #MDWO2031484 Report a problem | ||
| 9/9/2025 | Price change | $550,000-8.3%$275/sqft |
Source: Bright MLS #MDWO2031484 Report a problem | ||
| 8/18/2025 | Price change | $599,900-3.1%$300/sqft |
Source: Bright MLS #MDWO2031484 Report a problem | ||
| 7/26/2025 | Price change | $619,000-3.1%$310/sqft |
Source: Bright MLS #MDWO2031484 Report a problem | ||
| 6/14/2025 | Listed for sale | $639,000-1.7%$320/sqft |
Source: Bright MLS #MDWO2031484 Report a problem | ||
| 6/14/2025 | Listing removed | $649,900$325/sqft |
Source: Bright MLS #MDWO2027142 Report a problem | ||
| 4/14/2025 | Price change | $649,900-4.4%$325/sqft |
Source: Bright MLS #MDWO2027142 Report a problem | ||
| 3/21/2025 | Listed for sale | $680,000$340/sqft |
Source: Bright MLS #MDWO2027142 Report a problem | ||
Public tax history
| Year | Property taxes | Tax assessment |
|---|---|---|
| 2025 | $3,464 -10.5% | $445,100 +10% |
| 2024 | $3,873 +2.6% | $404,700 +2.6% |
| 2023 | $3,774 +2.7% | $394,333 -2.6% |
| 2022 | $3,675 +2.8% | $404,700 +8.3% |
| 2021 | $3,575 +3.3% | $373,600 +3.3% |
| 2020 | $3,461 +3.4% | $361,700 -3.2% |
| 2019 | $3,348 +4.6% | $373,600 +10.6% |
| 2018 | $3,200 +3.2% | $337,900 +3.2% |
| 2017 | $3,100 +52.9% | $327,400 +3.3% |
| 2016 | $2,028 | $316,900 +3.4% |
| 2015 | $2,028 | $306,400 |
| 2014 | $2,028 | $306,400 |
| 2013 | -- | $306,400 -4.8% |
| 2012 | -- | $321,700 |
| 2011 | -- | $321,700 |
| 2010 | -- | $321,700 -32.5% |
| 2009 | -- | $476,690 +16.8% |
| 2008 | -- | $408,280 +20.1% |
| 2007 | -- | $339,870 +25.2% |
| 2006 | -- | $271,460 +12.2% |
| 2005 | -- | $241,892 +13.9% |
| 2004 | -- | $212,326 +16.2% |
| 2003 | -- | $182,760 +5.1% |
| 2002 | -- | $173,880 +5.4% |
| 2001 | -- | $165,000 |
Find assessor info on the county website
Neighborhood: 21811
Nearby homes
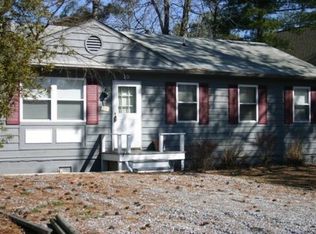
- $720,0003 bd4 ba1.8k sqft24 Watergreen Ln, Ocean Pines, MD 21811Off Market
- $625,600-- bd3 ba2.2k sqft28 Watergreen Ln, Ocean Pines, MD 21811Off Market
- $557,5004 bd2 ba1.1k sqft30 Watergreen Ln, Ocean Pines, MD 21811Off Market
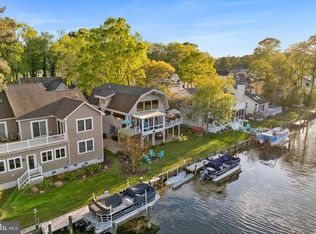
- $839,0003 bd3 ba2.2k sqft22 Watergreen Ln, Ocean Pines, MD 21811Sold
- $630,6003 bd3 ba1.6k sqft338 Ocean Pkwy, Ocean Pines, MD 21811Off Market
- $559,3003 bd2 ba1.4k sqft340 Ocean Pkwy, Ocean Pines, MD 21811Off Market
- $547,200-- bd2 ba1.4k sqft336 Ocean Pkwy, Ocean Pines, MD 21811Off Market
- $457,300-- bd2 ba1.2k sqft342 Ocean Pkwy, Ocean Pines, MD 21811Off Market
Nearby schools
GreatSchools rating
- 8/10Showell Elementary SchoolGrades: PK-4Distance: 2.4 mi
- 10/10Stephen Decatur Middle SchoolGrades: 7-8Distance: 4.6 mi
- 7/10Stephen Decatur High SchoolGrades: 9-12Distance: 4.3 mi
Schools provided by the listing agent
- Elementary: Showell
- Middle: Stephen Decatur
- High: Stephen Decatur
- District: Worcester County Public Schools
Source: Bright MLS. This data may not be complete. We recommend contacting the local school district to confirm school assignments for this home.
Get a cash offer in 3 minutes
Find out how much your home could sell for in as little as 3 minutes with a no-obligation cash offer.
Estimated market value
$825,700
Get a cash offer in 3 minutes
Find out how much your home could sell for in as little as 3 minutes with a no-obligation cash offer.
Estimated market value
$825,700
- Maryland
- Worcester County
- Berlin
- 21811
- 26 Watergreen Ln
Nearby cities
Nearby neighborhoods
Nearby zip codes
Other Berlin Topics
