Skip main navigation
Closed
  • Tax assessed value
    $3,000,000

    26 Waterway Island Dr, Isle Of Palms, SC 29451

    4beds
    3,252sqft
    Single Family Residence
    Built in 1999
    0.57 Acres Lot
    $4,102,500 Zestimate®
    $923/sqft
    $7,992 Estimated rent

    Home value

    $4,102,500

    $3.65M - $4.72M

    $7,992/mo

    Zestimate® history
    Loading
    Loading...

    Owner options

    List your home for rent

    $7,992/mo

    Rent Zestimate®

    Find your next renter with Zillow Rental Manager. Plus, with online applications, you can quickly screen prospective tenants – for free.

    Learn more

    $7,992/mo

    Rent Zestimate®

    Refinance and save

    $13,508/mo

    Est. payment

    Refinancing to a lower rate could help reduce your monthly payments and save thousands over the life of the loan.

    See today's rates

    $13,508/mo

    Est. payment

    Explore your selling options

    Work with a Zillow partner agent

    Leverage their expertise and Zillow's premium Showcase listings to get your home seen by more buyers.

    Get started

    List with your own agent

    Get your home in front of millions of buyers by listing it on Zillow.

    Learn how to do it

    Sell it yourself

    Take full control of how buyers see your home on Zillow by listing For Sale by Owner (FSBO).

    List your home

    What's special

    Formal dining roomBreakfast nookPrivate ensuite bathOversized deckCozy fireplaceWorkshop areaCovered patio area
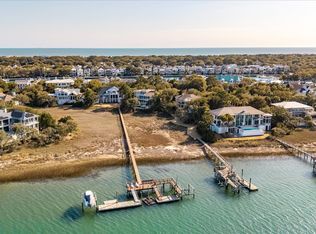
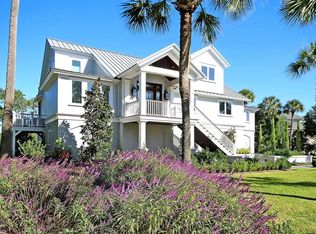
    Experience an unparalleled waterfront lifestyle with a unique, cost-saving shared deepwater dock! Breathtaking Intracoastal waterway views unfold with the changing tides and Goat Island is directly across the waterway, giving additional enjoyment of wildlife and privacy. Designed and built by Pat Idlerton, this charming home offers sweeping Intracoastal views from most of the rooms and is the perfect setting for all of your water adventures. Upon entering, the 2 story foyer greets family and friends, welcoming you into the living spaces with great views of what locals describe as the ''Lowcountry''. The main living area features a cozy fireplace with easy access to the screened porch. Watch the boats go by while entertaining family and friends on the oversized deck or ....... the screened-in area. Better yet, hang out on the dock after a day on the boat. Speaking of entertaining, there is plenty of space for entertaining in the additional living area and formal dining room, ensuring that every friend and family member feels right at home. The kitchen blends timeless charm with... ...modern comforts including an island with cooktop, dual built-in ovens, breakfast nook and adjacent butler's pantry/laundry room with incredible cabinet/storage space. Occupying the main floor is also the owner's suite, offering a vast walk-in closet, two hall closets, screened porch access and again- that incredible view! From the main floor, take the elevator up to the remaining 3 bedrooms, all with outdoor patio/porch access for more of those gorgeous views. One bedroom includes a private ensuite bath while the other two share a convenient hall bath. Thoughtfully designed with convenient walk-in storage and additional convertible attic space, this home can easily store all of your treasures and gear. The drive-under garage can accommodate up to 4-6 cars or a configuration of multiple vehicles including your boat or golf cart. You'll also enjoy a convenient gas generator, workshop area, ground-level elevator access, and a covered patio area overlooking the backyard and intracoastal beyond. Roof replaced in 2019, 2 gas water heaters replaced in 2023.

    Zillow last checked:

    Listing updated:

    Listed by:

    Keller Williams Charleston Islands

    Bought with:

    Class A Real Estate

    Source: CTMLS,MLS#: 24001431MLS Logo

    Facts & features

    Interior

    Bedrooms & bathrooms
    • Bedrooms: 4
    • Bathrooms: 4
    • Full bathrooms: 3
    • 1/2 bathrooms: 1
    Rooms
    • Room types: Family Room, Dining Room, Eat-In-Kitchen, Family, Formal Living, Foyer, Laundry, Separate Dining
    Heating
    • Electric, Heat Pump
    Cooling
    • Central Air
    Appliances
    • Laundry: Electric Dryer Hookup, Washer Hookup, Laundry Room
    Features
    • Ceiling - Smooth, High Ceilings, Elevator, Kitchen Island, Walk-In Closet(s), Ceiling Fan(s), Eat-in Kitchen, Formal Living, Entrance Foyer
    • Flooring: Wood
    • Number of fireplaces: 1
    • Fireplace features: Family Room, Gas Log, One
    Interior area
    • Total structure area: 3,252
    • Total interior livable area: 3,252 sqft

    Property

    Parking
    • Total spaces: 4
    • Parking features: Garage, Other, Garage Door Opener
    • Garage spaces: 4
    Features
    • Levels: Two
    • Stories: 2
    • Patio & porch: Deck, Front Porch, Screened
    • Exterior features: Dock, Elevator Shaft, Rain Gutters
    • On waterfront: Yes
    • Waterfront features: Marshfront, Waterfront
    Lot
    • Size: 0.57 Acres
    • Features: .5 - 1 Acre
    Details
    • Parcel number: 6040100027
    • Special conditions: Flood Insurance

    Construction

    Type & style
    • Home type: SingleFamily
    • Architectural style: Traditional
    • Property subtype: Single Family Residence
    Materials
    • Cement Siding
    • Foundation: Pillar/Post/Pier
    • Roof: Architectural
    Condition
    • New construction: No
    • Year built: 1999

    Utilities & green energy

    • Sewer: Public Sewer
    • Water: Public
    • Utilities for property: Dominion Energy, IOP W/S Comm

    Community & HOA

    Community
    • Features: Central TV Antenna, Club Membership Available, Gated, Golf, Walk/Jog Trails
    • Subdivision: Wild Dunes
    Location
    • Region: Isle Of Palms

    Financial & listing details

    • Price per square foot: $923/sqft
    • Tax assessed value: $3,000,000
    • Annual tax amount: $39,708
    • Date on market: 1/19/2024
    • Listing terms: Cash,Conventional

    Price history

    DateEventPrice
    5/2/2024Sold$3,000,000-15.5%$923/sqft
    Source: CTMLS #24001431 Report a problem
    4/11/2024Contingent$3,550,000$1,092/sqft
    Source: CTMLS #24001431 Report a problem
    1/30/2024Price change$3,550,000-10.1%$1,092/sqft
    Source: CTMLS #24001431 Report a problem
    1/19/2024Listed for sale$3,950,000$1,215/sqft
    Source: CTMLS #24001431 Report a problem

    Public tax history

    YearProperty taxesTax assessment
    2025$39,708 +41.7%$180,000 +47.5%
    2024$28,023 +3.3%$122,060
    2023$27,120 +347.7%$122,060 +53.8%
    2022$6,057 -7%$79,380
    2021$6,514 -3.8%$79,380
    2020$6,772 $79,380 +15.4%
    2019$6,772 $68,760 -2.8%
    2017$6,772 +15.7%$70,760
    2016$5,854 +6.9%$70,760
    2015$5,476 -7.1%$70,760
    2014$5,894 --
    2011$5,894 +13.3%--
    2010$5,204 -0.5%$63,000
    2009$5,229 +11.1%$63,000
    2008$4,705 -48.1%$63,000
    2006$9,072 -13.5%$63,000 -12.5%
    2005$10,486 +60.3%$72,000 +87%
    2004$6,543 +1.3%$38,510
    2003$6,459 +4.9%$38,510
    2002$6,158 +56.2%$38,510 +63.5%
    2000$3,943 $23,560
    Find assessor info on the county website

    Neighborhood: 29451

    Nearby schools

    GreatSchools rating
    Schools provided by the listing agent
    • Elementary: Sullivans Island
    • Middle: Moultrie
    • High: Wando

    Source: CTMLS. This data may not be complete. We recommend contacting the local school district to confirm school assignments for this home.

    Get a cash offer in 3 minutes
    Find out how much your home could sell for in as little as 3 minutes with a no-obligation cash offer.
    Estimated market value
    $4,102,500
    Get a cash offer in 3 minutes
    Find out how much your home could sell for in as little as 3 minutes with a no-obligation cash offer.
    Estimated market value
    $4,102,500