Skip main navigation
Sold for $735,000
  • $735,000

    26 Wave Crest Drive, Islip, NY 11751

    3beds
    1,704sqft
    Single Family Residence, Residential
    Built in 1952
    0.27 Acres Lot
    $895,200 Zestimate®
    $431/sqft
    $3,512 Estimated rent

    Home value

    $895,200

    $850,000 - $940,000

    $3,512/mo

    Zestimate® history
    Loading
    Loading...

    Owner options

    List your home for rent

    $3,512/mo

    Rent Zestimate®

    Find your next renter with Zillow Rental Manager. Plus, with online applications, you can quickly screen prospective tenants – for free.

    Learn more

    $3,512/mo

    Rent Zestimate®

    Refinance and save

    $5,040/mo

    Est. payment

    Refinancing to a lower rate could help reduce your monthly payments and save thousands over the life of the loan.

    See today's rates

    $5,040/mo

    Est. payment

    Explore your selling options

    Work with a Zillow partner agent

    Leverage their expertise and Zillow's premium Showcase listings to get your home seen by more buyers.

    Get started

    List with your own agent

    Get your home in front of millions of buyers by listing it on Zillow.

    Learn how to do it

    Sell it yourself

    Take full control of how buyers see your home on Zillow by listing For Sale by Owner (FSBO).

    List your home

    What's special

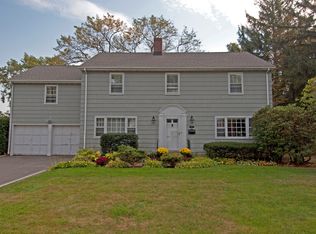
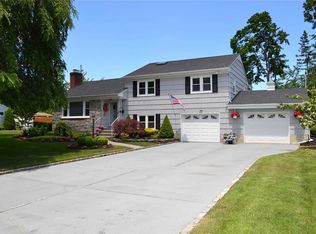
    Welcome to this oasis of comfort and sophistication nestled in a charming neighborhood! This meticulously landscaped property sets the stage for a truly remarkable living experience. As you approach the front entrance, you'll immediately appreciate the lush gardens and manicured lawns that frame this stunning residence. Step inside, and you'll discover a home designed with both style and functionality in mind. The heart of this house is a spacious and well-appointed kitchen featuring gas heat and cooking, perfect for the avid chef in your family. Sleek granite countertops, modern stainless steel appliances, and an abundance of custom cabinetry create an inviting atmosphere for culinary creativity. With central AC throughout, this home ensures year-round comfort and climate control, so you'll always feel at ease no matter the season. Gleaming wood floors flow seamlessly from room to room, providing an elegant and timeless touch that's easy to maintain. The primary bedroom is a true retreat, complete with an en suite bathroom that boasts all the amenities you desire. This smart home is equipped with cutting-edge technology, allowing you to control climate, and security with ease. Custom blinds throughout the house not only provide privacy but also add a touch of elegance to every room. One of the standout features of this property is the charming 4 seasons room, which offers a tranquil space to enjoy the beauty of every season, from the blooming spring flowers to the colorful foliage of autumn. Imagine sipping your morning coffee or hosting intimate gatherings in this inviting space. A full basement provides ample storage and can be customized to fit your needs, whether it's a home gym, a workshop, or additional living space. With a home like this, you're not just buying a house; you're investing in a lifestyle of comfort and luxury. Don't miss the opportunity to make this your dream home!, Additional information: Appearance:MINT+,Interior Features:Lr/Dr,Separate Hotwater Heater:Y

    Zillow last checked:

    Listing updated:

    Listed by:

    Josh Handler SFR 516-732-6398,

    Keller Williams Realty Elite 516-795-6900,

    Ron Zimmerman 631-316-3623,

    Keller Williams Realty Elite

    Bought with:

    Marco Gervasi, 10401279598

    Douglas Elliman Real Estate

    Source: OneKey® MLS as distributed by MLS GRID,MLS#: L3502632MLS Logo

    Facts & features

    Interior

    Bedrooms & bathrooms
    • Bedrooms: 3
    • Bathrooms: 2
    • Full bathrooms: 2
    Heating
    • Hot Water
    Cooling
    • Central Air
    Appliances
    • Included: Gas Water Heater
    Features
    • First Floor Bedroom, Master Downstairs
    • Basement: Full,Partially Finished
    • Attic: Full,Pull Stairs
    • Number of fireplaces: 1
    Interior area
    • Total structure area: 1,704
    • Total interior livable area: 1,704 sqft

    Property

    Parking
    • Parking features: Attached, Driveway, Private
    • Has uncovered spaces: Yes
    Features
    • Levels: Two
    • Patio & porch: Patio
    Lot
    • Size: 0.27 Acres
    • Dimensions: 90 x 131
    • Features: Sprinklers In Front, Sprinklers In Rear
    Details
    • Parcel number: 0500397000100026000

    Construction

    Type & style
    • Home type: SingleFamily
    • Architectural style: Exp Ranch
    • Property subtype: Single Family Residence, Residential
    Materials
    • Stone, Vinyl Siding
    Condition
    • Year built: 1952

    Utilities & green energy

    • Water: Public

    Community & neighborhood

    Location
    • Region: Islip

    Other

    Other facts
    • Listing agreement: Exclusive Right To Lease

    Price history

    DateEventPrice
    11/16/2023Sold$735,000+2.2%$431/sqft
    Source: OneKey® MLS as distributed by MLS GRID #L3502632 Report a problem
    9/22/2023Pending sale$719,000$422/sqft
    Source: OneKey® MLS as distributed by MLS GRID #3502632 Report a problem
    9/13/2023Listing removed--
    Source: OneKey® MLS as distributed by MLS GRID #3502632 Report a problem
    9/7/2023Listed for sale$719,000+48.2%$422/sqft
    Source: OneKey® MLS as distributed by MLS GRID #3502632 Report a problem
    2/17/2016Sold$485,000-6.6%$285/sqft
    Source: OneKey® MLS as distributed by MLS GRID #L2804846 Report a problem
    10/22/2015Listed for sale$519,000$305/sqft
    Source: Eric G Ramsay Jr Assoc LLC #10274739 Report a problem

    Public tax history

    YearProperty taxesTax assessment
    2025-- $49,000
    2024-- $49,000
    2023-- $49,000
    2022-- $49,000
    2021-- $49,000
    2020-- $49,000
    2019-- $49,000
    2018-- $49,000
    2017$13,852 $49,000
    2016-- $49,000 +7%
    2015-- $45,800
    2014-- $45,800
    2013-- $45,800
    2012-- $45,800
    2011-- $45,800
    2010-- $45,800
    2009-- $45,800
    2008-- $45,800
    2007$9,289 +18.7%$45,800
    2005$7,823 +7.6%$45,800
    2004$7,269 +7.7%$45,800
    2003$6,752 +7.4%$45,800
    2002$6,285 $45,800
    2001-- $45,800
    2000$5,957 $45,800

    Find assessor info on the county website

    Neighborhood: 11751

    Nearby schools

    GreatSchools rating
    Schools provided by the listing agent
    • Elementary: Maud S Sherwood Elementary School
    • Middle: Islip Middle School
    • High: Islip High School

    Source: OneKey® MLS as distributed by MLS GRID. This data may not be complete. We recommend contacting the local school district to confirm school assignments for this home.

    Get a cash offer in 3 minutes
    Find out how much your home could sell for in as little as 3 minutes with a no-obligation cash offer.
    Estimated market value
    $895,200
    Get a cash offer in 3 minutes
    Find out how much your home could sell for in as little as 3 minutes with a no-obligation cash offer.
    Estimated market value
    $895,200