Chic. Sophisticated. Simply Stunning. Perfectly positioned on the 6th fairway in prestigious Tchefuncta Estates, this exceptional garden home captures breathtaking panoramic views of the golf course and tranquil pond. The thoughtfully crafted floor plan features spacious living and dining rooms, a beautifully renovated marble kitchen with breakfast room and bar, and both the luxurious primary suite and a secondary bedroom conveniently located on the main level. Two bedrooms and a shared bath comprise the second floor. Throughout the home, generous proportions, soaring ceilings, antique doors, travertine and white oak flooring, and rich architectural finishes create an atmosphere of timeless elegance. Step outside to the fabulous covered patio, complete with a fireplace, where you can relax or entertain while enjoying the spectacular golf course views. The current owner has invested extensively in custom upgrades, including:
Fresh interior and exterior paint; Renovated marble kitchen, laundry room, and bathrooms; New wood flooring upstairs; Antique and Visual Comfort sconces; A tankless water heater; A whole-home Generac generator; An epoxy coated garage floor; Extensive new landscaping, sod and irrigation system; Custom trellises and outdoor TV; And much more (see attached improvements list).
This is a rare opportunity to own a meticulously updated home that blends classic style, modern luxury, and an unbeatable golf course setting on one of the most desirable streets in TCE Ph2.
Active
$1,200,000
26 Wax Myrtle Ln, Covington, LA 70433
4beds
3,040sqft
Single Family Residence
Built in 2011
7,537 Square Feet Lot
$1,138,500 Zestimate®
$395/sqft
$295/mo HOA
What's special
Spectacular golf course viewsBeautifully renovated marble kitchenSoaring ceilingsBreakfast room and barRich architectural finishesAntique doors
- 19 days |
- 542 |
- 31 |
Zillow last checked:
Listing updated:
Listed by:
Alice McNeely 504-812-2236,
REVE, REALTORS 504-300-0700,
Stephanie Mack 985-630-1934,
REVE, REALTORS
Source: GSREIN,MLS#: 2569860
Facts & features
Interior
Bedrooms & bathrooms
- Bedrooms: 4
- Bathrooms: 3
- Full bathrooms: 3
Primary bedroom
- Description: Flooring: Wood
- Level: First
- Dimensions: 20 X 15
Bedroom
- Description: Flooring: Stone
- Level: First
- Dimensions: 14.2 X 13.5
Bedroom
- Description: Flooring: Carpet
- Level: Second
- Dimensions: 13.8 X 12
Bedroom
- Description: Flooring: Carpet
- Level: Second
- Dimensions: 13.8 X 12
Kitchen
- Description: Flooring: Stone
- Level: First
- Dimensions: 16 X 15
Living room
- Description: Flooring: Stone
- Level: First
- Dimensions: 25 X 16
Heating
- Central
Cooling
- Central Air
Appliances
- Included: Dishwasher, Ice Maker, Oven, Range
Features
- Wet Bar, Stone Counters, Stainless Steel Appliances
- Has fireplace: Yes
- Fireplace features: Gas
Interior area
- Total structure area: 3,790
- Total interior livable area: 3,040 sqft
Property
Parking
- Total spaces: 2
- Parking features: Attached, Garage, Two Spaces, Garage Door Opener
- Has attached garage: Yes
Features
- Levels: Two
- Stories: 2
- Patio & porch: Covered, Pavers, Porch
- Exterior features: Sprinkler/Irrigation, Porch
- Pool features: None
- Waterfront features: Water Access
Lot
- Size: 7,537 Square Feet
- Dimensions: 7537
- Features: Outside City Limits, On Golf Course, Pond on Lot
Details
- Parcel number: 11044
- Special conditions: None
Construction
Type & style
- Home type: SingleFamily
- Architectural style: French Provincial
- Property subtype: Single Family Residence
Materials
- Brick, Stucco
- Foundation: Slab
- Roof: Shingle
Condition
- Excellent
- Year built: 2011
Utilities & green energy
- Electric: Generator
- Sewer: Public Sewer
- Water: Public
Community & HOA
Community
- Features: Common Grounds/Area, Gated, Water Access
- Security: Closed Circuit Camera(s), Fire Sprinkler System, Gated Community
- Subdivision: Tchefuncte Club Estates
HOA
- Has HOA: Yes
- HOA fee: $295 monthly
Location
- Region: Covington
Financial & listing details
- Price per square foot: $395/sqft
- Tax assessed value: $859,715
- Annual tax amount: $10,032
- Date on market: 7/30/2026
Estimated market value
$1,138,500
$1.08M - $1.20M
$3,556/mo
Price history
| Date | Event | Price |
|---|---|---|
| 7/30/2026 | Listed for sale | $1,200,000+31.1%$395/sqft |
Source:  GSREIN #2569860 Report a problem GSREIN #2569860 Report a problem | ||
| 8/1/2022 | Sold | -- |
Source: GSREIN #2355847 Report a problem | ||
| 8/1/2022 | Listed for sale | $915,000+6.1%$301/sqft |
Source: GSREIN #2355847 Report a problem | ||
| 10/7/2020 | Listing removed | $862,000$284/sqft |
Source: Select Realty Group, LLC #2268240 Report a problem | ||
| 9/7/2020 | Listed for sale | $862,000$284/sqft |
Source: Select Realty Group, LLC #2268240 Report a problem | ||
| 1/27/2016 | Sold | -- |
Source: GSREIN #2034066 Report a problem | ||
| 10/22/2014 | Sold | -- |
Source: Public Record Report a problem | ||
Public tax history
| Year | Property taxes | Tax assessment |
|---|---|---|
| 2025 | $10,032 -2.4% | $85,972 |
| 2024 | $10,281 +7.2% | $85,972 +16.2% |
| 2023 | $9,592 +11.3% | $73,992 |
| 2022 | $8,619 +0.2% | $73,992 |
| 2021 | $8,603 -0.3% | $73,992 |
| 2020 | $8,625 +6.5% | $73,992 +8.8% |
| 2019 | $8,097 -11.1% | $68,035 |
| 2018 | $9,111 -0.7% | $68,035 |
| 2017 | $9,177 +11.9% | $68,035 |
| 2016 | $8,201 | $68,035 +28% |
| 2015 | $8,201 +29.6% | $53,152 |
| 2014 | $6,328 -13.1% | $53,152 |
| 2013 | $7,285 | $53,152 |
Find assessor info on the county website
Monthly payment
Est. payment
Payment breakdown
Explore the cost of this home by adjusting the details. Changes won't be saved.Climate risks
Neighborhood: 70433
Nearby schools
GreatSchools rating
- NAMadisonville Elementary SchoolGrades: PK-2Distance: 2.4 mi
- 7/10Madisonville Junior High SchoolGrades: 7-8Distance: 2.4 mi
- 9/10Mandeville High SchoolGrades: 9-12Distance: 3.9 mi
- $--4 bd4 ba3.8k sqft28 Wax Myrtle Ln, Covington, LA 70433Sold

- $1,396,700-- bd-- ba3.5k sqft24 Wax Myrtle Ln, Covington, LA 70433Off Market
- $1,210,8004 bd5 ba3.4k sqft22 Wax Myrtle Ln, Covington, LA 70433Off Market
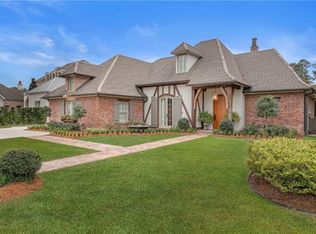
- $882,500-- bd-- ba2.7k sqft27 Wax Myrtle Ln, Covington, LA 70433Off Market
- $1,232,4004 bd4 ba3.1k sqft25 Wax Myrtle Ln, Covington, LA 70433Off Market
- $--3 bd3 ba2.8k sqft23 Wax Myrtle Ln, Covington, LA 70433Sold
- $287,000-- bd-- ba-- sqft20 Wax Myrtle Ln, Covington, LA 70433Off Market
- $--3 bd2 ba2k sqft157 Magnolia Mound Ave, Covington, LA 70433Sold
A local agent can set up tours, give advice and negotiate with sellers.
A local lender can help you make sure your offer is ready when you are.
Similar homes
- $1,239,0005 bd4 ba3.9k sqft1609 Ox Bow Ln, Covington, LA 70433For Sale
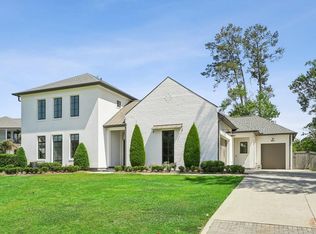
 MLS ID #2570427, Karen Guerra, Compass Covington (COMP27). GSREIN
 - $1,269,0005 bd4 ba3.9k sqft72 Riverdale Dr, Covington, LA 70433For Sale
 MLS ID #2562673, Puddy Robinson, Crescent Sotheby's International Realty. GSREIN
 - $1,099,0005 bd5 ba4.2k sqft614 Millikens Bnd, Covington, LA 70433For Sale
 MLS ID #2571367, Anthony Rossi, Gulf Meridian Realty . GSREIN
 - $640,0004 bd4 ba3.3k sqft648 Silverthorne Ln, Covington, LA 70433For Sale
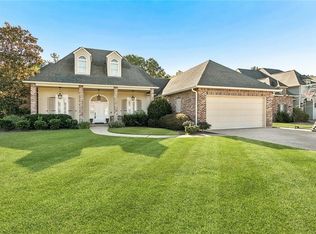 MLS ID #2568477, Melissa Harrington, Compass Mandeville. GSREIN
 - $1,049,0003 bd4 ba3.1k sqft14 Riverbend Ln, Covington, LA 70433For SaleMLS ID #2553984, Marcus Clavier, Clavier Realty Group LLC. GSREIN
- $989,0004 bd4 ba4.2k sqft310 Buckthorn Cir, Covington, LA 70433For SaleMLS ID #2562820, Kim Rafferty, REVE, REALTORS. GSREIN
- $1,175,0005 bd5 ba3.5k sqft459 Highway 1085, Madisonville, LA 70447For SaleMLS ID #2570008, Beverly Hobbs Shea, High Road Properties, Inc.. GSREIN
- $1,095,0003 bd3 ba3.9k sqft8 Mulberry Point, Covington, LA 70433For SaleMLS ID #2556889, Joann Lawson, Berkshire Hathaway HomeServices Preferred, REALTOR. GSREIN
- $899,0004 bd4 ba3k sqft1519 S Massachusetts St, Covington, LA 70433For SaleMLS ID #2564406, Janet Favrot, Coldwell Banker TEC MAGAZINE. GSREIN
- $1,490,0005 bd4 ba3.8k sqft10 Cypress Rd, Covington, LA 70433For SaleMLS ID #2562984, Stacia Lamulle, 1 Percent Lists Premier. GSREIN
- $1,200,0005 bd5 ba4.2k sqft18315 Hosmer Mill Rd, Covington, LA 70435For SaleMLS ID #2546974, Lovelle Blitch, Crescent Sotheby's International Realty. GSREIN
- $770,0005 bd4 ba3.4k sqft50 Begonia Dr, Covington, LA 70433For SaleMLS ID #2565297, Stacia Lamulle, 1 Percent Lists Premier. GSREIN
- $898,0005 bd4 ba3.2k sqft5057 Twin River Pl, Covington, LA 70433For SaleMLS ID #2542263, Wade Blondeau, Falaya. GSREIN
- $960,0003 bd3 ba3k sqft204 W 15th Ave, Covington, LA 70433For SaleMLS ID #2515289, Puddy Robinson, Crescent Sotheby's International Realty. GSREIN
- $799,0004 bd4 ba2.9k sqft1015 S Louisiana St, Covington, LA 70433For SaleMLS ID #2565897, Jennifer Rice, Berkshire Hathaway HomeServices Preferred, REALTOR. GSREIN
- $819,0004 bd3 ba2.9k sqft416 Melrose Ave, Covington, LA 70433For SaleMLS ID #2559676, Donna Naquin, Compass Mandeville. GSREIN
- $799,0005 bd5 ba3.9k sqft605 Old Landing Rd, Covington, LA 70433For SaleMLS ID #2515892, Puddy Robinson, Crescent Sotheby's International Realty. GSREIN
- $1,298,0005 bd5 ba3.7k sqft805 Chretien Point Ave, Covington, LA 70433New ConstructionMLS ID #2566054, Felicity Kahn, Berkshire Hathaway HomeServices Preferred, REALTOR. GSREIN
- $1,250,0005 bd4 ba3.9k sqft116 Oleander Ct, Mandeville, LA 70471For SaleMLS ID #2562016, Louis Williams, Keller Williams Realty Services. GSREIN
- $649,0004 bd4 ba3.7k sqft807 Tradition Dr, Covington, LA 70433For SaleMLS ID #2558155, Tiffani Robin, Keller Williams Realty Services. GSREIN
