Welcome to 26 Weaver Street, a completely renovated, truly move-in-ready Cape offering brand-new finishes from top to bottom. The extensive transformation includes a brand-new kitchen with new cabinetry, countertops, backsplash, stainless steel appliances, and fixtures; brand-new full and half bathrooms; new flooring, paint, lighting, interior doors, trim, hardware, and fixtures throughout; brand-new windows, siding, roof, and garage doors; a new hot water heater; new sump pump; new well jet pump and water lines, with the well recently treated; and all-new smoke and carbon monoxide detectors. Both the front and rear decks have been newly constructed and brought to code. All required inspections related to the renovation have been completed and closed out, and the driveway is scheduled to be newly paved on September 23. Every detail has been addressed-simply move in and enjoy a beautifully finished home without taking on a renovation project. Conveniently located near shopping, dining, parks, and major routes. Schedule your private showing today! Outside, both the front and rear decks have been newly constructed and brought to code, while a brand-new driveway is scheduled for completion. Every detail has been addressed-simply move in and enjoy a beautifully finished home without taking on a renovation project. Conveniently located near shopping, dining, parks, and major routes. Schedule your private showing today!
For sale
Price cut: $20K (9/29)
$399,900
26 Weaver Street, Torrington, CT 06790
3beds
1,115sqft
Single Family Residence
Built in 1942
0.25 Acres Lot
$-- Zestimate®
$359/sqft
$-- HOA
What's special
Brand-new kitchenNew flooringBrand-new windowsCompletely renovatedNew cabinetryStainless steel appliances
- 32 days
- 403
- 22
Zillow last checked:
Listing updated:
Listed by:
The Astra Team,
Michael D. Long (860)816-4912,
Roundtree Realty LLC 475-227-4312
Source: Smart MLS,MLS#: 24204286
Facts & features
Interior
Bedrooms & bathrooms
- Bedrooms: 3
- Bathrooms: 2
- Full bathrooms: 1
- 1/2 bathrooms: 1
Primary bedroom
- Level: Upper
Bedroom
- Level: Upper
Bedroom
- Level: Upper
Dining room
- Level: Main
Living room
- Level: Main
Heating
- Hot Water, Oil
Cooling
- Window Unit(s)
Appliances
- Included: Electric Range, Microwave, Gas Water Heater, Water Heater
- Laundry: Lower Level
Features
- Basement: Full,Unfinished
- Attic: Access Via Hatch
- Has fireplace: No
Interior area
- Total structure area: 1,115
- Total interior livable area: 1,115 sqft
- Finished area above ground: 1,115
Property
Lot
- Size: 0.25 Acres
- Features: Few Trees, Cleared
Details
- Parcel number: 889525
- Zoning: R6
Construction
Type & style
- Home type: SingleFamily
- Architectural style: Cape Cod
- Property subtype: Single Family Residence
Materials
- Vinyl Siding
- Foundation: Concrete Perimeter
- Roof: Asphalt
Condition
- New construction: No
- Year built: 1942
Utilities & green energy
- Sewer: Public Sewer
- Water: Well
Community & HOA
HOA
- Has HOA: No
Location
- Region: Torrington
Financial & listing details
- Price per square foot: $359/sqft
- Tax assessed value: $164,920
- Annual tax amount: $5,518
- Date on market: 9/3/2026
Estimated market value
Not available
Estimated sales range
Not available
Not available
Price history
| Date | Event | Price |
|---|---|---|
| 9/29/2026 | Price change | $399,900-4.8%$359/sqft |
Source:  Smart MLS #24204286 Report a problem Smart MLS #24204286 Report a problem | ||
| 9/3/2026 | Listed for sale | $419,900+663.5%$377/sqft |
Source: Smart MLS #24204286 Report a problem | ||
| 8/22/2011 | Sold | $55,000-49.1%$49/sqft |
Source: Smart MLS #G588473 Report a problem | ||
| 12/22/1987 | Sold | $108,000$97/sqft |
Source: Public Record Report a problem | ||
Public tax history
| Year | Property taxes | Tax assessment |
|---|---|---|
| 2025 | $5,668 +44.6% | $147,420 +80.4% |
| 2024 | $3,920 +0% | $81,710 |
| 2023 | $3,919 +1.7% | $81,710 |
| 2022 | $3,852 +2.1% | $81,710 |
| 2021 | $3,773 | $81,710 |
| 2020 | $3,773 +7.2% | $81,710 +7.1% |
| 2019 | $3,521 | $76,270 |
| 2018 | $3,521 +0.9% | $76,270 |
| 2017 | $3,489 | $76,270 |
| 2016 | $3,489 | $76,270 |
Find assessor info on the county website
Monthly payment
Est. payment
Payment breakdown
Explore the cost of this home by adjusting the details. Changes won't be saved.Climate risks
Neighborhood: 06790
Nearby schools
Schools provided by the listing agent
- High: Torrington
Source: Smart MLS. This data may not be complete. We recommend contacting the local school district to confirm school assignments for this home.
Similar homes
- $379,9003 bd2 ba1.4k sqft256 Fairlawn Drive, Torrington, CT 06790For Sale
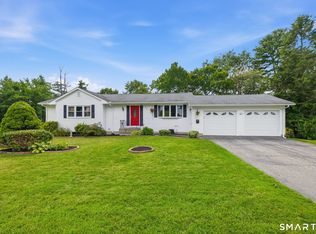
 MLS ID #24197976, John Herman, The Buyer's Representative LLC. Smart MLS
 - $399,0003 bd2 ba1.3k sqft24 Zappula Drive, Torrington, CT 06790For Sale
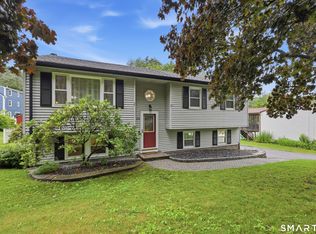 MLS ID #24190082, Heidi Picard-Ramsay, Berkshire Hathaway NE Prop.. Smart MLS
 - $379,0003 bd1 ba1.1k sqft168 County Road, Torrington, CT 06790For Sale
 MLS ID #24196825, Kyle Neumann, Houlihan Lawrence. Smart MLS
 - $289,9002 bd1 ba1.2k sqft155 Frederick Street, Torrington, CT 06790For Sale
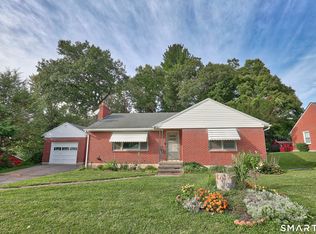 MLS ID #24205194, Patrick Capobianco, Dave Jones Realty, LLC. Smart MLS
 - $379,5003 bd1 ba1.3k sqft112 Greenfield Drive, Torrington, CT 06790For SaleMLS ID #24185134, Fernando Barreiro, Lamacchia Realty. Smart MLS
- $285,0004 bd1 ba1k sqft426 Winthrop Street, Torrington, CT 06790For SaleMLS ID #24206278, Linda Ganem, Borla & Associates Real Estate. Smart MLS
- $339,9003 bd2 ba1.1k sqft63 Birney Brook Road, Torrington, CT 06790For SaleMLS ID #24198275, Michele Isenberg, Coldwell Banker Realty. Smart MLS
- $339,9002 bd1 ba1.4k sqft170 Dawes Avenue, Torrington, CT 06790For SaleMLS ID #24202128, Derek J. Savoy, Coldwell Banker Realty. Smart MLS
- $375,0004 bd2 ba1.1k sqft64 Bushnell Street, Plymouth, CT 06786For SaleMLS ID #24211383, Angel Mora, eXp Realty. Smart MLS
- $430,0002 bd2 ba1.4k sqft95 Moravia Road, Avon, CT 06001For SaleMLS ID #24211221, Kim Netto, Tea Leaf Realty. Smart MLS
- $339,9003 bd1 ba1.1k sqft15 Smith Road, Thomaston, CT 06787For SaleMLS ID #24211178, Bethany Lydem, Stone Crest Realty LLC. Smart MLS
- $275,0002 bd2 ba1.2k sqft11 Cottage Road, Harwinton, CT 06791For SaleMLS ID #24203815, Matthew J. Egan, Regency Real Estate, LLC. Smart MLS
- $399,0003 bd2 ba1.6k sqft286 North Street, Watertown, CT 06795For SaleMLS ID #24204811, Taylor O'Keefe-Hamel, Drakeley Real Estate, Inc.. Smart MLS
- $435,0003 bd2 ba1.4k sqft130 Riverton Road, Winchester, CT 06098For SaleMLS ID #24204002, Kelly S. Ryan, William Raveis Real Estate. Smart MLS
- $374,9003 bd2 ba1.3k sqft17 Rhoda Lane, Bristol, CT 06010For SaleMLS ID #24206908, Ryan D. Smith, Tier 1 Real Estate. Smart MLS
- $389,0003 bd2 ba1.2k sqft4 Fall Mountain Terrace, Plymouth, CT 06786For SaleMLS ID #24202463, Renee Barreira, Higgins Group Real Estate. Smart MLS
- $315,0002 bd1 ba1.1k sqft67 East Litchfield Road South, Litchfield, CT 06759For SaleMLS ID #24189928, Mustafa Muaremi, Coldwell Banker Realty. Smart MLS
- $374,9003 bd2 ba1k sqft271 South Road, Farmington, CT 06032For SaleMLS ID #24205983, Byron Dorchester, Vision Real Estate. Smart MLS
- $399,9003 bd3 ba1.6k sqft25 Gale Road, Bloomfield, CT 06002For SaleMLS ID #24202227, Arek Wtulich, William Raveis Real Estate. Smart MLS
- $324,9003 bd1 ba1k sqft1557 Wolcott Road, Wolcott, CT 06716For SaleMLS ID #24211692, Flamur Canaj, Coldwell Banker Realty. Smart MLS
