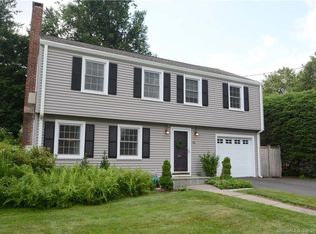
*** Highest & Best Offers Due Tuesday 7/23 at 6pm *** Welcome Home to 26 Webster Hill Boulevard - a gorgeous 3-4 BR home in one of West Hartford's most sought-after neighborhoods. Original charm and modern updates abound. Bright & airy, it's adorned with large windows, fresh paint, and hardwood floors throughout. The main level flows perfectly for entertaining with large Foyer, large Living Room with fireplace, spacious Dining Room, updated Kitchen, renovated Half Bath and access to a large deck. And it's perfectly practical for everyday life with its attached 2-car Garage, pretty Mudroom and Office. The Office with closet and deck access is a flexible room that can serve as a 4th bedroom, workout room and more. The upper level has hardwood throughout, 3 Bedrooms including a large Primary Suite with Full Bath, two bedrooms with darling built-ins and hallway Full Bath. The basement with fireplace and bar is freshly painted and has plenty of storage space. And the large yard has new landscaping and "famous" foliage - two front trees that are a neighborhood showstopper each Fall. Set in the lovely residential neighborhood of Webster Hill, this move-in-ready home is ideally located 1/2 mile from West Hartford Center and Blue Back Square; near Rockledge Golf Course, I-84 and Route 9; and walkable to top schools. Don't miss it! See attachment for full list of improvements. Highlights include: Basement waterproofing project (2024), new sump pump (2024), exterior painted (2024), kitchen refresh (2024), landscaping (2024), replaced wood decking (2023), new front door (2023), renovated main level bathroom (2022), renovated mudroom (2021), installed central air (2021). Since listing: windows sealed in basement and backyard graded for added seepage protection. Basement waterproofing project includes a 15-year warranty that conveys with the property.
Sold for $555,000
$555,000
26 Webster Hill Boulevard, West Hartford, CT 06107
3beds
1,837sqft
Single Family Residence
Built in 1941
0.3 Acres Lot
$635,800 Zestimate®
$302/sqft
$4,164 Estimated rent
Home value
$635,800
$604,000 - $674,000
$4,164/mo
Zestimate® history
Owner options
List your home for rent
$4,164/mo
Rent Zestimate®
Find your next renter with Zillow Rental Manager. Plus, with online applications, you can quickly screen prospective tenants – for free.
$4,164/mo
Rent Zestimate®
Refinance and save
$4,045/mo
Est. payment
Refinancing to a lower rate could help reduce your monthly payments and save thousands over the life of the loan.
$4,045/mo
Est. payment
Explore your selling options
Work with a Zillow partner agent
Leverage their expertise and Zillow's premium Showcase listings to get your home seen by more buyers.
Get startedList with your own agent
Get your home in front of millions of buyers by listing it on Zillow.
Learn how to do itSell it yourself
Take full control of how buyers see your home on Zillow by listing For Sale by Owner (FSBO).
List your homeWhat's special
Zillow last checked:
Listing updated:
Listed by:
Jennifer Pomichter 860-205-8996,
Coldwell Banker Realty 860-231-2600
Bought with:
Michael Treviso, RES.0820410
William Raveis Real Estate
Source: Smart MLS,MLS#: 24027458
Facts & features
Interior
Bedrooms & bathrooms
- Bedrooms: 3
- Bathrooms: 3
- Full bathrooms: 2
- 1/2 bathrooms: 1
Primary bedroom
- Features: Ceiling Fan(s), Full Bath, Hardwood Floor
- Level: Upper
- Area: 275 Square Feet
- Dimensions: 11 x 25
Bedroom
- Features: Built-in Features, Hardwood Floor
- Level: Upper
- Area: 273 Square Feet
- Dimensions: 13 x 21
Bedroom
- Features: Hardwood Floor
- Level: Upper
- Area: 121 Square Feet
- Dimensions: 11 x 11
Bathroom
- Features: Remodeled, Tile Floor
- Level: Main
- Area: 35 Square Feet
- Dimensions: 5 x 7
Bathroom
- Features: Tub w/Shower, Tile Floor
- Level: Upper
- Area: 63 Square Feet
- Dimensions: 7 x 9
Dining room
- Features: Hardwood Floor
- Level: Main
- Area: 156 Square Feet
- Dimensions: 12 x 13
Kitchen
- Features: Remodeled, Breakfast Bar, Granite Counters, Tile Floor
- Level: Main
- Area: 198 Square Feet
- Dimensions: 11 x 18
Living room
- Features: Bay/Bow Window, Built-in Features, Fireplace, Hardwood Floor
- Level: Main
- Area: 299 Square Feet
- Dimensions: 13 x 23
Office
- Features: Balcony/Deck, Hardwood Floor
- Level: Main
- Area: 154 Square Feet
- Dimensions: 11 x 14
Heating
- Radiator, Natural Gas
Cooling
- Ceiling Fan(s), Central Air
Appliances
- Included: Oven/Range, Microwave, Refrigerator, Dishwasher, Washer, Dryer, Electric Water Heater, Water Heater
- Laundry: Lower Level
Features
- Wired for Data
- Basement: Full,Partially Finished
- Attic: Access Via Hatch
- Number of fireplaces: 2
Interior area
- Total structure area: 1,837
- Total interior livable area: 1,837 sqft
- Finished area above ground: 1,837
Property
Parking
- Total spaces: 6
- Parking features: Attached, Driveway, Private, Paved
- Attached garage spaces: 2
- Has uncovered spaces: Yes
Features
- Patio & porch: Deck
- Exterior features: Sidewalk, Garden
Lot
- Size: 0.3 Acres
- Features: Corner Lot, Wooded, Level
Details
- Parcel number: 1910788
- Zoning: R-10
Construction
Type & style
- Home type: SingleFamily
- Architectural style: Cape Cod
- Property subtype: Single Family Residence
Materials
- Vinyl Siding
- Foundation: Concrete Perimeter
- Roof: Asphalt
Condition
- New construction: No
- Year built: 1941
Utilities & green energy
- Sewer: Public Sewer
- Water: Public
Community & HOA
Community
- Features: Golf, Health Club, Library, Medical Facilities, Park, Public Rec Facilities, Near Public Transport, Shopping/Mall
HOA
- Has HOA: No
Location
- Region: West Hartford
Financial & listing details
- Price per square foot: $302/sqft
- Tax assessed value: $242,090
- Annual tax amount: $10,253
- Date on market: 6/24/2024
Price history
| Date | Event | Price |
|---|---|---|
| 8/23/2024 | Sold | $555,000$302/sqft |
Source:  Smart MLS #24027458 Report a problem Smart MLS #24027458 Report a problem | ||
| 7/24/2024 | Pending sale | $555,000$302/sqft |
Source: Smart MLS #24027458 Report a problem | ||
| 7/15/2024 | Listed for sale | $555,000$302/sqft |
Source: Smart MLS #24027458 Report a problem | ||
| 7/2/2024 | Pending sale | $555,000$302/sqft |
Source: Smart MLS #24027458 Report a problem | ||
| 6/27/2024 | Listed for sale | $555,000+70.8%$302/sqft |
Source: Smart MLS #24027458 Report a problem | ||
| 8/11/2017 | Sold | $325,000-1.2%$177/sqft |
Source: Smart MLS #G10231196 Report a problem | ||
| 7/4/2017 | Pending sale | $329,000$179/sqft |
Source: William Raveis Real Estate #G10231196 Report a problem | ||
| 6/20/2017 | Price change | $329,000-2.9%$179/sqft |
Source: William Raveis Real Estate #G10231196 Report a problem | ||
| 6/9/2017 | Listed for sale | $339,000$185/sqft |
Source: William Raveis Real Estate #G10231196 Report a problem | ||
| 5/18/2017 | Pending sale | $339,000$185/sqft |
Source: William Raveis Real Estate #G10231196 Report a problem | ||
| 4/30/2017 | Price change | $339,000-4.5%$185/sqft |
Source: William Raveis Real Estate #G10231196 Report a problem | ||
| 4/3/2017 | Price change | $354,999-4.1%$193/sqft |
Source: William Raveis Real Estate #G10184575 Report a problem | ||
| 1/4/2017 | Price change | $369,999-3.9%$201/sqft |
Source: William Raveis Real Estate #G10184575 Report a problem | ||
| 12/5/2016 | Listed for sale | $385,000+219.6%$210/sqft |
Source: William Raveis Real Estate #G10184575 Report a problem | ||
| 10/23/1998 | Sold | $120,460$66/sqft |
Source: Public Record Report a problem | ||
Public tax history
| Year | Property taxes | Tax assessment |
|---|---|---|
| 2025 | $11,621 +13.3% | $259,520 +7.2% |
| 2024 | $10,253 +3.5% | $242,090 |
| 2023 | $9,906 +0.6% | $242,090 |
| 2022 | $9,848 +9.2% | $242,090 +13.8% |
| 2021 | $9,022 +6.2% | $212,680 +4.6% |
| 2020 | $8,497 | $203,280 |
| 2019 | $8,497 +2% | $203,280 |
| 2018 | $8,334 -3.5% | $203,280 -3.4% |
| 2017 | $8,639 +20.8% | $210,490 +12.8% |
| 2015 | $7,149 +2.5% | $186,620 |
| 2014 | $6,974 +3% | $186,620 |
| 2013 | $6,774 +1.5% | $186,620 |
| 2012 | $6,672 -16.2% | $186,620 -7.6% |
| 2011 | $7,963 +2.8% | $201,900 |
| 2010 | $7,749 +11.6% | $201,900 +9.2% |
| 2009 | $6,941 +1.2% | $184,900 |
| 2008 | $6,858 +29.8% | $184,900 +35.2% |
| 2007 | $5,282 +21.6% | $136,738 +25% |
| 2006 | $4,343 -9.9% | $109,390 |
| 2005 | $4,821 +4.6% | $109,390 |
| 2004 | $4,608 +11.9% | $109,390 0% |
| 2003 | $4,119 +5.5% | $109,400 +0% |
| 2001 | $3,904 -2.2% | $109,390 -17.7% |
| 1998 | $3,992 | $132,860 |
Find assessor info on the county website
Neighborhood: 06107
Nearby homes
- $690,6003 bd2 ba1.9k sqft45 Westbrook Rd, West Hartford, CT 06107Off Market
- $599,3003 bd2 ba1.6k sqft30 Webster Hill Blvd, West Hartford, CT 06107Off Market
- $680,1003 bd2 ba2.3k sqft43 Westbrook Rd, West Hartford, CT 06107Off Market
- $491,6004 bd1 ba1.9k sqft32 Webster Hill Blvd, West Hartford, CT 06107Off Market
- $470,1003 bd1 ba1.5k sqft41 Westbrook Rd, West Hartford, CT 06107Off Market
- $507,0003 bd2 ba1.3k sqft48 Westbrook Rd, West Hartford, CT 06107Off Market
- $508,9003 bd2 ba1.4k sqft25 Webster Hill Blvd, West Hartford, CT 06107Off Market
- $426,7003 bd1 ba1.3k sqft46 Westbrook Rd, West Hartford, CT 06107Off Market
Nearby schools
GreatSchools rating
- 9/10Webster Hill SchoolGrades: PK-5Distance: 0.5 mi
- 7/10Sedgwick Middle SchoolGrades: 6-8Distance: 0.7 mi
- 9/10Conard High SchoolGrades: 9-12Distance: 1.1 mi
Schools provided by the listing agent
- Elementary: Webster Hill
- Middle: Sedgwick
- High: Conard
Source: Smart MLS. This data may not be complete. We recommend contacting the local school district to confirm school assignments for this home.


Get pre-qualified for a loan
At Zillow Home Loans, we can pre-qualify you in as little as 5 minutes with no impact to your credit score.An equal housing lender. NMLS #10287.
Sell for more on Zillow
Get a Zillow Showcase℠ listing at no additional cost and you could sell for .
$635,800
2% more
+$12,716
With Zillow Showcase(estimated)
$648,516
- Connecticut
- Hartford County
- West Hartford
- 06107
- 26 Webster Hill Boulevard
Nearby cities
Nearby zip codes
Other West Hartford Topics
