Skip main navigation
Sold
  • Price Unknown

    26 Weinning Dr, Luling, LA 70070

    4beds
    3,002sqft
    Single Family Residence
    Built in 1982
    0.31 Acres Lot
    $393,200 Zestimate®
    $--/sqft
    $2,850 Estimated rent

    Home value

    $393,200

    $366,000 - $425,000

    $2,850/mo

    Zestimate® history
    Loading
    Loading...

    Owner options

    List your home for rent

    $2,850/mo

    Rent Zestimate®

    Find your next renter with Zillow Rental Manager. Plus, with online applications, you can quickly screen prospective tenants – for free.

    Learn more

    $2,850/mo

    Rent Zestimate®

    Refinance and save

    Refinancing to a lower rate could help reduce your monthly payments and save thousands over the life of the loan.

    See today's rates

    Explore your selling options

    Work with a Zillow partner agent

    Leverage their expertise and Zillow's premium Showcase listings to get your home seen by more buyers.

    Get started

    List with your own agent

    Get your home in front of millions of buyers by listing it on Zillow.

    Learn how to do it

    Sell it yourself

    Take full control of how buyers see your home on Zillow by listing For Sale by Owner (FSBO).

    List your home

    What's special

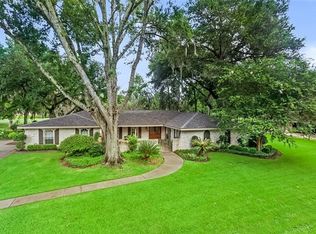
    Welcome to this well-maintained, spacious home located in a highly desired neighborhood on the golf course. Offering over 3,000 square feet of living space, this home provides plenty of room for a family to spread out and enjoy. The home features four bedrooms, including two primary suites—one conveniently located on the first floor—making it perfect for multi-generational living or guest accommodations. With three and a half bathrooms, there's ample space for everyone’s needs.The home boasts multiple living areas, including a living room, den, keeping room, and sunroom, allowing for both cozy gatherings and larger get-togethers. Storage is abundant throughout the house, both inside the rooms and in additional spaces outside the bedrooms. The two-car garage comes with a bonus storage area that includes plumbing and air conditioning, offering even more functional space, though not included in the living square footage.This home has been thoughtfully updated with storm shutters on all windows for added protection. Both air conditioning units were replaced recently—one in 2023 and the other in 2018—ensuring your comfort. The roof was replaced in 2022, providing peace of mind and longevity for the home.With its spacious design, modern updates, and prime location on the golf course, this home is perfect for those seeking comfort, convenience, and a beautiful view. Don’t miss the opportunity to make it yours!

    Zillow last checked:

    Listing updated:

    Listed by:

    Brandy Nichols,

    Brandy Nichols Realty

    Bought with:

    Christina L Crane, 995693549

    C L Crane Real Estate of Louis

    Source: ROAM MLS,MLS#: 2472631MLS Logo

    Facts & features

    Interior

    Bedrooms & bathrooms
    • Bedrooms: 4
    • Bathrooms: 4
    • Full bathrooms: 3
    • 1/2 bathrooms: 1
    Primary bedroom
    • Level: First
    • Area: 217.78 Square Feet
    • Dimensions: 17.654 x 12.336
    Bedroom
    • Level: Second
    • Area: 136.83 Square Feet
    • Dimensions: 12.244 x 11.175
    Bedroom
    • Level: Second
    • Area: 134.56 Square Feet
    • Dimensions: 13.36 x 10.072
    Bedroom
    • Level: Second
    • Area: 207.64 Square Feet
    • Dimensions: 17.444 x 11.903
    Primary bathroom
    • Level: First
    • Area: 57.97 Square Feet
    • Dimensions: 8.284 x 6.998
    Bathroom
    • Level: Second
    • Area: 47.82 Square Feet
    • Dimensions: 8.494 x 5.630
    Bathroom
    • Level: Second
    • Area: 59.11 Square Feet
    • Dimensions: 9.035 x 6.542
    Den
    • Level: First
    • Area: 244.74 Square Feet
    • Dimensions: 18.812 x 13.01
    Dining room
    • Level: First
    • Area: 147.93 Square Feet
    • Dimensions: 11.63 x 12.72
    Other
    • Level: First
    • Area: 96.34 Square Feet
    • Dimensions: 10.912 x 8.829
    Kitchen
    • Level: First
    • Area: 130.59 Square Feet
    • Dimensions: 12.713 x 10.272
    Laundry
    • Level: First
    • Area: 83.31 Square Feet
    • Dimensions: 11.542 x 7.218
    Living room
    • Level: First
    • Area: 260.59 Square Feet
    • Dimensions: 20.03 x 13.01
    Other
    • Description: Half Bath
    • Level: First
    • Area: 16.31 Square Feet
    • Dimensions: 7.257 x 2.247
    Sunroom
    • Level: First
    • Area: 233.84 Square Feet
    • Dimensions: 20.617 x 11.342
    Heating
    • Central
    Cooling
    • Central Air
    Appliances
    • Included: Range, Oven
    Features
    • Has fireplace: Yes
    • Fireplace features: Gas, Wood Burning
    Interior area
    • Total structure area: 3,734
    • Total interior livable area: 3,002 sqft

    Property

    Parking
    • Total spaces: 2
    Features
    • Levels: Two
    • Stories: 2
    • Fencing: None
    Lot
    • Size: 0.31 Acres
    • Dimensions: 100 x 150
    • Features: Other
    Details
    • Parcel number: 204900000017

    Construction

    Type & style
    • Home type: SingleFamily
    • Architectural style: Craftsman
    • Property subtype: Single Family Residence
    Materials
    • Brick
    • Foundation: Slab
    • Roof: Shingle
    Condition
    • Year built: 1982

    Utilities & green energy

    • Sewer: Public Sewer
    • Water: Public
    • Utilities for property: Natural Gas Available

    Community & HOA

    Community
    • Features: Golf
    • Subdivision: Willowdale
    HOA
    • Has HOA: No
    Location
    • Region: Luling

    Financial & listing details

    • Date on market: 10/23/2024

    Price history

    DateEventPrice
    2/7/2025Sold--
    Source: ROAM MLS #2472631 Report a problem
    1/10/2025Contingent$365,000$122/sqft
    Source: GSREIN #2472631 Report a problem
    10/23/2024Listed for sale$365,000$122/sqft
    Source: GSREIN #2472631 Report a problem

    Public tax history

    Tax history is unavailable.

    Neighborhood: 70070

    Nearby schools

    GreatSchools rating
    Schools provided by the listing agent
    • Elementary: SCPPS
    • Middle: SCPPS, SCPPS
    • High: SCPPS

    Source: ROAM MLS. This data may not be complete. We recommend contacting the local school district to confirm school assignments for this home.

    Get a cash offer in 3 minutes
    Find out how much your home could sell for in as little as 3 minutes with a no-obligation cash offer.
    Estimated market value

    $393,200

    Get a cash offer in 3 minutes
    Find out how much your home could sell for in as little as 3 minutes with a no-obligation cash offer.
    Estimated market value

    $393,200