Skip main navigation
Sold for $1,111,000
  • $1,111,000

    26 Wellesley Ave #B, Natick, MA 01760

    3beds
    3,171sqft
    Condominium
    Built in 2007
    -- sqft lot
    $1,105,600 Zestimate®
    $350/sqft
    $4,422 Estimated rent

    Home value

    $1,105,600

    $1.03M - $1.18M

    $4,422/mo

    Zestimate® history
    Loading
    Loading...

    Owner options

    List your home for rent

    $4,422/mo

    Rent Zestimate®

    Find your next renter with Zillow Rental Manager. Plus, with online applications, you can quickly screen prospective tenants – for free.

    Learn more

    $4,422/mo

    Rent Zestimate®

    Refinance and save

    $6,907/mo

    Est. payment

    Refinancing to a lower rate could help reduce your monthly payments and save thousands over the life of the loan.

    See today's rates

    $6,907/mo

    Est. payment

    Explore your selling options

    Work with a Zillow partner agent

    Leverage their expertise and Zillow's premium Showcase listings to get your home seen by more buyers.

    Get started

    List with your own agent

    Get your home in front of millions of buyers by listing it on Zillow.

    Learn how to do it

    Sell it yourself

    Take full control of how buyers see your home on Zillow by listing For Sale by Owner (FSBO).

    List your home

    What's special

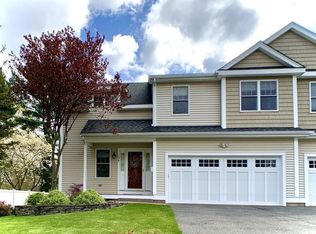
    Discover the perfect blend of convenience & suburban tranquility in this beautiful duplex/townhome, situated on a quiet dead-end street just 0.5 miles from the West Natick Commuter Rail & close to fabulous shopping. Hardwood floors flow seamlessly throughout the first & second levels of the home. Enjoy a recently updated eat-in kitchen equipped with contemporary finishes, which opens to a deck & large fenced-in backyard. The 2nd floor primary bedroom offers an ensuite bath w/a double vanity, jetted tub & separate shower & a generous walk-in closet. The finished, light-filled basement includes a full bath, making it an ideal space for a home office, media room or playroom. The spacious deck offers the perfect platform for summer BBQs, morning coffee, or evening relaxation. The large fully fenced-in backyard provides a private sanctuary for play, gardening or pets. Don’t miss out on this rare find! This home combines the convenience of city access w/the privacy of a neighborhood setting.

    Zillow last checked:

    Listing updated:

    Listed by:

    Janice C. Burke 508-380-7206,

    Gibson Sotheby's International Realty 617-332-1400

    Bought with:

    Tariq Siyam

    Tariq F. Siyam

    Source: MLS PIN,MLS#: 73471168

    Facts & features

    Interior

    Bedrooms & bathrooms
    • Bedrooms: 3
    • Bathrooms: 4
    • Full bathrooms: 3
    • 1/2 bathrooms: 1
    Primary bedroom
    • Features: Ceiling Fan(s), Walk-In Closet(s), Flooring - Hardwood
    • Level: Second
    Bedroom 2
    • Features: Ceiling Fan(s), Closet, Flooring - Hardwood
    • Level: Second
    Bedroom 3
    • Features: Ceiling Fan(s), Closet, Flooring - Hardwood
    • Level: Second
    Primary bathroom
    • Features: Yes
    Bathroom 1
    • Features: Bathroom - Full, Bathroom - Double Vanity/Sink, Bathroom - With Tub & Shower, Flooring - Stone/Ceramic Tile, Countertops - Stone/Granite/Solid, Lighting - Sconce
    • Level: Second
    Bathroom 2
    • Features: Bathroom - Full, Bathroom - Double Vanity/Sink, Bathroom - With Tub & Shower, Flooring - Stone/Ceramic Tile, Lighting - Sconce
    • Level: Second
    Bathroom 3
    • Features: Bathroom - Half, Flooring - Stone/Ceramic Tile
    • Level: First
    Dining room
    • Features: Flooring - Hardwood, Chair Rail, Open Floorplan, Recessed Lighting
    • Level: First
    Family room
    • Features: Flooring - Hardwood, Open Floorplan, Recessed Lighting
    • Level: First
    Kitchen
    • Features: Flooring - Hardwood, Dining Area, Balcony / Deck, Countertops - Stone/Granite/Solid, Kitchen Island, Exterior Access, Open Floorplan, Recessed Lighting
    • Level: First
    Heating
    • Forced Air, Individual
    Cooling
    • Central Air
    Appliances
    • Included: Range, Dishwasher, Disposal, Microwave, Refrigerator, Washer, Dryer
    • Laundry: Electric Dryer Hookup, Washer Hookup, Second Floor, In Unit
    Features
    • Bathroom - Full, Storage, Bathroom - Tiled With Shower Stall, Play Room, Loft, Bathroom
    • Flooring: Tile, Vinyl / VCT, Hardwood, Vinyl, Flooring - Hardwood, Flooring - Stone/Ceramic Tile
    • Doors: Insulated Doors
    • Windows: Insulated Windows
    • Has basement: Yes
    • Number of fireplaces: 1
    • Fireplace features: Family Room
    • Common walls with other units/homes: End Unit
    Interior area
    • Total structure area: 3,171
    • Total interior livable area: 3,171 sqft
    • Finished area above ground: 2,571
    • Finished area below ground: 600

    Property

    Parking
    • Total spaces: 6
    • Parking features: Attached, Garage Door Opener, Storage, Off Street, Paved
    • Attached garage spaces: 2
    • Uncovered spaces: 4
    Features
    • Entry location: Unit Placement(Street)
    • Patio & porch: Deck - Wood
    • Exterior features: Deck - Wood
    • Waterfront features: Lake/Pond, Beach Ownership(Public)
    Lot
    • Size: 0.28 Acres
    Details
    • Parcel number: 672745
    • Zoning: RG

    Construction

    Type & style
    • Home type: Condo
    • Property subtype: Condominium
    • Attached to another structure: Yes
    Materials
    • Frame
    • Roof: Shingle
    Condition
    • Year built: 2007

    Utilities & green energy

    • Electric: Circuit Breakers
    • Sewer: Public Sewer
    • Water: Public
    • Utilities for property: for Gas Range, for Electric Dryer, Washer Hookup

    Community & neighborhood

    Community
    • Community features: Public Transportation, Shopping, Tennis Court(s), Park, Walk/Jog Trails, Stable(s), Golf, Medical Facility, Laundromat, Bike Path, Conservation Area, Highway Access, House of Worship, Private School, Public School, T-Station
    Location
    • Region: Natick

    HOA & financial

    HOA
    • Services included: Insurance

    Other

    Other facts
    • Listing terms: Contract

    Price history

    DateEventPrice
    4/30/2026Sold$1,111,000+1.1%$350/sqft
    Source: MLS PIN #73471168 Report a problem
    1/29/2026Contingent$1,099,000$347/sqft
    Source: MLS PIN #73471167 Report a problem
    1/22/2026Listed for sale$1,099,000+25.5%$347/sqft
    Source: MLS PIN #73471167 Report a problem
    4/3/2022Listing removed--
    Source: William Raveis Real Estate, Mortgage & Insurance Report a problem
    3/28/2022Listed for rent$4,000$1/sqft
    Source: William Raveis Real Estate, Mortgage & Insurance #72958131 Report a problem
    9/13/2021Sold$876,000+3.2%$276/sqft
    Source: MLS PIN #72865442 Report a problem
    8/2/2021Pending sale$849,000$268/sqft
    Source: MLS PIN #72865442 Report a problem
    7/21/2021Contingent$849,000$268/sqft
    Source: MLS PIN #72865442 Report a problem
    7/14/2021Listed for sale$849,000+29.5%$268/sqft
    Source: MLS PIN #72865442 Report a problem
    7/31/2014Sold$655,500+2.4%$207/sqft
    Source: C21 Commonwealth Sold #71676184_01760_B Report a problem
    5/11/2014Pending sale$639,900$202/sqft
    Source: CENTURY 21 Commonwealth #71676184 Report a problem
    5/6/2014Listed for sale$639,900+13.5%$202/sqft
    Source: Century 21 Commonwealth #71676255 Report a problem
    3/2/2007Sold$564,000$178/sqft
    Source: Public Record Report a problem

    Public tax history

    YearProperty taxesTax assessment
    2025$11,545 +2.2%$965,300 +4.7%
    2024$11,301 +5.1%$921,800 +8.4%
    2023$10,753 +0.2%$850,700 +5.7%
    2022$10,736 +2.1%$804,800 +4.2%
    2021$10,516 $772,700
    2020$10,516 +11.8%$772,700 +4.4%
    2019$9,404 +1.2%$739,900 +3.9%
    2018$9,289 +6.5%$711,800 +10.1%
    2017$8,723 +1.5%$646,600 +2.1%
    2016$8,598 +17.5%$633,600 +19.7%
    2015$7,318 -0.1%$529,500 +2.5%
    2014$7,324 +1.4%$516,500 +2.6%
    2013$7,220 +3.1%$503,500
    2012$7,004 +10.4%$503,500
    2011$6,344 +2.7%$503,500 -4.9%
    2010$6,179 +3.6%$529,500 -1.6%
    2009$5,965 +5.7%$537,900 -4.6%
    2008$5,646 $564,000

    Find assessor info on the county website

    Neighborhood: 01760

    Nearby schools

    GreatSchools rating
    Schools provided by the listing agent
    • Elementary: Brown
    • Middle: Kennedy
    • High: Nhs

    Source: MLS PIN. This data may not be complete. We recommend contacting the local school district to confirm school assignments for this home.

    Get a cash offer in 3 minutes
    Find out how much your home could sell for in as little as 3 minutes with a no-obligation cash offer.
    Estimated market value
    $1,105,600
    Get a cash offer in 3 minutes
    Find out how much your home could sell for in as little as 3 minutes with a no-obligation cash offer.
    Estimated market value
    $1,105,600