Skip main navigation
Off market
Street View
  • $1,125,300

    26 Westbury, Avon, CT 06001

    4beds
    4,318sqft
    SingleFamily
    Built in 2015
    1 Acres Lot
    $1,125,300 Zestimate®
    $261/sqft
    $6,390 Estimated rent

    Home value

    $1,125,300

    $1.06M - $1.19M

    $6,390/mo

    Zestimate® history
    Loading
    Loading...

    Owner options

    List your home for rent

    $6,390/mo

    Rent Zestimate®

    Find your next renter with Zillow Rental Manager. Plus, with online applications, you can quickly screen prospective tenants – for free.

    Learn more

    $6,390/mo

    Rent Zestimate®

    Refinance and save

    $6,783/mo

    Est. payment

    Refinancing to a lower rate could help reduce your monthly payments and save thousands over the life of the loan.

    See today's rates

    $6,783/mo

    Est. payment

    Explore your selling options

    Work with a Zillow partner agent

    Leverage their expertise and Zillow's premium Showcase listings to get your home seen by more buyers.

    Get started

    List with your own agent

    Get your home in front of millions of buyers by listing it on Zillow.

    Learn how to do it

    Sell it yourself

    Take full control of how buyers see your home on Zillow by listing For Sale by Owner (FSBO).

    List your home

    What's special

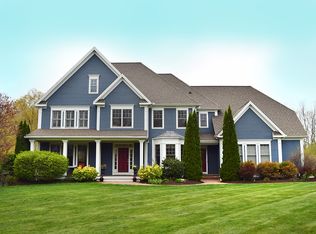
    This home is available for viewing. One of a kind! Masterful design and modern luxury are uniquely embodied in this sun filled 4 bedroom, 3.2 bath like new colonial located in a desired Avon neighborhood with 2 cul de sacs. This magnificent home has fresh clean lines, gleaming hardwood floors, stunning crown molding and an open floor plan perfect for entertaining! The white kitchen is a chef's delight, with top of the line appliances, an oversized Carrera marble island, open to the great room with a cozy gas fireplace. Sliders to the spacious flat back yard with an over sized paver patio. Work from home in the first floor study with built-ins and glass French doors. Functional and beautiful mud room with built ins and half bath. Master bedroom with tray ceiling, two walk in closets and a sitting room perfect to curl up with a book! Luxurious master bath with 2 vanities, stand up glass shower and soaking tub. Jack and Jill bath connecting two bedrooms and the fourth bedroom is ensuite. Laundry room conveniently located on the second level. Finished basement space perfect for a home theater and an extra finished work out room and a half bath. Unfinished area perfect for storage. Three car garage. Beautifully landscaped grounds just waiting for spring! Spacious, level backyard with stone wall and patio. Built by Bill Cole. Public water, public sewer and natural gas. This home has it all. Move right in and you're home!

    This property is off market, which means it's not currently listed for sale or rent on Zillow. This may be different from what's available on other websites or public sources.

    Facts & features

    Interior

    Bedrooms & bathrooms
    • Bedrooms: 4
    • Bathrooms: 6
    • Full bathrooms: 3
    • 1/2 bathrooms: 3
    Heating
    • Forced air, Gas
    Cooling
    • Central
    Appliances
    • Included: Dishwasher, Dryer, Garbage disposal, Microwave, Range / Oven, Refrigerator, Washer
    • Laundry: Laundry Room, Upper Level
    Features
    • Mud Room, Laundry Room, Foyer, Sitting Room, Exercise Room, Cable - Available
    • Basement: Finished, Full
    • Has fireplace: Yes
    Interior area
    • Total interior livable area: 4,318 sqft
    • Finished area below ground: 740

    Property

    Parking
    • Total spaces: 3
    • Parking features: Garage - Attached
    Features
    • Patio & porch: Patio
    • Exterior features: Vinyl
    • Waterfront features: Not Applicable
    Lot
    • Size: 1 Acres
    • Features: Lightly Wooded
    Details
    • Parcel number: AVONM16L4860026
    • Zoning: R30

    Construction

    Type & style
    • Home type: SingleFamily
    • Architectural style: Colonial
    Materials
    • concrete
    • Roof: Asphalt
    Condition
    • Year built: 2015

    Utilities & green energy

    • Sewer: Public Sewer
    • Water: Public Water Connected

    Community & neighborhood

    Location
    • Region: Avon

    HOA & financial

    Other financial information
    • Total actual rent: 749000

    Other

    Other facts
    • Sewer: Public Sewer
    • Heating: Forced Air, Natural Gas
    • Appliances: Dishwasher, Refrigerator, Disposal, Dryer, Microwave, Washer, Range Hood, Oven/Range
    • FireplaceYN: true
    • Roof: Asphalt
    • Basement: Finished, Full
    • GarageYN: true
    • AttachedGarageYN: true
    • AssociationYN: 0
    • HeatingYN: true
    • CoolingYN: true
    • PatioAndPorchFeatures: Patio
    • FireplacesTotal: 1
    • RoomsTotal: 8
    • ConstructionMaterials: Frame, Vinyl Siding
    • CurrentFinancing: Conventional
    • ArchitecturalStyle: Colonial
    • Zoning: R30
    • Cooling: Central Air
    • InteriorFeatures: Mud Room, Laundry Room, Foyer, Sitting Room, Exercise Room, Cable - Available
    • LaundryFeatures: Laundry Room, Upper Level
    • ParkingFeatures: Attached Garage
    • BelowGradeFinishedArea: 740
    • YearBuiltSource: Public Records
    • FoundationDetails: Concrete
    • WaterSource: Public Water Connected
    • TotalActualRent: 749000.00
    • WaterfrontFeatures: Not Applicable
    • LotFeatures: Lightly Wooded
    • CoListAgentEmail: trish.murphy@cbmoves.com
    • CoListAgentFullName: The Murphy Group
    • MlsStatus: Show

    Price history

    DateEventPrice
    5/26/2020Sold$700,000-6.5%$162/sqft
    Source: Smart MLS #170281641 Report a problem
    4/30/2020Pending sale$749,000$173/sqft
    Source: Coldwell Banker Realty - Avon Office #170281641 Report a problem
    3/15/2020Listed for sale$749,000-3.9%$173/sqft
    Source: Coldwell Banker Res Brokerage #170281641 Report a problem
    9/1/2016Sold$779,000+289.5%$180/sqft
    Source: Smart MLS #G10145198 Report a problem
    3/6/2015Sold$200,000$46/sqft
    Source: Smart MLS #G10006401 Report a problem

    Public tax history

    YearProperty taxesTax assessment
    2025$18,412 +3.7%$598,780
    2024$17,760 +4%$598,780 +24.1%
    2023$17,079 +2.3%$482,580
    2022$16,702 +1.2%$482,580
    2021$16,509 +4%$482,580
    2020$15,877 $482,580
    2019$15,877 +4.4%$482,580 -0.5%
    2018$15,203 +2.5%$484,960
    2017$14,835 +9.7%$484,960 +5.9%
    2016$13,521 $458,030

    Find assessor info on the county website

    Neighborhood: 06001

    Nearby schools

    GreatSchools rating
    Schools provided by the listing agent
    • Elementary: Roaring Brook
    • High: Avon

    Source: The MLS. This data may not be complete. We recommend contacting the local school district to confirm school assignments for this home.

    Get pre-qualified for a loan
    At Zillow Home Loans, we can pre-qualify you in as little as 5 minutes with no impact to your credit score.

    An equal housing lender. NMLS #10287.

    Sell for more on Zillow
    Get a Zillow Showcase℠ listing at no additional cost and you could sell for .
    $1,125,300
    2% more
    +$22,506
    With Zillow Showcase(estimated)
    $1,147,806