Skip main navigation
Closed
  • $975,000

    26 Westbury Drive, Saratoga Springs, NY 12866

    3beds
    3,350sqft
    Single Family Residence, Residential
    Built in 2006
    0.74 Acres Lot
    $1,003,400 Zestimate®
    $291/sqft
    $4,509 Estimated rent

    Home value

    $1,003,400

    $923,000 - $1.08M

    $4,509/mo

    Zestimate® history
    Loading
    Loading...

    Owner options

    List your home for rent

    $4,509/mo

    Rent Zestimate®

    Find your next renter with Zillow Rental Manager. Plus, with online applications, you can quickly screen prospective tenants – for free.

    Learn more

    $4,509/mo

    Rent Zestimate®

    Refinance and save

    $6,331/mo

    Est. payment

    Refinancing to a lower rate could help reduce your monthly payments and save thousands over the life of the loan.

    See today's rates

    $6,331/mo

    Est. payment

    Explore your selling options

    Work with a Zillow partner agent

    Leverage their expertise and Zillow's premium Showcase listings to get your home seen by more buyers.

    Get started

    List with your own agent

    Get your home in front of millions of buyers by listing it on Zillow.

    Learn how to do it

    Sell it yourself

    Take full control of how buyers see your home on Zillow by listing For Sale by Owner (FSBO).

    List your home

    What's special

    Main-level livingPond and waterfallGuest bedroomsCustom built-insFlexible roomHot tubWooded backdrop
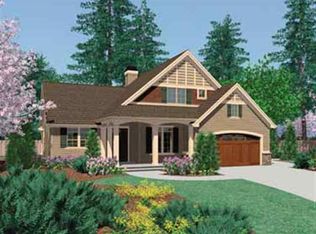
    Architect's Own Craftsman Gem Near Downtown Saratoga! Designed and carefully overseen by the owner-architect, this home blends timeless craftsmanship with modern comfort. Privately set on a cul-de-sac less than 2 miles to Broadway, it offers rare serenity with easy access to downtown. Enjoy main-level living with a great room featuring coffered ceilings, a grand stone fireplace, and custom built-ins. The gourmet kitchen boasts high-end appliances including a high tech internet enabled microwave that serves as a second oven, walk-in and butler's pantries. The luxurious primary suite offers dual custom closets, a spa-like bath, and flexible room perfect for office, nursery or yoga room. 1st floor office was designed to easily be converted to an additional bedroom with en-suite bath, ideal for multi generational living. Step outside to a screened porch with hot tub and an expansive brick paver patio overlooking a pond and waterfall. Your own private retreat featured in Saratoga Living magazine and backs up to a nature preserve with a rare sense of privacy and a wooded backdrop. Upstairs, two guest bedrooms and a full bath provide perfect space for family or visitors. Basement includes 9' ceilings, climate controlled storage and rough in plumbing for potential build out for additional living space, bath and kitchen. Built with Anderson windows, a 50-year roof, Generac generator and exceptional attention to detail throughout.

    Zillow last checked:

    Listing updated:

    Listed by:

    Shannon McCarthy 518-663-6315,

    eXp Realty

    Bought with:

    R. Mark Levack, 31LE0744941

    Levack Real Estate Inc

    Source: Global MLS,MLS#: 202528955MLS Logo

    Facts & features

    Interior

    Bedrooms & bathrooms
    • Bedrooms: 3
    • Bathrooms: 3
    • Full bathrooms: 2
    • 1/2 bathrooms: 1
    Primary bedroom
    • Level: First
    Bedroom
    • Level: Second
    Bedroom
    • Level: Second
    Primary bathroom
    • Level: First
    Half bathroom
    • Level: First
    Full bathroom
    • Level: Second
    Basement
    • Level: Basement
    Dining room
    • Level: First
    Foyer
    • Level: First
    Great room
    • Level: First
    Kitchen
    • Level: First
    Laundry
    • Level: First
    Mud room
    • Level: First
    Office
    • Level: First
    Other
    • Description: yoga
    • Level: First
    Heating
    • Forced Air, Natural Gas
    Cooling
    • Central Air
    Appliances
    • Included: Cooktop, Dishwasher, Double Oven, Microwave, Range Hood, Refrigerator, Trash Compactor, Washer/Dryer
    • Laundry: Main Level
    Features
    • High Speed Internet, Ceiling Fan(s), Vaulted Ceiling(s), Walk-In Closet(s), Wired for Sound, Built-in Features, Central Vacuum, Ceramic Tile Bath, Crown Molding, Dry Bar, Eat-in Kitchen
    • Flooring: Tile, Carpet, Hardwood
    • Doors: ENERGY STAR Qualified Doors, Storm Door(s)
    • Windows: Plantation Shutters, Screens, Shutters, Skylight(s), Blinds, ENERGY STAR Qualified Windows
    • Basement: Full
    • Number of fireplaces: 1
    • Fireplace features: Gas
    Interior area
    • Total structure area: 3,350
    • Total interior livable area: 3,350 sqft
    • Finished area above ground: 3,350
    • Finished area below ground: 0

    Property

    Parking
    • Total spaces: 6
    • Parking features: Off Street, Paved, Attached, Driveway, Garage Door Opener
    • Garage spaces: 2
    • Has uncovered spaces: Yes
    Features
    • Patio & porch: Rear Porch, Screened, Front Porch, Patio
    • Exterior features: Garden, Lighting
    • Has spa: Yes
    • Spa features: Bath
    • Fencing: Back Yard,Gate,Privacy
    • Has view: Yes
    • View description: Forest
    Lot
    • Size: 0.74 Acres
    • Features: Private, Sprinklers In Front, Sprinklers In Rear, Cul-De-Sac, Garden, Landscaped
    Details
    • Parcel number: 411589 164.16215
    • Zoning description: Single Residence
    • Special conditions: Standard

    Construction

    Type & style
    • Home type: SingleFamily
    • Architectural style: Craftsman
    • Property subtype: Single Family Residence, Residential
    Materials
    • Stone, Vinyl Siding
    • Foundation: Concrete Perimeter
    • Roof: Asphalt
    Condition
    • Updated/Remodeled
    • New construction: No
    • Year built: 2006

    Utilities & green energy

    • Electric: Generator
    • Sewer: Public Sewer
    • Water: Public
    • Utilities for property: Cable Connected

    Community & HOA

    Community
    • Security: Smoke Detector(s), Building Security, Carbon Monoxide Detector(s)
    • Subdivision: Heritage Manor
    HOA
    • Has HOA: No
    Location
    • Region: Saratoga Springs

    Financial & listing details

    • Price per square foot: $291/sqft
    • Tax assessed value: $828,100
    • Annual tax amount: $11,127
    • Date on market: 11/4/2025

    Price history

    DateEventPrice
    1/21/2026Sold$975,000-2.5%$291/sqft
    Source: Global MLS #202528955 Report a problem
    11/21/2025Pending sale$999,900$298/sqft
    Source: Global MLS #202528955 Report a problem
    11/4/2025Listed for sale$999,900+105%$298/sqft
    Source: Global MLS #202528955 Report a problem
    11/28/2006Sold$487,850$146/sqft
    Source: Global MLS #24117759 Report a problem

    Public tax history

    YearProperty taxesTax assessment
    2025-- $335,400
    2024-- $335,400
    2023-- $335,400
    2022-- $335,400
    2021-- $335,400
    2020-- $335,400
    2019-- $335,400
    2018-- $335,400
    2017$8,105 +165.4%$335,400
    2016$3,054 +0.8%$335,400
    2015$3,031 -58.2%$335,400
    2014$7,250 $335,400
    2013-- $335,400
    2012-- $335,400
    2011-- $335,400
    2010-- $335,400
    2009-- $335,400
    2008-- $335,400
    2007-- $335,400 +72.9%
    2006-- $194,000 +95.2%
    2005-- $99,400 +13%
    2004-- $88,000 +279.3%
    2003-- $23,200
    2002-- $23,200
    Find assessor info on the county website

    Neighborhood: 12866

    Nearby schools

    GreatSchools rating
    Schools provided by the listing agent
    • Elementary: Division Street
    • High: Saratoga Springs

    Source: Global MLS. This data may not be complete. We recommend contacting the local school district to confirm school assignments for this home.

    Sell for more on Zillow
    Get a Zillow Showcase℠ listing at no additional cost and you could sell for .
    $1,003,400
    2% more
    +$20,068
    With Zillow Showcase(estimated)
    $1,023,468