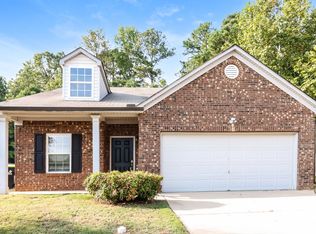
Newly remodeled ranch home. Move in ready! Easy one level living. Open floor plan. Wide halls. Spacious 4 bedroom 2 bath home. Entrance foyer, LVP with new carpet in bedrooms. 2 Inch blinds throughout, walk in closets, double vanities in both baths. Ceiling fans throughout. Gas Fireplace in the family room. The kitchen has a large island that overlooks the living room. New stainless steel appliances including a stainless refrigerator, a walk in pantry, and a breakfast area overlooking the fenced in backyard. Master bedroom has an oversized walk in closet. Master bath has a soaking tub and separate shower, double vanity. On the rear of the home is a cozy covered patio to enjoy. Very clean garage with garage door opener. Will pay up to $ 10,000 in closing with full price offer!! Very clean home and ready to move in!! Home is located in the North Paulding High School district.
Active
$329,900
26 Westin Way, Dallas, GA 30132
4beds
1,852sqft
Single Family Residence, Residential
Built in 2017
0.42 Acres Lot
$327,500 Zestimate®
$178/sqft
$23/mo HOA
What's special
Fenced in backyardOpen floor planNew stainless steel appliancesWalk in pantryCeiling fans throughoutWide hallsWalk in closets
- 3 days
- 219
- 24
Likely to sell faster than
Zillow last checked:
Listing updated:
Listed by:
MELYNDA JACKSON,
Jackson Homes, Inc. 770-426-6172
Source: FMLS GA,MLS#: 7837795
Facts & features
Interior
Bedrooms & bathrooms
- Bedrooms: 4
- Bathrooms: 2
- Full bathrooms: 2
- Main level bathrooms: 2
- Main level bedrooms: 4
Rooms
- Room types: Other
Primary bedroom
- Features: Master on Main, Split Bedroom Plan
- Level: Master on Main, Split Bedroom Plan
Bedroom
- Features: Master on Main, Split Bedroom Plan
Primary bathroom
- Features: Double Vanity, Separate Tub/Shower, Soaking Tub
Dining room
- Features: Open Concept
Kitchen
- Features: Breakfast Bar, Breakfast Room, Cabinets White, Kitchen Island, Pantry Walk-In, Stone Counters, View to Family Room
Heating
- Forced Air
Cooling
- Ceiling Fan(s), Central Air
Appliances
- Included: Dishwasher, Gas Range, Microwave, Refrigerator
- Laundry: Laundry Room, Main Level
Features
- Double Vanity, Entrance Foyer, High Ceilings 9 ft Main, Walk-In Closet(s)
- Flooring: Carpet, Luxury Vinyl
- Windows: Double Pane Windows, Window Treatments
- Basement: None
- Number of fireplaces: 1
- Fireplace features: Gas Log, Living Room
- Common walls with other units/homes: No Common Walls
Interior area
- Total structure area: 1,852
- Total interior livable area: 1,852 sqft
Video & virtual tour
Property
Parking
- Total spaces: 2
- Parking features: Driveway, Garage, Garage Door Opener, Kitchen Level, Level Driveway
- Garage spaces: 2
- Has uncovered spaces: Yes
Accessibility
- Accessibility features: Accessible Hallway(s)
Features
- Levels: One
- Stories: 1
- Patio & porch: Covered, Front Porch, Rear Porch
- Exterior features: Rain Gutters
- Pool features: None
- Spa features: None
- Fencing: Back Yard
- Has view: Yes
- View description: Neighborhood
- Waterfront features: None
- Body of water: None
Lot
- Size: 0.42 Acres
- Features: Back Yard, Level
Details
- Additional structures: None
- Parcel number: 074387
- Other equipment: None
- Horse amenities: None
Construction
Type & style
- Home type: SingleFamily
- Architectural style: Ranch
- Property subtype: Single Family Residence, Residential
Materials
- Aluminum Siding, Brick Front
- Foundation: Slab
- Roof: Shingle
Condition
- Resale
- New construction: No
- Year built: 2017
Utilities & green energy
- Electric: Other
- Sewer: Public Sewer
- Water: Public
- Utilities for property: Cable Available, Electricity Available, Natural Gas Available, Underground Utilities
Green energy
- Energy efficient items: None
- Energy generation: None
Community & HOA
Community
- Features: None
- Security: Smoke Detector(s)
- Subdivision: Ivey Meadow
HOA
- Has HOA: Yes
- HOA fee: $280 annually
- HOA phone: 770-517-1761
Location
- Region: Dallas
Financial & listing details
- Price per square foot: $178/sqft
- Tax assessed value: $351,430
- Annual tax amount: $1,873
- Date on market: 9/14/2026
- Cumulative days on market: 3 days
- Electric utility on property: Yes
- Road surface type: Paved
Estimated market value
$327,500
$311,000 - $344,000
$1,912/mo
Price history
| Date | Event | Price |
|---|---|---|
| 9/14/2026 | Listed for sale | $329,900+43.4%$178/sqft |
Source:  FMLS GA #7837795 Report a problem FMLS GA #7837795 Report a problem | ||
| 7/13/2026 | Sold | $230,000+25.7%$124/sqft |
Source: Public Record Report a problem | ||
| 9/1/2017 | Sold | $182,990$99/sqft |
Source: Public Record Report a problem | ||
Public tax history
| Year | Property taxes | Tax assessment |
|---|---|---|
| 2025 | $1,879 +0.5% | $140,572 +5.5% |
| 2024 | $1,869 -44.2% | $133,248 -6.4% |
| 2023 | $3,350 +23% | $142,284 +35.6% |
| 2022 | $2,724 +9.7% | $104,908 +10.8% |
| 2021 | $2,483 -4.9% | $94,700 +9.4% |
| 2020 | $2,609 +18.6% | $86,600 +20.2% |
| 2018 | $2,201 +559.3% | $72,040 +552.5% |
| 2017 | $334 +324.6% | $11,040 +324.6% |
| 2016 | $79 | $2,600 |
| 2015 | $79 | $2,600 +62.5% |
| 2014 | -- | $1,600 |
| 2013 | $51 | $1,600 |
| 2012 | -- | -- |
| 2011 | -- | -- |
| 2010 | -- | -- |
| 2009 | -- | $11,200 |
Find assessor info on the county website
Monthly payment
Est. payment
Payment breakdown
Explore the cost of this home by adjusting the details. Changes won't be saved.Climate risks
Neighborhood: 30132
Nearby schools
Schools provided by the listing agent
- Elementary: Floyd L. Shelton
- Middle: Lena Mae Moses
- High: North Paulding
Source: FMLS GA. This data may not be complete. We recommend contacting the local school district to confirm school assignments for this home.
Similar homes
- $--3 bd2 ba1.7k sqft649 Peach Crossing Dr, Dallas, GA 30132Auction
 Auction.com 2
 - $--3 bd3 ba1.8k sqft70 Westridge Way, Dallas, GA 30132Auction
 Xome
Xome - $315,0004 bd3 ba2k sqft77 Hunters Grn, Dallas, GA 30157For Sale

 MLS ID #7837976, Amber Stout, Chambers Select Realty. FMLS GA
 - $379,8504 bd3 ba2.2k sqft68 Summer Glen Ct, Dallas, GA 30157Active

 MLS ID #10845984, Edith Angelo, Angelo Properties, Inc. GAMLS
 - $333,0004 bd3 ba2.3k sqft364 Dublin Way, Dallas, GA 30132ActiveMLS ID #10530987, Chris Hurd, Blue Mountain Realty GA LLC. GAMLS
- $333,0004 bd3 ba2.2k sqft303 Dublin Way, Dallas, GA 30132ActiveMLS ID #10772881, Chris Hurd, Blue Mountain Realty GA LLC. GAMLS
- $315,0003 bd2 ba1.4k sqft618 Williams Rd, Dallas, GA 30132For SaleMLS ID #7803186, JEAN CLAUDE PIERRE, HomeSmart. FMLS GA
- $255,0004 bd2 ba1.8k sqft471 Homer Cochran Rd, Dallas, GA 30132ActiveMLS ID #10845436, Cody White, Atlanta Communities. GAMLS
- $333,0004 bd3 ba2.2k sqft443 Dublin Way, Dallas, GA 30132ActiveMLS ID #10564106, Chris Hurd, Blue Mountain Realty GA LLC. GAMLS
- $333,0004 bd3 ba2.2k sqft384 Dublin Way, Dallas, GA 30132ActiveMLS ID #10492933, Chris Hurd, Blue Mountain Realty GA LLC. GAMLS
- $377,3004 bd2 ba2.3k sqft141 Donegal Way, Dallas, GA 30132ActiveMLS ID #10832919, Chris Hurd, Blue Mountain Realty GA LLC. GAMLS
- $374,3004 bd3 ba2.1k sqft39 Donegal Way, Dallas, GA 30132ActiveMLS ID #10832916, Chris Hurd, Blue Mountain Realty GA LLC. GAMLS
- $333,0004 bd3 ba2.4k sqft61 Donegal Way, Dallas, GA 30132ActiveMLS ID #10569526, Chris Hurd, Blue Mountain Realty GA LLC. GAMLS
- $333,0003 bd3 ba2.3k sqft26 Dublin Way, Dallas, GA 30132ActiveMLS ID #10476734, Chris Hurd, Blue Mountain Realty GA LLC. GAMLS
- $349,9954 bd3 ba2.4k sqft152 Banyon Ct, Dallas, GA 30157ActiveMLS ID #10837485, Susan C Fulghum, Realty One Group Edge. GAMLS
- $375,0004 bd3 ba2.4k sqft2465 Hampton Estates Dr SW, Marietta, GA 30008ActiveMLS ID #10846589, Breyon Phillips, Sanders Real Estate. GAMLS
- $325,0005 bd2 ba2.4k sqft34 Bedford Ct, Douglasville, GA 30134ActiveMLS ID #10842929, Ana Garza, Maximum One Realtor Partners. GAMLS
