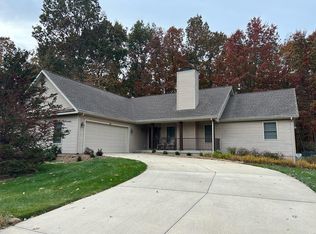
Welcome to 26 Westminster Ct., a charming 3 bedroom, 2 bath, 2-car garage single-story home nestled on a peaceful cul-de-sac. It features a kitchen/breakfast area combination, a formal dining (or could be used as an office), a master bath with a separate jetted tub as well as a shower and two sinks. The front guest room is wonderful bright and faces the seasonal lake view which is delightful during the winter months. This home has undergone recent updates, including new dimensional shingles installed in May 2023 (warranty is transferable), flooring and refreshed landscaping.
Situated in a serene location, this home backs to a wall of trees, providing a tranquil and private setting that can be seen from the oversized picture window in the living room. One can walk right out of the kitchen on to a 10x14' deck to enjoy the birds and bunnies that are plentiful in the natural landscape. Additionally, as you step out of the front door, you'll be treated to seasonal views of one of the dozen lakes that dot the area. Just a few doors down from the home at the end of the cul-de-sac, begins a hiking/biking trail for all to enjoy.
If you're a golf enthusiast or enjoy playing tennis or pickle ball, this community is perfect for you. Known as the golfing capital of Tennessee, it offers multiple golf courses and tennis facilities for you to enjoy. You can also explore the scenic surroundings through long nature walks, with the community backing onto the Catoosa Wildlife Preserve almost 69,000 acres. Nature lovers will appreciate the opportunity to identify various flora and fauna in the area.
Convenience and lifestyle are the keys to Fairfield Glade living. This home is located close to shopping centers, grocery store, restaurants, and major roadways, providing easy access to everyday amenities and facilitating commuting.
In summary, 26 Westminster Ct. presents an inviting opportunity to embark on a new adventure in Fairfield Glade, TN. With its charming interior, proximity to recreational activities, natural beauty, and convenient location, this home is a must-see for anyone seeking a comfortable and fulfilling lifestyle.
Sold for $350,000
$350,000
26 Westminster Ct, Crossville, TN 38558
3beds
1,807sqft
Single Family Residence
Built in 2000
0.61 Acres Lot
$360,900 Zestimate®
$194/sqft
$1,997 Estimated rent
Home value
$360,900
$343,000 - $379,000
$1,997/mo
Zestimate® history
Owner options
List your home for rent
$1,997/mo
Rent Zestimate®
Find your next renter with Zillow Rental Manager. Plus, with online applications, you can quickly screen prospective tenants – for free.
$1,997/mo
Rent Zestimate®
Refinance and save
$2,128/mo
Est. payment
Refinancing to a lower rate could help reduce your monthly payments and save thousands over the life of the loan.
$2,128/mo
Est. payment
Explore your selling options
Work with a Zillow partner agent
Leverage their expertise and Zillow's premium Showcase listings to get your home seen by more buyers.
Get startedList with your own agent
Get your home in front of millions of buyers by listing it on Zillow.
Learn how to do itSell it yourself
Take full control of how buyers see your home on Zillow by listing For Sale by Owner (FSBO).
List your homeWhat's special
Zillow last checked:
Listing updated:
Listed by:
Sherri L Teepen 931-787-8732,
The Ultimate Home Realty
Bought with:
Victoria Lou Carmack, 294252
1 Source Realty Pros
Source: East Tennessee Realtors,MLS#: 1233371
Facts & features
Interior
Bedrooms & bathrooms
- Bedrooms: 3
- Bathrooms: 2
- Full bathrooms: 2
Heating
- Central, Natural Gas, Electric
Cooling
- Central Air
Appliances
- Included: Dishwasher, Disposal, Dryer, Humidifier, Microwave, Range, Refrigerator, Washer
Features
- Walk-In Closet(s), Pantry, Breakfast Bar, Eat-in Kitchen
- Flooring: Laminate, Vinyl
- Basement: Crawl Space
- Has fireplace: No
- Fireplace features: None
Interior area
- Total structure area: 1,807
- Total interior livable area: 1,807 sqft
Property
Parking
- Total spaces: 2
- Parking features: Garage Door Opener, Attached
- Attached garage spaces: 2
Features
- Has view: Yes
- View description: Seasonal Lake View, Trees/Woods
- Has water view: Yes
- Water view: Seasonal Lake View
Lot
- Size: 0.61 Acres
- Dimensions: 115.48 x 229.19
- Features: Cul-De-Sac, Wooded
Details
- Parcel number: 077H J 004.00
Construction
Type & style
- Home type: SingleFamily
- Architectural style: Craftsman,Traditional
- Property subtype: Single Family Residence
Materials
- Aluminum Siding, Block
Condition
- Year built: 2000
Utilities & green energy
- Sewer: Public Sewer
- Water: Public
Community & HOA
Community
- Features: Sidewalks
- Subdivision: Loxley Estates
HOA
- Has HOA: Yes
- Amenities included: Golf Course, Playground, Recreation Facilities, Security
- Services included: Fire Protection, Trash, Sewer, Security
- HOA fee: $125 monthly
Location
- Region: Crossville
Financial & listing details
- Price per square foot: $194/sqft
- Tax assessed value: $243,100
- Annual tax amount: $690
- Date on market: 7/22/2023
Price history
| Date | Event | Price |
|---|---|---|
| 3/31/2025 | Listing removed | $1,900$1/sqft |
Source: Zillow Rentals Report a problem | ||
| 2/25/2025 | Listed for rent | $1,900$1/sqft |
Source: Zillow Rentals Report a problem | ||
| 11/3/2023 | Sold | $350,000$194/sqft |
Source:  East Tennessee Realtors #1233371 Report a problem East Tennessee Realtors #1233371 Report a problem | ||
| 10/16/2023 | Pending sale | $350,000$194/sqft |
Source: East Tennessee Realtors #1233371 Report a problem | ||
| 10/12/2023 | Price change | $350,000-6.7%$194/sqft |
Source: East Tennessee Realtors #1233371 Report a problem | ||
| 9/6/2023 | Price change | $375,000-5.3%$208/sqft |
Source: East Tennessee Realtors #1233371 Report a problem | ||
| 7/29/2023 | Price change | $395,990-1%$219/sqft |
Source: East Tennessee Realtors #1233371 Report a problem | ||
| 7/22/2023 | Listed for sale | $400,000+146.4%$221/sqft |
Source: East Tennessee Realtors #1233371 Report a problem | ||
| 8/8/2000 | Sold | $162,343$90/sqft |
Source: Public Record Report a problem | ||
Public tax history
| Year | Property taxes | Tax assessment |
|---|---|---|
| 2025 | $690 | $60,775 |
| 2024 | $690 | $60,775 |
| 2023 | $690 | $60,775 |
| 2022 | $690 +9.8% | $60,775 +51.5% |
| 2021 | $628 | $40,125 |
| 2020 | $628 | $40,125 |
| 2019 | $628 | $40,125 |
| 2018 | $628 +0% | $40,125 |
| 2017 | $628 -3.1% | $40,125 -5.5% |
| 2016 | $648 +1.9% | $42,450 |
| 2015 | $636 0% | $42,450 0% |
| 2014 | $636 | $42,459 |
| 2013 | $636 -0.2% | $42,459 |
| 2012 | $637 | $42,459 |
| 2011 | -- | $42,459 -10.9% |
| 2010 | $679 +7.1% | $47,659 |
| 2009 | $634 +7.3% | $47,659 |
| 2008 | $591 | $47,659 |
| 2007 | $591 -24.4% | $47,659 |
| 2006 | $782 +39% | $47,659 +39% |
| 2005 | $562 | $34,291 |
| 2004 | $562 +13.9% | $34,291 |
| 2002 | $494 | $34,291 |
| 2001 | -- | $34,291 -69.7% |
| 2000 | -- | $113,000 |
Find assessor info on the county website
Neighborhood: 38558
Nearby homes
- $484,1004 bd2 ba2.6k sqft28 Westminster Ct, Fairfield Glade, TN 38558Off Market

- $360,0003 bd2 ba1.7k sqft24 Westminster Ct, Fairfield Glade, TN 38558Sold
- $12,0003 bd2 ba1.6k sqft130 Lakeside Dr, Crossville, TN 38558Sold
- $392,7003 bd2 ba2.1k sqft22 Westminster Ct, Fairfield Glade, TN 38558Off Market

- $236,3003 bd2 ba1.2k sqft128 Lakeside Dr, Fairfield Glade, TN 38558Off Market
- $529,100-- bd2 ba2.1k sqft29 Westminster Ct, Crossville, TN 38558Off Market
- $16,000-- bd-- ba-- sqft132 Lakeside Dr, Crossville, TN 38558Off Market
- $16,000-- bd-- ba-- sqft126 Lakeside Dr, Crossville, TN 38558Off Market
Nearby schools
GreatSchools rating
- 7/10Crab Orchard Elementary SchoolGrades: PK-8Distance: 6.5 mi
- 5/10Stone Memorial High SchoolGrades: 9-12Distance: 6 mi
Schools provided by the listing agent
- Elementary: Stone
- High: Stone Memorial
Source: East Tennessee Realtors. This data may not be complete. We recommend contacting the local school district to confirm school assignments for this home.


Get pre-qualified for a loan
At Zillow Home Loans, we can pre-qualify you in as little as 5 minutes with no impact to your credit score.An equal housing lender. NMLS #10287.
Sell for more on Zillow
Get a Zillow Showcase℠ listing at no additional cost and you could sell for .
$360,900
2% more
+$7,218
With Zillow Showcase(estimated)
$368,118
- Tennessee
- Cumberland County
- Crossville
- 38558
- 26 Westminster Ct
Nearby cities
Nearby neighborhoods
Nearby zip codes
Other Crossville Topics
