Skip main navigation
Closed
  • $677,000

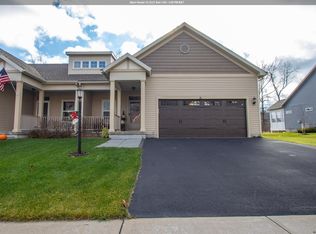
    26 Weston Way, Malta, NY 12020

    4beds
    2,058sqft
    Townhouse, Residential
    Built in 2016
    7,840 Square Feet Lot
    $677,500 Zestimate®
    $329/sqft
    $3,164 Estimated rent

    Home value

    $677,500

    $644,000 - $711,000

    $3,164/mo

    Zestimate® history
    Loading
    Loading...

    Owner options

    List your home for rent

    $3,164/mo

    Rent Zestimate®

    Find your next renter with Zillow Rental Manager. Plus, with online applications, you can quickly screen prospective tenants – for free.

    Learn more

    $3,164/mo

    Rent Zestimate®

    Refinance and save

    $4,842/mo

    Est. payment

    Refinancing to a lower rate could help reduce your monthly payments and save thousands over the life of the loan.

    See today's rates

    $4,842/mo

    Est. payment

    Explore your selling options

    Work with a Zillow partner agent

    Leverage their expertise and Zillow's premium Showcase listings to get your home seen by more buyers.

    Get started

    List with your own agent

    Get your home in front of millions of buyers by listing it on Zillow.

    Learn how to do it

    Sell it yourself

    Take full control of how buyers see your home on Zillow by listing For Sale by Owner (FSBO).

    List your home

    What's special

    In-ground irrigation systemAbundance of natural lightGorgeous backyardExpansive deckInviting open floor planJenn-air stainless steel appliancesLarge pantry
    A Location You'll Love, Room to Live, and Space to Entertain! Welcome to this beautifully maintained and thoughtfully designed townhome in the picturesque Malta Springs neighborhood. Built in 2016 with an extensive lists of upgrades, this exceptional home offers the perfect blend of comfort, style, and carefree living. One of the largest townhomes in the development, this spacious residence features an inviting open floor plan, 9-foot ceilings, and an abundance of natural light. The impressive kitchen is designed for both everyday living and entertaining, showcasing Jenn-Air stainless steel appliances, quartz countertops, a large pantry, and ceiling-height cabinetry with plenty of storage and workspace. The first-floor primary suite provides convenience and privacy, while three generously sized bedrooms upstairs offer plenty of flexibility for family, guests, a home office, or hobbies. Thoughtful details are found throughout, including custom closet organizers in every closet for exceptional storage and organization. Outside, you'll fall in love with the gorgeous backyard and expansive deck--a wonderful setting for morning coffee, summer barbecues, entertaining friends, or simply relaxing at the end of the day. Additional features include a whole-home generator and an in-ground irrigation system, adding comfort and peace of mind year-round. With its spacious design, desirable upgrades, beautiful outdoor space, and prime Malta Springs location, this is a home that truly offers room to live, room to entertain, and a lifestyle you'll love.

    Zillow last checked:

    Listing updated:

    Listed by:

    Shannon McCarthy 518-858-8820,

    eXp Realty,

    Elizabeth Zwickle 518-879-4041,

    eXp Realty

    Bought with:

    William J Lane, 10401225825

    Coldwell Banker Prime Properties

    Source: Global MLS,MLS#: 202623721MLS Logo

    Facts & features

    Interior

    Bedrooms & bathrooms
    • Bedrooms: 4
    • Bathrooms: 3
    • Full bathrooms: 2
    • 1/2 bathrooms: 1
    Primary bedroom
    • Level: First
    Bedroom
    • Level: Second
    Bedroom
    • Level: Second
    Bedroom
    • Level: Second
    Half bathroom
    • Level: First
    Full bathroom
    • Level: First
    Full bathroom
    • Level: Second
    Foyer
    • Level: First
    Kitchen
    • Level: First
    Laundry
    • Level: First
    Living room
    • Level: First
    Heating
    • Forced Air, Natural Gas
    Cooling
    • Central Air
    Appliances
    • Included: Dishwasher, Gas Oven, Gas Water Heater, Microwave, Range Hood, Refrigerator, Washer/Dryer, Wine Cooler
    • Laundry: Laundry Room, Main Level
    Features
    • Grinder Pump, High Speed Internet, Walk-In Closet(s), Ceramic Tile Bath, Eat-in Kitchen, Kitchen Island, Built-in Features
    • Flooring: Vinyl, Carpet, Ceramic Tile
    • Doors: ENERGY STAR Qualified Doors, Sliding Doors
    • Windows: Plantation Shutters, Screens
    • Basement: Full,Unfinished
    • Number of fireplaces: 1
    • Fireplace features: Gas, Living Room
    Interior area
    • Total structure area: 2,058
    • Total interior livable area: 2,058 sqft
    • Finished area above ground: 2,058
    • Finished area below ground: 0

    Property

    Parking
    • Total spaces: 4
    • Parking features: Attached, Driveway, Garage Door Opener
    • Attached garage spaces: 2
    • Has uncovered spaces: Yes
    Features
    • Patio & porch: Composite Deck, Deck, Front Porch
    • Exterior features: Garden, Lighting
    Lot
    • Size: 7,840 Square Feet
    • Features: Level, Sprinklers In Front, Sprinklers In Rear, Garden, Landscaped
    Details
    • Additional structures: Shed(s), Garage(s)
    • Parcel number: 414089 217.2019.1
    • Zoning description: Single Residence
    • Special conditions: Standard
    • Other equipment: Grinder Pump, Irrigation Equipment

    Construction

    Type & style
    • Home type: Townhouse
    • Property subtype: Townhouse, Residential
    Materials
    • Vinyl Siding
    • Foundation: Concrete Perimeter
    • Roof: Asphalt
    Condition
    • New construction: No
    • Year built: 2016

    Utilities & green energy

    • Sewer: Public Sewer
    • Water: Public
    • Utilities for property: Cable Available, Underground Utilities

    Community & HOA

    Community
    • Security: Smoke Detector(s), Carbon Monoxide Detector(s)
    HOA
    • Has HOA: Yes
    • Amenities included: None
    • Services included: Other, Maintenance Grounds, Snow Removal
    • HOA fee: $250 semi-annually
    Location
    • Region: Malta

    Financial & listing details

    • Price per square foot: $329/sqft
    • Tax assessed value: $578,000
    • Annual tax amount: $9,543
    • Date on market: 8/11/2026

    Price history

    DateEventPrice
    10/16/2026Sold$677,000+17.8%$329/sqft
    Source: Global MLS #202623721 Report a problem
    8/19/2026Pending sale$574,900$279/sqft
    Source: Global MLS #202623721 Report a problem
    8/11/2026Listed for sale$574,900+11.6%$279/sqft
    Source: Global MLS #202623721 Report a problem
    10/2/2023Sold$515,000+7.3%$250/sqft
    Source: Global MLS #202319640 Report a problem
    7/10/2023Pending sale$479,800$233/sqft
    Source: Global MLS #202319640 Report a problem
    6/27/2023Listed for sale$479,800+14.2%$233/sqft
    Source: Global MLS #202319640 Report a problem
    9/6/2017Sold$420,144+21.9%$204/sqft
    Source: Public Record Report a problem
    7/12/2017Sold$344,529$167/sqft
    Source: Agent Provided Report a problem

    Public tax history

    YearProperty taxesTax assessment
    2025-- $578,000 +8%
    2024-- $535,000 +16.1%
    2023-- $461,000 +6%
    2022-- $435,000 +2.6%
    2021-- $424,000 +1%
    2020-- $420,000
    2019-- $420,000
    2018-- $420,000 +180%
    2017-- $150,000
    Find assessor info on the county website

    Neighborhood: 12020

    Nearby schools

    GreatSchools rating
    Schools provided by the listing agent
    • Elementary: Malta Avenue
    • High: Ballston Spa

    Source: Global MLS. This data may not be complete. We recommend contacting the local school district to confirm school assignments for this home.

    Sell for more on Zillow
    Get a Zillow Showcase℠ listing at no additional cost and you could sell for .
    $677,500
    2% more
    +$13,550
    With Zillow Showcase(estimated)
    $691,050
    Sell for more on Zillow
    Get a Zillow Showcase℠ listing at no additional cost and you could sell for .
    $677,500
    2% more
    +$13,550
    With Zillow Showcase(estimated)
    $691,050