Upgrades galore elevate this expanded, handsomely designed ranch in the prestigious Westover Hills community. Backing to mature trees on a beautifully landscaped lot, every inch of this home will impress you from the front door to the backyard. As you enter the welcoming front porch into the foyer, you’ll find the formal living room to your left with a wood burning fireplace flanked with beautiful built-in cabinetry. Around the corner to the exquisite primary suite with sitting area and extensive spa-like bathroom complete with dual separate vanities, oversized tile shower and soaking tub; and walk-in closet with custom built-in cabinetry. Second bedroom with magnificent updated full bath. Ultra custom chef’s kitchen features sleek white cabinetry, granite countertops and stylish tile backsplash is outfitted with top of the line stainless appliances in addition to a full wet bar area. Continuing to the dining area, compassed by custom built-in cabinetry and sliding glass doors merging the indoor/outdoor space giving way to the slate patio and semi-private backyard with firepit. Spacious adjoining family room rounds out the main living area. Finalizing the main level, you’ll be delighted with the expansive laundry room with more custom cabinetry. The reimagined lower level is home to a classic and comfortable media room/rec room plus second laundry area, in addition to loads of storage space, making the entire space both comfy and functional. This is the home for the distinguishing buyer who wants both space and sophistication!
Sold for $1,050,000
$1,050,000
26 Westover Cir, Wilmington, DE 19807
2beds
4,025sqft
Single Family Residence
Built in 1950
0.49 Acres Lot
$1,110,400 Zestimate®
$261/sqft
$3,071 Estimated rent
Home value
$1,110,400
$1.04M - $1.19M
$3,071/mo
Zestimate® history
Owner options
List your home for rent
$3,071/mo
Rent Zestimate®
Find your next renter with Zillow Rental Manager. Plus, with online applications, you can quickly screen prospective tenants – for free.
$3,071/mo
Rent Zestimate®
Refinance and save
$5,034/mo
Est. payment
Refinancing to a lower rate could help reduce your monthly payments and save thousands over the life of the loan.
$5,034/mo
Est. payment
Explore your selling options
Work with a Zillow partner agent
Leverage their expertise and Zillow's premium Showcase listings to get your home seen by more buyers.
Get startedList with your own agent
Get your home in front of millions of buyers by listing it on Zillow.
Learn how to do itSell it yourself
Take full control of how buyers see your home on Zillow by listing For Sale by Owner (FSBO).
List your homeWhat's special
Zillow last checked:
Listing updated:
Listed by:
Rose Bloom 302-690-3298,
Long & Foster Real Estate, Inc.
Bought with:
Rose Bloom, RS-0013852
Long & Foster Real Estate, Inc.
Source: Bright MLS,MLS#: DENC2067018
Facts & features
Interior
Bedrooms & bathrooms
- Bedrooms: 2
- Bathrooms: 3
- Full bathrooms: 2
- 1/2 bathrooms: 1
- Main level bathrooms: 3
- Main level bedrooms: 2
Rooms
- Room types: Living Room, Dining Room, Primary Bedroom, Bedroom 2, Kitchen, Family Room, Laundry, Recreation Room, Storage Room
Basement
- Area: 0
Heating
- Forced Air, Natural Gas
Cooling
- Central Air, Electric
Appliances
- Included: Gas Water Heater
- Laundry: Main Level, In Basement, Laundry Room
Features
- Built-in Features, Entry Level Bedroom, Family Room Off Kitchen, Eat-in Kitchen, Kitchen - Gourmet, Kitchen - Table Space, Primary Bath(s), Recessed Lighting, Soaking Tub, Bathroom - Stall Shower, Upgraded Countertops, Walk-In Closet(s), Bar
- Flooring: Hardwood, Ceramic Tile, Wood
- Basement: Partially Finished,Exterior Entry
- Number of fireplaces: 1
- Fireplace features: Wood Burning
Interior area
- Total structure area: 4,025
- Total interior livable area: 4,025 sqft
- Finished area above ground: 4,025
- Finished area below ground: 0
Property
Parking
- Total spaces: 2
- Parking features: Garage Faces Front, Garage Door Opener, Inside Entrance, Attached, Driveway
- Attached garage spaces: 2
- Has uncovered spaces: Yes
Accessibility
- Accessibility features: None
Features
- Levels: One
- Stories: 1
- Patio & porch: Patio
- Pool features: None
Lot
- Size: 0.49 Acres
- Dimensions: 100.00 x 200.70
Details
- Additional structures: Above Grade, Below Grade
- Parcel number: 07032.20027
- Zoning: NC15
- Special conditions: Standard
Construction
Type & style
- Home type: SingleFamily
- Architectural style: Ranch/Rambler
- Property subtype: Single Family Residence
Materials
- Frame, Brick, Stone
- Foundation: Block
Condition
- Excellent
- New construction: No
- Year built: 1950
Utilities & green energy
- Sewer: Public Sewer
- Water: Public
Community & HOA
Community
- Subdivision: Westover Hills
HOA
- Has HOA: No
Location
- Region: Wilmington
Financial & listing details
- Price per square foot: $261/sqft
- Tax assessed value: $161,600
- Annual tax amount: $5,330
- Date on market: 8/22/2024
- Listing agreement: Exclusive Right To Sell
- Inclusions: See List
- Exclusions: See List
- Ownership: Fee Simple
Price history
| Date | Event | Price |
|---|---|---|
| 9/24/2024 | Sold | $1,050,000+10.5%$261/sqft |
Source:  Bright MLS #DENC2067018 Report a problem Bright MLS #DENC2067018 Report a problem | ||
| 8/23/2024 | Pending sale | $950,000$236/sqft |
Source:  Long & Foster Broker Feed #DENC2067018 Report a problem Long & Foster Broker Feed #DENC2067018 Report a problem | ||
| 8/22/2024 | Listed for sale | $950,000+79.2%$236/sqft |
Source: Long & Foster Broker Feed #DENC2067018 Report a problem | ||
| 3/22/2007 | Sold | $530,000+24.7%$132/sqft |
Source: Public Record Report a problem | ||
| 8/8/2006 | Sold | $425,000$106/sqft |
Source: Public Record Report a problem | ||
Public tax history
| Year | Property taxes | Tax assessment |
|---|---|---|
| 2025 | -- | $792,200 +390.2% |
| 2024 | $5,971 +13.4% | $161,600 |
| 2023 | $5,267 -1.2% | $161,600 |
| 2022 | $5,330 +0% | $161,600 |
| 2021 | $5,330 -0.3% | $161,600 |
| 2020 | $5,347 +0.2% | $161,600 |
| 2019 | $5,339 +3.3% | $161,600 |
| 2017 | $5,169 | $161,600 +25.2% |
| 2016 | -- | $129,100 -2.9% |
| 2015 | -- | $132,900 |
| 2014 | -- | $132,900 +12.2% |
| 2013 | -- | $118,500 |
| 2012 | -- | $118,500 |
| 2011 | -- | $118,500 +1.6% |
| 2010 | -- | $116,600 |
| 2009 | -- | $116,600 |
| 2008 | -- | $116,600 |
| 2007 | -- | $116,600 |
| 2006 | -- | $116,600 |
| 2005 | -- | $116,600 |
| 2004 | -- | $116,600 |
| 2003 | -- | $116,600 |
| 2002 | -- | $116,600 |
| 2001 | -- | $116,600 |
Find assessor info on the county website
Neighborhood: 19807
Nearby homes
- $569,5003 bd3 ba1.7k sqft28 Westover Cir, Wilmington, DE 19807Off Market
- $694,6002 bd2 ba1.9k sqft24 Westover Cir, Wilmington, DE 19807Off Market

- $619,0003 bd2 ba1.8k sqft700 Greenwood Rd, Wilmington, DE 19807Off Market
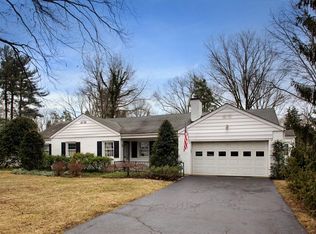
- $659,1003 bd2 ba1.7k sqft15 Westover Cir, Wilmington, DE 19807Off Market
- $1,307,2005 bd4 ba6.2k sqft703 Westover Rd, Wilmington, DE 19807Off Market
- $561,4003 bd2 ba2.7k sqft22 Westover Cir, Wilmington, DE 19807Off Market
- $151,600-- bd-- ba-- sqft720 Walkers Mill Ln, Wilmington, DE 19807Off Market
- $767,9003 bd4 ba2.2k sqft702 Greenwood Rd, Wilmington, DE 19807Off Market
Nearby schools
GreatSchools rating
- 5/10Brandywine Springs SchoolGrades: K-8Distance: 3.3 mi
- 4/10duPont (Alexis I.) High SchoolGrades: 9-12Distance: 1.1 mi
- 1/10duPont (Alexis I.) Middle SchoolGrades: 6-8Distance: 0.8 mi
Schools provided by the listing agent
- District: Red Clay Consolidated
Source: Bright MLS. This data may not be complete. We recommend contacting the local school district to confirm school assignments for this home.
Get a cash offer in 3 minutes
Find out how much your home could sell for in as little as 3 minutes with a no-obligation cash offer.
Estimated market value
$1,110,400
Get a cash offer in 3 minutes
Find out how much your home could sell for in as little as 3 minutes with a no-obligation cash offer.
Estimated market value
$1,110,400
- Delaware
- New Castle County
- Wilmington
- 19807
- 26 Westover Cir
Nearby cities
Nearby neighborhoods
Nearby zip codes
Other Wilmington Topics
