Exceptional is the word that describes this special property located on a private, dead end street in one of the city's most coveted West side neighborhoods! Lovingly maintained by its current owners for decades, this stunner overlooking Thorny Lea Golf Club's 2nd hole will surely not disappoint. Entertainers will delight in this home's endless features including: a well-lit gourmet kitchen w/ massive windows facing the property's stunning grounds w/ heated gunite pool, tennis court, mature plantings & large brick patio; heated & air conditioned sun room w/ vaulted ceilings; spacious primary en suite w/ custom closets; lower level rec room w/ pool table & bar; dedicated laundry room w/ utility sink & chute; whole house automatic generator; oversized 3-car garage; well for irrigation; & fenced yard! Recent updates to this one-of-a-kind home include: brand new roof, pool pump & filter; pool heater (4 yrs); pool cover (2 yrs); generator (5 yrs); appliances (2-3 yrs); & shed (5 yrs)!
Sold for $840,000
$840,000
26 Westwood Ave, Brockton, MA 02301
4beds
3,208sqft
Single Family Residence
Built in 1954
0.9 Acres Lot
$990,800 Zestimate®
$262/sqft
$5,043 Estimated rent
Home value
$990,800
$921,000 - $1.07M
$5,043/mo
Zestimate® history
Owner options
List your home for rent
$5,043/mo
Rent Zestimate®
Find your next renter with Zillow Rental Manager. Plus, with online applications, you can quickly screen prospective tenants – for free.
$5,043/mo
Rent Zestimate®
Refinance and save
$5,324/mo
Est. payment
Refinancing to a lower rate could help reduce your monthly payments and save thousands over the life of the loan.
$5,324/mo
Est. payment
Explore your selling options
Work with a Zillow partner agent
Leverage their expertise and Zillow's premium Showcase listings to get your home seen by more buyers.
Get startedList with your own agent
Get your home in front of millions of buyers by listing it on Zillow.
Learn how to do itSell it yourself
Take full control of how buyers see your home on Zillow by listing For Sale by Owner (FSBO).
List your homeWhat's special
Massive windowsPool tableCustom closetsSpacious primary en suiteRec roomVaulted ceilingsTennis court
Zillow last checked:
Listing updated:
Listed by:
Erika Collins 617-866-8070,
Collins Realty Group, LLC 617-866-8070
Bought with:
Kristin Sylvia
Redfin Corp.
Source: MLS PIN,MLS#: 73191567
Facts & features
Interior
Bedrooms & bathrooms
- Bedrooms: 4
- Bathrooms: 3
- Full bathrooms: 3
Primary bedroom
- Features: Bathroom - Full, Closet/Cabinets - Custom Built, Flooring - Wall to Wall Carpet, Recessed Lighting
- Level: Second
Bedroom 2
- Features: Closet/Cabinets - Custom Built, Flooring - Hardwood, Recessed Lighting
- Level: Second
Bedroom 3
- Features: Closet, Flooring - Hardwood, Recessed Lighting
- Level: Second
Primary bathroom
- Features: Yes
Bathroom 1
- Features: Bathroom - Full, Bathroom - Tiled With Shower Stall, Countertops - Stone/Granite/Solid
- Level: Second
Bathroom 2
- Features: Bathroom - Full, Bathroom - With Tub & Shower, Flooring - Stone/Ceramic Tile, Countertops - Upgraded
- Level: Second
Bathroom 3
- Features: Bathroom - Full, Bathroom - With Shower Stall, Closet - Linen, Countertops - Stone/Granite/Solid
- Level: Basement
Dining room
- Features: Flooring - Hardwood, Open Floorplan, Recessed Lighting
- Level: Main,First
Family room
- Features: Flooring - Wall to Wall Carpet, Open Floorplan, Lighting - Overhead
- Level: Basement
Kitchen
- Features: Flooring - Hardwood, Window(s) - Picture, Pantry, Countertops - Stone/Granite/Solid, Kitchen Island, Cabinets - Upgraded, Recessed Lighting, Remodeled, Stainless Steel Appliances, Lighting - Pendant
- Level: Main,First
Living room
- Features: Closet/Cabinets - Custom Built, Flooring - Wall to Wall Carpet, Open Floorplan
- Level: Main,First
Heating
- Baseboard, Oil
Cooling
- Central Air
Appliances
- Included: Water Heater, Range, Oven, Dishwasher, Refrigerator, Freezer, Washer, Dryer, Range Hood
- Laundry: Closet/Cabinets - Custom Built, Flooring - Stone/Ceramic Tile, Laundry Chute, Sink, In Basement, Electric Dryer Hookup
Features
- Ceiling Fan(s), Vaulted Ceiling(s), Recessed Lighting, Closet, Lighting - Overhead, Closet/Cabinets - Custom Built, Sun Room, Exercise Room, Den, Internet Available - Broadband
- Flooring: Wood, Tile, Carpet, Flooring - Stone/Ceramic Tile, Flooring - Hardwood
- Basement: Partial,Sump Pump
- Number of fireplaces: 1
- Fireplace features: Dining Room, Living Room
Interior area
- Total structure area: 3,208
- Total interior livable area: 3,208 sqft
Property
Parking
- Total spaces: 7
- Parking features: Attached, Paved Drive, Paved
- Attached garage spaces: 3
- Uncovered spaces: 4
Features
- Levels: Multi/Split
- Patio & porch: Porch - Enclosed, Patio
- Exterior features: Porch - Enclosed, Patio, Pool - Inground Heated, Tennis Court(s), Rain Gutters, Storage, Professional Landscaping, Sprinkler System, Fenced Yard
- Has private pool: Yes
- Pool features: Pool - Inground Heated
- Fencing: Fenced
- Frontage length: 120.00
Lot
- Size: 0.9 Acres
- Features: Easements, Level
Details
- Parcel number: M:017 R:068 S:,951290
- Zoning: R1A
Construction
Type & style
- Home type: SingleFamily
- Architectural style: Contemporary
- Property subtype: Single Family Residence
Materials
- Frame
- Foundation: Concrete Perimeter
- Roof: Shingle
Condition
- Year built: 1954
Utilities & green energy
- Electric: 200+ Amp Service
- Sewer: Public Sewer
- Water: Public
- Utilities for property: for Gas Range, for Electric Oven, for Electric Dryer
Community & HOA
Community
- Features: Golf, House of Worship
HOA
- Has HOA: No
Location
- Region: Brockton
Financial & listing details
- Price per square foot: $262/sqft
- Tax assessed value: $645,700
- Annual tax amount: $8,381
- Date on market: 12/28/2025
Price history
| Date | Event | Price |
|---|---|---|
| 3/1/2024 | Sold | $840,000+0%$262/sqft |
Source: MLS PIN #73191567 Report a problem | ||
| 1/30/2024 | Contingent | $839,900$262/sqft |
Source: MLS PIN #73191567 Report a problem | ||
| 1/8/2024 | Listed for sale | $839,900$262/sqft |
Source: MLS PIN #73191567 Report a problem | ||
Public tax history
| Year | Property taxes | Tax assessment |
|---|---|---|
| 2025 | $9,681 +5.4% | $799,400 +4.7% |
| 2024 | $9,181 +9.5% | $763,800 +18.3% |
| 2023 | $8,381 +1.3% | $645,700 +9% |
| 2022 | $8,277 +6.3% | $592,500 +10.3% |
| 2021 | $7,788 -6.9% | $537,100 -2.8% |
| 2020 | $8,367 +0.2% | $552,300 +2.8% |
| 2019 | $8,353 +8.2% | $537,500 +11.8% |
| 2018 | $7,722 +3.6% | $480,800 +3.9% |
| 2017 | $7,453 -8% | $462,900 -0.8% |
| 2016 | $8,102 +8.9% | $466,700 +13.9% |
| 2015 | $7,438 -4.8% | $409,800 -4.9% |
| 2014 | $7,812 +5.6% | $430,900 -1.6% |
| 2013 | $7,395 +2.6% | $438,100 -1.9% |
| 2012 | $7,208 +7.8% | $446,600 +2.1% |
| 2011 | $6,688 +9.5% | $437,400 -1.4% |
| 2010 | $6,110 +19.2% | $443,700 -3.9% |
| 2009 | $5,126 +4.9% | $461,800 -9.3% |
| 2008 | $4,888 -4.3% | $509,200 -6.4% |
| 2007 | $5,109 +14.5% | $544,100 +16.3% |
| 2006 | $4,463 +4.6% | $467,800 +16.5% |
| 2005 | $4,266 -6.2% | $401,700 +1.6% |
| 2004 | $4,550 -1.8% | $395,300 +7.9% |
| 2003 | $4,633 -0.3% | $366,500 +9.7% |
| 2002 | $4,649 -6% | $334,200 +22% |
| 2000 | $4,947 | $273,900 |
Find assessor info on the county website
Neighborhood: 02301
Nearby homes
- $1,271,1004 bd4 ba5.2k sqft16 Westwood Ave, Brockton, MA 02301Off Market
- $810,2004 bd2 ba2.2k sqft36 Westwood Ave, Brockton, MA 02301Off Market
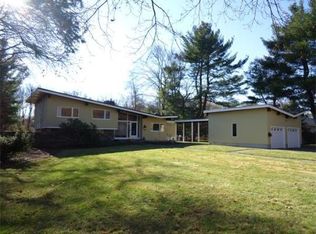
- $186,200-- bd-- ba-- sqft9 Westwood Ave, Brockton, MA 02301Off Market
- $1,104,5003 bd3 ba3.5k sqft35 Westwood Ave, Brockton, MA 02301Off Market
- $707,8003 bd3 ba2.2k sqft46 Westwood Ave, Brockton, MA 02301Off Market
- $850,0004 bd4 ba3.3k sqft15 Briarcliff Rd, Brockton, MA 02301Sold
- $820,8004 bd4 ba3.1k sqft50 Westwood Ave, Brockton, MA 02301Off Market
- $1,339,4005 bd5 ba6.4k sqft9 Westwood Ave, Brockton, MA 02301Off Market
Nearby schools
GreatSchools rating
- 4/10Hancock Elementary SchoolGrades: PK-5Distance: 1 mi
- 4/10West Middle SchoolGrades: 6-8Distance: 0.4 mi
- 2/10Brockton High SchoolGrades: 9-12Distance: 0.8 mi
Schools provided by the listing agent
- Elementary: Hancock
- Middle: West
- High: Brockton
Source: MLS PIN. This data may not be complete. We recommend contacting the local school district to confirm school assignments for this home.
Get a cash offer in 3 minutes
Find out how much your home could sell for in as little as 3 minutes with a no-obligation cash offer.
Estimated market value
$990,800
Get a cash offer in 3 minutes
Find out how much your home could sell for in as little as 3 minutes with a no-obligation cash offer.
Estimated market value
$990,800
- Massachusetts
- Plymouth County
- Brockton
- 02301
- 26 Westwood Ave
