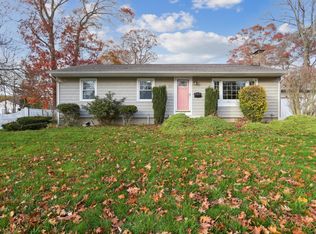
Charming, dormered Cape Cod home on a beautiful 0.24-acre lot! Offering 1,686 sf of comfortable living space, this delightful residence features 4 bedrooms and 2 full baths. The adorable kitchen has a breakfast bar, ideal for casual meals, and features generous storage with ample cabinetry. The spacious open dining room features a picture window and a brick fireplace, setting the perfect ambiance for gatherings of any size. Step into the beautiful living room through an elegant French door, where a partial high ceiling with a skylight fills the space with natural light. Built-in shelving adds charm and functionality, while the living room provides direct access to a large deck overlooking the backyard, perfect for outdoor entertaining. The main floor includes a spacious bedroom and a convenient laundry room. The sizeable primary bedroom features a walk-in closet, with two additional bedrooms upstairs. Modern comfort comes with central air and Thermopane windows, while hardwood flooring extends through much of the home, complemented by a detached two-car garage featuring ample storage and a spacious workbench area. Home is situated in a great location close to Shennecossett Golf Course in a lovely neighborhood setting.
Sold for $482,000
$482,000
26 Westwood Drive, Groton, CT 06340
4beds
1,686sqft
Single Family Residence
Built in 1955
10,454 Square Feet Lot
$-- Zestimate®
$286/sqft
$3,264 Estimated rent
Home value
Not available
Estimated sales range
Not available
$3,264/mo
Zestimate® history
Owner options
List your home for rent
$3,264/mo
Rent Zestimate®
Find your next renter with Zillow Rental Manager. Plus, with online applications, you can quickly screen prospective tenants – for free.
$3,264/mo
Rent Zestimate®
Refinance and save
$3,306/mo
Est. payment
Refinancing to a lower rate could help reduce your monthly payments and save thousands over the life of the loan.
$3,306/mo
Est. payment
Explore your selling options
Work with a Zillow partner agent
Leverage their expertise and Zillow's premium Showcase listings to get your home seen by more buyers.
Get startedList with your own agent
Get your home in front of millions of buyers by listing it on Zillow.
Learn how to do itSell it yourself
Take full control of how buyers see your home on Zillow by listing For Sale by Owner (FSBO).
List your homeWhat's special
Brick fireplaceDormered cape cod homeConvenient laundry roomGenerous storageBreakfast barWalk-in closetPicture window
Zillow last checked:
Listing updated:
Listed by:
GREG BROADBENT TEAM,
Gregory Broadbent 860-460-6939,
RE/MAX Coast and Country 860-536-7600
Bought with:
Lu-Ann Perkins, REB.0794708
RE/MAX on the Bay
Source: Smart MLS,MLS#: 24083552
Facts & features
Interior
Bedrooms & bathrooms
- Bedrooms: 4
- Bathrooms: 2
- Full bathrooms: 2
Rooms
- Room types: Laundry
Primary bedroom
- Features: Skylight, High Ceilings, Built-in Features, Ceiling Fan(s), Hardwood Floor
- Level: Upper
Bedroom
- Features: Hardwood Floor
- Level: Main
Bedroom
- Features: Hardwood Floor
- Level: Upper
Bedroom
- Features: Hardwood Floor
- Level: Upper
Dining room
- Features: Fireplace, Hardwood Floor
- Level: Main
Kitchen
- Level: Main
Living room
- Features: Skylight, High Ceilings, Built-in Features, French Doors, Hardwood Floor
- Level: Main
Heating
- Baseboard, Heat Pump, Hot Water, Oil
Cooling
- Central Air, Heat Pump, Ductless
Appliances
- Included: Oven/Range, Microwave, Refrigerator, Dishwasher, Washer, Dryer, Electric Water Heater, Water Heater
- Laundry: Main Level
Features
- Wired for Data, Smart Thermostat
- Windows: Storm Window(s), Thermopane Windows
- Basement: None
- Attic: Crawl Space,Access Via Hatch
- Number of fireplaces: 1
- Fireplace features: Insert
Interior area
- Total structure area: 1,686
- Total interior livable area: 1,686 sqft
- Finished area above ground: 1,686
Property
Parking
- Total spaces: 3
- Parking features: Detached, Driveway, Garage Door Opener, Private, Paved
- Garage spaces: 2
- Has uncovered spaces: Yes
Features
- Patio & porch: Deck
- Exterior features: Rain Gutters, Garden
- Waterfront features: Walk to Water
Lot
- Size: 10,454 Square Feet
- Features: Level
Details
- Parcel number: 1952346
- Zoning: R8
Construction
Type & style
- Home type: SingleFamily
- Architectural style: Cape Cod
- Property subtype: Single Family Residence
Materials
- Vinyl Siding
- Foundation: Slab
- Roof: Asphalt
Condition
- New construction: No
- Year built: 1955
Utilities & green energy
- Sewer: Public Sewer
- Water: Public
- Utilities for property: Cable Available
Green energy
- Energy efficient items: Windows
Community & HOA
Community
- Features: Golf
- Subdivision: Groton City
HOA
- Has HOA: No
Location
- Region: Groton
Financial & listing details
- Price per square foot: $286/sqft
- Tax assessed value: $230,230
- Annual tax amount: $6,656
- Date on market: 5/14/2025
Price history
| Date | Event | Price |
|---|---|---|
| 8/18/2025 | Sold | $482,000-3.6%$286/sqft |
Source:  Smart MLS #24083552 Report a problem Smart MLS #24083552 Report a problem | ||
| 5/27/2025 | Pending sale | $500,000$297/sqft |
Source: Smart MLS #24083552 Report a problem | ||
| 5/14/2025 | Listed for sale | $500,000+75.4%$297/sqft |
Source: Smart MLS #24083552 Report a problem | ||
| 10/28/2016 | Sold | $285,000-4.4%$169/sqft |
Source: Smart MLS #E10112206 Report a problem | ||
| 3/18/2016 | Listed for sale | $298,000-4.5%$177/sqft |
Source: Berkshire Hathaway HomeServices New England Properties #E10112206 Report a problem | ||
| 10/22/2010 | Sold | $312,000$185/sqft |
Source: Smart MLS #E237730 Report a problem | ||
Public tax history
| Year | Property taxes | Tax assessment |
|---|---|---|
| 2016 | $4,666 +1.3% | $171,780 |
| 2015 | $4,607 +7.5% | $171,780 |
| 2014 | $4,286 -1.4% | $171,780 |
| 2013 | $4,349 +2% | $171,780 |
| 2012 | $4,263 +13.5% | $171,780 +5.3% |
| 2011 | $3,757 +2.1% | $163,170 |
| 2010 | $3,679 +2.1% | $163,170 |
| 2009 | $3,604 +6.3% | $163,170 |
| 2008 | $3,389 +34.2% | -- |
| 2006 | $2,525 +4.8% | $105,000 |
| 2005 | $2,410 +1.5% | $105,000 |
| 2004 | $2,375 -0.6% | $105,000 |
| 2003 | $2,389 +5.9% | $105,000 +32.4% |
| 2001 | $2,256 -1.7% | $79,310 +7.6% |
| 2000 | $2,296 -5.1% | $73,710 -7.1% |
| 1996 | $2,419 | $79,310 |
Find assessor info on the county website
Neighborhood: 06340
Nearby homes
- $523,9004 bd2 ba1.6k sqft26 Westwood Dr, Groton, CT 06340Off Market
- $413,1004 bd3 ba1.8k sqft20 Westwood Dr, Groton, CT 06340Off Market
- $448,7004 bd3 ba1.5k sqft32 Westwood Dr, Groton, CT 06340Off Market
- $429,0003 bd1 ba1.1k sqft42 Westwood Dr, Groton, CT 06340Sold
- $632,9004 bd2 ba2.4k sqft81 Eastwood Rd, Groton, CT 06340Off Market
- $330,0002 bd1 ba979 sqft33 Chestnut Hill Rd, Groton, CT 06340Off Market
- $394,4003 bd1 ba1.2k sqft21 Chestnut Hill Rd, Groton, CT 06340Off Market
- $409,1003 bd1 ba1.7k sqft33 Westwood Dr, Groton, CT 06340Off Market
Nearby schools
GreatSchools rating
- 7/10Catherine Kolnaski Magnet SchoolGrades: PK-5Distance: 1.6 mi
- 5/10Groton Middle SchoolGrades: 6-8Distance: 2.9 mi
- 5/10Fitch Senior High SchoolGrades: 9-12Distance: 2.7 mi
Schools provided by the listing agent
- Middle: Groton Middle School
- High: Fitch Senior
Source: Smart MLS. This data may not be complete. We recommend contacting the local school district to confirm school assignments for this home.


Get pre-qualified for a loan
At Zillow Home Loans, we can pre-qualify you in as little as 5 minutes with no impact to your credit score.An equal housing lender. NMLS #10287.
- Connecticut
- New London County
- Groton
- 06340
- 26 Westwood Drive
Nearby cities
Nearby neighborhoods
Nearby zip codes
Other Groton Topics
