Open House Sunday, 3/23, from 12 AM-2 PM
Built in 2019, this 4-bed, 3-bath, 2,983 sq. ft. Marini-built Trilogy 2 model offers luxury and comfort. The first-floor suite is perfect for guests, while the gourmet kitchen boasts luxury quartz countertops, upgraded cabinetry, a tile backsplash, and premium appliances. The master suite features a high-end custom closet, and upgraded flooring flows throughout. Enjoy a gas fireplace, a 3-car garage, and premium window treatments. Located in Londonderry Ridge, with easy access to shops, highways, and top-rated schools. This stunning home is move-in ready with modern upgrades—schedule your showing today!
Closed
$695,000
26 Wexford Drive, Schenectady, NY 12309
4beds
2,983sqft
Single Family Residence, Residential
Built in 2019
0.3 Acres Lot
$727,500 Zestimate®
$233/sqft
$4,073 Estimated rent
Home value
$727,500
$633,000 - $837,000
$4,073/mo
Zestimate® history
Owner options
List your home for rent
$4,073/mo
Rent Zestimate®
Find your next renter with Zillow Rental Manager. Plus, with online applications, you can quickly screen prospective tenants – for free.
$4,073/mo
Rent Zestimate®
Refinance and save
$4,955/mo
Est. payment
Refinancing to a lower rate could help reduce your monthly payments and save thousands over the life of the loan.
$4,955/mo
Est. payment
Explore your selling options
Work with a Zillow partner agent
Leverage their expertise and Zillow's premium Showcase listings to get your home seen by more buyers.
Get startedList with your own agent
Get your home in front of millions of buyers by listing it on Zillow.
Learn how to do itSell it yourself
Take full control of how buyers see your home on Zillow by listing For Sale by Owner (FSBO).
List your homeWhat's special
Gas fireplacePremium window treatmentsPremium appliancesHigh-end custom closetUpgraded cabinetryUpgraded flooringLuxury quartz countertops
Zillow last checked:
Listing updated:
Listed by:
Yan Wang 518-421-7364,
Realty One Group Key
Bought with:
Heather J Morra, 10401362691
McDonald Real Estate Comp LLC
Source: Global MLS,MLS#: 202513338
Facts & features
Interior
Bedrooms & bathrooms
- Bedrooms: 4
- Bathrooms: 3
- Full bathrooms: 3
Bedroom
- Level: First
Bedroom
- Level: Second
Bedroom
- Level: Second
Bedroom
- Level: Second
Full bathroom
- Level: First
Full bathroom
- Level: Second
Full bathroom
- Level: Second
Dining room
- Level: First
Foyer
- Level: First
Kitchen
- Level: First
Laundry
- Level: Second
Living room
- Level: First
Loft
- Level: Second
Heating
- Forced Air
Cooling
- Central Air
Appliances
- Included: Gas Water Heater, Range, Range Hood, Washer/Dryer
- Laundry: Laundry Room
Features
- Doors: Storm Door(s)
- Basement: Full
- Number of fireplaces: 1
Interior area
- Total structure area: 2,983
- Total interior livable area: 2,983 sqft
- Finished area above ground: 2,983
- Finished area below ground: 0
Property
Parking
- Total spaces: 6
- Parking features: Driveway
- Garage spaces: 3
- Has uncovered spaces: Yes
Features
- Exterior features: Other
- Fencing: None
Lot
- Size: 0.3 Acres
Details
- Parcel number: 012689 17.2178
- Special conditions: Other
Construction
Type & style
- Home type: SingleFamily
- Architectural style: Colonial,Contemporary
- Property subtype: Single Family Residence, Residential
Materials
- Drywall, Vinyl Siding
Condition
- New construction: No
- Year built: 2019
Utilities & green energy
- Sewer: Public Sewer
- Water: Public
Community & HOA
HOA
- Has HOA: Yes
- Amenities included: None
- Services included: Other
- HOA fee: $230 annually
Location
- Region: Schenectady
Financial & listing details
- Price per square foot: $233/sqft
- Tax assessed value: $665,900
- Annual tax amount: $12,024
- Date on market: 3/14/2025
Price history
| Date | Event | Price |
|---|---|---|
| 5/1/2025 | Sold | $695,000-0.7%$233/sqft |
Source:  Global MLS #202513338 Report a problem Global MLS #202513338 Report a problem | ||
| 3/26/2025 | Pending sale | $699,900$235/sqft |
Source: Global MLS #202513338 Report a problem | ||
| 3/14/2025 | Listed for sale | $699,900+39.5%$235/sqft |
Source: Global MLS #202513338 Report a problem | ||
| 12/4/2019 | Sold | $501,666+12.1%$168/sqft |
Source: Global MLS #201917138 Report a problem | ||
| 7/11/2019 | Pending sale | $447,500$150/sqft |
Source: Robmar Realty, Inc. #201917138 Report a problem | ||
| 7/11/2019 | Listed for sale | $447,500$150/sqft |
Source: Robmar Realty, Inc. #201917138 Report a problem | ||
Public tax history
| Year | Property taxes | Tax assessment |
|---|---|---|
| 2025 | -- | $291,000 |
| 2024 | -- | $291,000 |
| 2023 | -- | $291,000 |
| 2022 | -- | $291,000 |
| 2021 | -- | $291,000 |
| 2020 | -- | $291,000 +592.9% |
| 2019 | -- | $42,000 |
| 2018 | -- | $42,000 +1100% |
| 2017 | -- | $3,500 |
| 2016 | -- | $3,500 |
| 2015 | -- | $3,500 |
| 2014 | -- | $3,500 |
| 2013 | -- | $3,500 |
| 2012 | -- | $3,500 |
Find assessor info on the county website
Neighborhood: 12309
Nearby homes
- $694,1003 bd3 ba2.3k sqft24 Wexford Dr, Niskayuna, NY 12309Off Market

- $---- bd-- ba-- sqft24 Wexford Dr, Schenectady, NY 12309Off Market
- $583,3004 bd3 ba2.3k sqft28 Wexford Dr, Schenectady, NY 12309Off Market
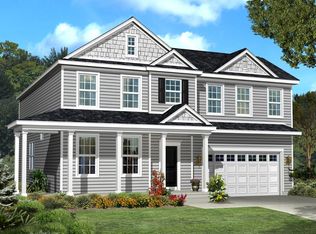
- $623,6004 bd2 ba2.3k sqft19 Wexford Dr, Niskayuna, NY 12309Off Market
- $611,3003 bd3 ba1.9k sqft21 Wexford Dr, Niskayuna, NY 12309Off Market
- $719,1003 bd4 ba2.3k sqft22 Wexford Dr, Niskayuna, NY 12309Off Market
- $640,4004 bd2 ba2.4k sqft30 Wexford Dr, Schenectady, NY 12309Off Market
- $655,2004 bd2 ba2.4k sqft17 Wexford Dr, Niskayuna, NY 12309Off Market
Nearby schools
GreatSchools rating
- 6/10Lisha Kill Middle SchoolGrades: 5-8Distance: 0.9 mi
- 8/10Colonie Central High SchoolGrades: 9-12Distance: 3.7 mi
- 9/10Saddlewood Elementary SchoolGrades: PK-4Distance: 1.8 mi
Schools provided by the listing agent
- High: Colonie Central HS
Source: Global MLS. This data may not be complete. We recommend contacting the local school district to confirm school assignments for this home.
Sell for more on Zillow
Get a Zillow Showcase℠ listing at no additional cost and you could sell for .
$727,500
2% more
+$14,550
With Zillow Showcase(estimated)
$742,050
- New York
- Albany County
- Schenectady
- 12309
- 26 Wexford Drive
Nearby cities
Nearby neighborhoods
Nearby zip codes
Other Schenectady Topics
