Welcome Home! This 4-5 BR center hall colonial has a large foyer which leads to LR and Conservatory (temp set up as BR), formal DR, office (temp set up as BR), sunken family room, which opens to large EIK. Brand new Granite Counter Tops, large butler's pantry. Full, newly partially finished basement w/BR, full bath, LR and plenty of storage. Also, sliders to stairs that lead to separately fenced in salt water pool w/waterfall, new liner and outside shower. Still plenty of yard for entertaining. Sliders from kitchen onto huge composite deck. Portable hot tub stays. Back yard was made for entertaining. Concrete driveway, 2 car garage, brand new gutters, beautiful landscaping. A true oasis! One side and the rear of the property are fenced. Outdoor lighting all around home. Call to see soon...there hasn't been a home on the market in Willowbrook for some time.
Sold for $1,850,000
$1,850,000
26 Whirlaway Drive, Tinton Falls, NJ 07724
5beds
5,149sqft
Single Family Residence
Built in 2003
0.68 Acres Lot
$1,864,200 Zestimate®
$359/sqft
$7,065 Estimated rent
Home value
$1,864,200
$1.73M - $2.01M
$7,065/mo
Zestimate® history
Owner options
List your home for rent
$7,065/mo
Rent Zestimate®
Find your next renter with Zillow Rental Manager. Plus, with online applications, you can quickly screen prospective tenants – for free.
$7,065/mo
Rent Zestimate®
Refinance and save
$12,625/mo
Est. payment
Refinancing to a lower rate could help reduce your monthly payments and save thousands over the life of the loan.
$12,625/mo
Est. payment
Explore your selling options
Work with a Zillow partner agent
Leverage their expertise and Zillow's premium Showcase listings to get your home seen by more buyers.
Get startedList with your own agent
Get your home in front of millions of buyers by listing it on Zillow.
Learn how to do itSell it yourself
Take full control of how buyers see your home on Zillow by listing For Sale by Owner (FSBO).
List your homeWhat's special
Beautiful landscapingBrand new guttersPortable hot tub staysBrand new granite countertopsLarge foyerSunken family roomOutside shower
Zillow last checked:
Listing updated:
Listed by:
Ellen Silver 732-460-1002,
EXP Realty
Bought with:
Nicole M Kelly, 0560741
Coldwell Banker Realty
Source: MoreMLS,MLS#: 22615835
Facts & features
Interior
Bedrooms & bathrooms
- Bedrooms: 5
- Bathrooms: 5
- Full bathrooms: 4
- 1/2 bathrooms: 1
Heating
- Natural Gas, Forced Air, 3+ Zoned Heat
Cooling
- Multi Units, Central Air, 3+ Zoned AC
Features
- Ceilings - 9Ft+ 1st Flr, Center Hall, Conservatory, Recessed Lighting
- Flooring: Ceramic Tile, Wood
- Doors: Sliding Doors
- Basement: Ceilings - High,Finished,Full,Heated,Partially Finished,Walk-Out Access
- Attic: Attic,Pull Down Stairs
- Number of fireplaces: 1
Interior area
- Total structure area: 5,149
- Total interior livable area: 5,149 sqft
Property
Parking
- Total spaces: 2
- Parking features: Concrete, Driveway
- Attached garage spaces: 2
- Has uncovered spaces: Yes
Features
- Stories: 2
- Exterior features: Outdoor Shower, Swimming, Lighting
- Has private pool: Yes
- Pool features: Heated, In Ground, Pool Equipment, Salt Water
- Has spa: Yes
- Spa features: Indoor Hot Tub, Outdoor Hot Tub
- Fencing: Electric
Lot
- Size: 0.68 Acres
- Dimensions: 153 x 195
- Features: See Remarks, Oversized
Details
- Parcel number: 49000640200012
- Zoning description: Residential, Single Family, Neighborhood
Construction
Type & style
- Home type: SingleFamily
- Architectural style: Colonial
- Property subtype: Single Family Residence
Condition
- New construction: No
- Year built: 2003
Utilities & green energy
- Sewer: Public Sewer
Community & HOA
Community
- Security: Security System
- Subdivision: Willowbrook
HOA
- Has HOA: Yes
- Services included: Common Area
- HOA fee: $105 monthly
Location
- Region: Tinton Falls
Financial & listing details
- Price per square foot: $359/sqft
- Tax assessed value: $1,280,200
- Annual tax amount: $18,460
- Date on market: 5/28/2026
- Inclusions: Outdoor Lighting, Washer, Ceiling Fan(s), Dishwasher, Dryer, Light Fixtures, Microwave, Security System, Self/Con Clean, Stove, Refrigerator, Screens, Garbage Disposal, Garage Door Opener, Gas Grill, Gas Cooking, Intercom
- Exclusions: Foyer chandelier and primary BR chandelier.
Price history
| Date | Event | Price |
|---|---|---|
| 7/1/2026 | Sold | $1,850,000+8.8%$359/sqft |
Source:  MoreMLS #22615835 Report a problem MoreMLS #22615835 Report a problem | ||
| 6/1/2026 | Pending sale | $1,699,900$330/sqft |
Source: MoreMLS #22615835 Report a problem | ||
| 5/28/2026 | Listed for sale | $1,699,900+71.7%$330/sqft |
Source: eXp Realty #22615835 Report a problem | ||
| 4/13/2022 | Sold | $990,000+16.5%$192/sqft |
Source: Public Record Report a problem | ||
| 12/26/2009 | Listing removed | $850,000$165/sqft |
Source: Andrew J. Lenza Realty Report a problem | ||
| 2/22/2009 | Price change | $850,000-3.3%$165/sqft |
Source: Andrew J. Lenza Realty Report a problem | ||
| 8/14/2008 | Price change | $879,000-10.2%$171/sqft |
Source: Andrew J. Lenza Realty Report a problem | ||
| 4/5/2008 | Listed for sale | $979,000+33.8%$190/sqft |
Source: Homes & Land Report a problem | ||
| 6/18/2003 | Sold | $731,900$142/sqft |
Source: Public Record Report a problem | ||
Public tax history
| Year | Property taxes | Tax assessment |
|---|---|---|
| 2025 | $17,872 +3.1% | $1,280,200 +3.1% |
| 2024 | $17,341 +6.1% | $1,242,200 +16.9% |
| 2023 | $16,346 -5.5% | $1,062,800 +2% |
| 2022 | $17,306 +5% | $1,041,900 +22.4% |
| 2021 | $16,484 +1.3% | $851,000 +5.1% |
| 2020 | $16,272 +2% | $810,000 -0.4% |
| 2019 | $15,948 -2.2% | $813,600 +3.1% |
| 2018 | $16,307 -8.4% | $789,100 -0.6% |
| 2017 | $17,799 -7.4% | $793,900 -6.4% |
| 2016 | $19,218 +6% | $848,400 -8.4% |
| 2015 | $18,127 +6.8% | $926,600 +11.1% |
| 2014 | $16,968 +1.4% | $833,800 |
| 2013 | $16,734 +5.6% | $833,800 |
| 2012 | $15,842 -1.4% | $833,800 |
| 2011 | $16,075 +3% | $833,800 -8.2% |
| 2010 | $15,612 -1.8% | $908,200 |
| 2009 | $15,903 | $908,200 |
| 2008 | -- | $908,200 +76.1% |
| 2007 | -- | $515,600 |
| 2006 | -- | $515,600 |
| 2005 | -- | $515,600 |
Find assessor info on the county website
Neighborhood: Macedonia
Nearby homes
- $1,419,0004 bd4 ba4.2k sqft22 Whirlaway Dr, Tinton Falls, NJ 07724Off Market
- $1,591,0004 bd4 ba4.3k sqft30 Whirlaway Dr, Tinton Falls, NJ 07724Off Market
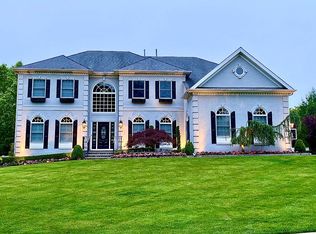
- $1,468,3004 bd2 ba4k sqft27 Whirlaway Dr, Tinton Falls, NJ 07724Off Market
- $873,6003 bd3 ba2.1k sqft65 Wellington Dr, Tinton Falls, NJ 07724Off Market
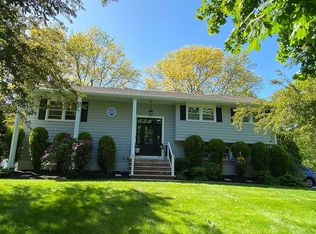
- $860,8004 bd3 ba2.6k sqft57 Wellington Dr, Tinton Falls, NJ 07724Off Market
- $786,5004 bd3 ba1.9k sqft73 Wellington Dr, Tinton Falls, NJ 07724Off Market
- $1,422,4004 bd3 ba4k sqft23 Whirlaway Dr, Tinton Falls, NJ 07724Off Market
- $1,783,7005 bd6 ba5.9k sqft34 Whirlaway Dr, Tinton Falls, NJ 07724Off Market
Nearby schools
GreatSchools rating
- NAMahala F. Atchinson Elementary SchoolGrades: PK-2Distance: 0.8 mi
- 7/10Tinton Falls Middle SchoolGrades: 6-8Distance: 0.6 mi
- 4/10Monmouth Regional High SchoolGrades: 9-12Distance: 0.8 mi
Schools provided by the listing agent
- Elementary: Mahala F. Atchison
- Middle: Tinton Falls
- High: Monmouth Reg
Source: MoreMLS. This data may not be complete. We recommend contacting the local school district to confirm school assignments for this home.
Get a cash offer in 3 minutes
Find out how much your home could sell for in as little as 3 minutes with a no-obligation cash offer.
Estimated market value
$1,864,200
Get a cash offer in 3 minutes
Find out how much your home could sell for in as little as 3 minutes with a no-obligation cash offer.
Estimated market value
$1,864,200
- New Jersey
- Monmouth County
- Tinton Falls
- 07724
- Macedonia
- 26 Whirlaway Drive
Nearby cities
Nearby neighborhoods
Nearby zip codes
Other Tinton Falls Topics
