Welcome to 26 Whitewater Drive in Concord, New Hampshire — a beautifully interior-improved townhome offering comfort, style, and low-maintenance living in a desirable location. Step inside to discover a thoughtfully updated interior featuring fresh finishes, modern fixtures, and a bright, open-concept layout. The main living area is warm and inviting, with a seamless flow between the living and dining spaces — perfect for both everyday living and entertaining. The updated kitchen showcases contemporary cabinetry, quality granite countertops, and stainless steel appliances, making meal prep both functional and enjoyable. Whether you're hosting guests or enjoying a quiet evening at home, this space delivers versatility and charm. Upstairs, the spacious primary bedroom offers a peaceful retreat with generous closet space along with another bedroom with a full bath accessible from the hallway. The finished third level adds valuable living space — ideal for use as an added bedroom with built-in closets by the stairs, a media room, fitness area, or playroom. Thoughtful interior improvements throughout the home create a move-in ready opportunity for today’s buyer. Enjoy outdoor living with a private deck accessed from the the family room, perfect for morning coffee or evening relaxation. With low-maintenance living and convenient access to shopping, dining, and commuter routes in Concord, this townhome combines comfort and practicality in one attractive package.
Closed
Listed by: BHHS Verani Salem • Charles McMahon
Bought with: EXP Realty
$315,000
26 Whitewater Drive #21, Concord, NH 03303-1557
2beds
1,098sqft
Condominium, Townhouse
Built in 1986
-- sqft lot
$317,500 Zestimate®
$287/sqft
$2,322 Estimated rent
Home value
$317,500
$276,000 - $365,000
$2,322/mo
Zestimate® history
Owner options
List your home for rent
$2,322/mo
Rent Zestimate®
Find your next renter with Zillow Rental Manager. Plus, with online applications, you can quickly screen prospective tenants – for free.
$2,322/mo
Rent Zestimate®
Refinance and save
$2,176/mo
Est. payment
Refinancing to a lower rate could help reduce your monthly payments and save thousands over the life of the loan.
$2,176/mo
Est. payment
Explore your selling options
Work with a Zillow partner agent
Leverage their expertise and Zillow's premium Showcase listings to get your home seen by more buyers.
Get startedList with your own agent
Get your home in front of millions of buyers by listing it on Zillow.
Learn how to do itSell it yourself
Take full control of how buyers see your home on Zillow by listing For Sale by Owner (FSBO).
List your homeWhat's special
Modern fixturesContemporary cabinetryFresh finishesBeautifully interior-improved townhomeUpdated kitchenStainless steel appliancesFitness area
Zillow last checked:
Listing updated:
Listed by:
Charles McMahon,
BHHS Verani Salem Cell:603-401-4646
Bought with:
Kathleen S Gallagher
EXP Realty
Source: PrimeMLS,MLS#: 5077769
Facts & features
Interior
Bedrooms & bathrooms
- Bedrooms: 2
- Bathrooms: 2
- Full bathrooms: 1
- 1/2 bathrooms: 1
Heating
- Natural Gas, Hot Water
Cooling
- None
Appliances
- Included: Dishwasher, Dryer, Microwave, Electric Range, Refrigerator, Washer
- Laundry: Laundry Hook-ups
Features
- Ceiling Fan(s), Dining Area
- Flooring: Carpet, Laminate
- Windows: Skylight(s)
- Has basement: No
Interior area
- Total structure area: 1,098
- Total interior livable area: 1,098 sqft
- Finished area above ground: 1,098
- Finished area below ground: 0
Property
Parking
- Total spaces: 2
- Parking features: Shared Driveway, Paved, Assigned, Driveway, On Site, Parking Spaces 2
- Has uncovered spaces: Yes
Features
- Levels: 3
- Stories: 3
- Exterior features: Deck
Lot
- Features: Wooded
Details
- Zoning description: RM
Construction
Type & style
- Home type: Townhouse
- Property subtype: Condominium, Townhouse
Materials
- Wood Frame, Aluminum Siding, Clapboard Exterior, Vinyl Siding
- Foundation: Concrete
- Roof: Asphalt Shingle
Condition
- New construction: No
- Year built: 1986
Utilities & green energy
- Electric: 100 Amp Service, Circuit Breakers
- Sewer: Public Sewer
- Utilities for property: Cable Available
Community & HOA
HOA
- Amenities included: Master Insurance, Landscaping, Common Acreage, Snow Removal, Trash Removal
- Services included: Maintenance Grounds, Plowing, Recreation, Trash, Condo Association Fee
- Additional fee info: Fee: $415
Location
- Region: Concord
Financial & listing details
- Price per square foot: $287/sqft
- Tax assessed value: $160,900
- Annual tax amount: $4,683
- Date on market: 2/27/2026
- Road surface type: Paved
Price history
| Date | Event | Price |
|---|---|---|
| 3/31/2026 | Sold | $315,000$287/sqft |
Source:  PrimeMLS #5077769 Report a problem PrimeMLS #5077769 Report a problem | ||
| 2/27/2026 | Listed for sale | $315,000$287/sqft |
Source: PrimeMLS #5077769 Report a problem | ||
Public tax history
Tax history is unavailable.
Neighborhood: 03303
Nearby homes
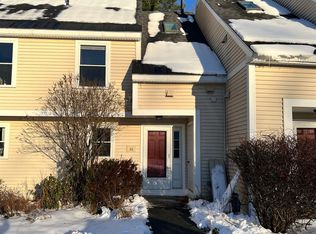
- $315,0002 bd2 ba1.1k sqft26 Whitewater Dr, Concord, NH 03303Sold
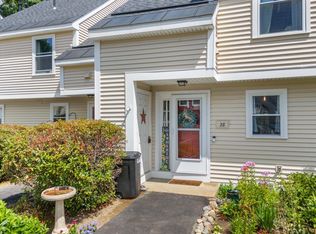
- $320,0002 bd2 ba1k sqft28 Whitewater Dr #28, Concord, NH 03303Sold
- $280,3002 bd1 ba1k sqft22 Whitewater Dr, Concord, NH 03303Off Market
- $287,2002 bd2 ba1k sqft34 Whitewater Dr, Concord, NH 03303Off Market
- $305,0002 bd2 ba1k sqft36 Whitewater Dr, Concord, NH 03303Sold
- $307,7002 bd1 ba1k sqft14 Whitewater Dr, Concord, NH 03303Off Market
- $290,0002 bd1 ba1k sqft14 Whitewater Dr, Penacook, NH 03303Off Market
- $309,5003 bd2 ba1k sqft23 Whitewater Dr, Concord, NH 03303Sold
Nearby schools
GreatSchools rating
- 3/10Penacook Elementary SchoolGrades: PK-5Distance: 1 mi
- 5/10Merrimack Valley Middle SchoolGrades: 6-8Distance: 0.7 mi
- 4/10Merrimack Valley High SchoolGrades: 9-12Distance: 0.7 mi
Schools provided by the listing agent
- Elementary: Penacook Elementary
- Middle: Merrimack Valley Middle School
- High: Merrimack Valley High School
- District: Merrimack Valley SAU #46
Source: PrimeMLS. This data may not be complete. We recommend contacting the local school district to confirm school assignments for this home.


Get pre-qualified for a loan
At Zillow Home Loans, we can pre-qualify you in as little as 5 minutes with no impact to your credit score.An equal housing lender. NMLS #10287.
- New Hampshire
- Merrimack County
- Concord
- 03303
- 26 Whitewater Drive Unit 21
Nearby cities
Nearby zip codes
Other Concord Topics
