Welcome to 26 Whittier Terrace, a warm and inviting 3-bedroom, 1.5-bath Colonial tucked away on a quiet dead-end street with Brookdale Park at your doorstep. Bathed in natural light, this home blends classic character with modern convenience. A welcoming foyer opens to generous rooms with shining hardwood floors, original Art Deco door hardware, and timeless details that give the home personality. The gracious, sun-filled living room, centered around a wood-burning fireplace, flows effortlessly into the formal dining room, creating an ideal setting for everyday living and easy entertaining. The vintage eat-in kitchen continues the natural flow, offering space for casual meals and gatherings, plus a sought-after walk-in pantry. . The screened-in porch overlooking the private yard is a wonderful spot to relax and dine .A walk-up attic and high-ceiling basement offer flexible space. Modern amenities include central air conditioning and an EV charger. The location is hard to beat! Brookdale Park is truly at your front door, with tennis and pickleball courts, a playground, walking paths, arts and crafts shows, and summertime concerts. Bloomfield and nearby Montclair offer restaurants, cafes and shops. NYC commuters will appreciate convenient access to public transportation and major roadways. With natural light, original character, modern amenities, flexible spaces, and an exceptional parkside setting, 26 Whittier Terrace offers warmth, personality, and a lifestyle made for today.
Active
$695,000
26 Whittier Ter, Bloomfield Twp., NJ 07003
3beds
--sqft
Single Family Residence
Built in 1938
4,791 Square Feet Lot
$-- Zestimate®
$--/sqft
$-- HOA
What's special
- 10 days
- 2,430
- 346
Likely to sell faster than
Zillow last checked:
Listing updated:
Listed by:
Carol Apprendi 973-744-6033,
Brown Harris Stevens New Jersey
Source: GSMLS,MLS#: 4053371
Facts & features
Interior
Bedrooms & bathrooms
- Bedrooms: 3
- Bathrooms: 2
- Full bathrooms: 1
- 1/2 bathrooms: 1
Bedroom 1
- Level: Second
Bedroom 2
- Level: Second
Bedroom 3
- Level: Second
Dining room
- Features: Formal Dining Room
- Level: First
Kitchen
- Features: Eat-in Kitchen, Pantry, Separate Dining Area
- Level: First
Living room
- Level: First
Basement
- Features: Laundry Room
Heating
- 1 Unit, Forced Air, Natural Gas
Cooling
- 1 Unit, Central Air
Appliances
- Included: Carbon Monoxide Detector, Dishwasher, Dryer, Kitchen Exhaust Fan, Range/Oven-Gas, Refrigerator, Washer
- Laundry: In Basement
Features
- Bathroom
- Flooring: Laminate, Tile, Vinyl-Linoleum, Wood
- Basement: Yes,Full,Unfinished
- Number of fireplaces: 1
- Fireplace features: Living Room, See Remarks, Wood Burning
Video & virtual tour
Property
Parking
- Total spaces: 1
- Parking features: 1 Car Width, Attached Garage
- Attached garage spaces: 1
Features
- Patio & porch: Enclosed Porch(es), Screened Patio/Porch
Lot
- Size: 4,791 Square Feet
- Dimensions: 50 x 100
Details
- Parcel number: 1602010530000000190000
Construction
Type & style
- Home type: SingleFamily
- Architectural style: Colonial
- Property subtype: Single Family Residence
Materials
- Aluminum Siding, Stone
- Roof: Composition Shingle
Condition
- Year built: 1938
Utilities & green energy
- Gas: Gas-Natural
- Sewer: Public Sewer
- Water: Public
- Utilities for property: Natural Gas Connected
Community & HOA
Community
- Security: Carbon Monoxide Detector
Location
- Region: Bloomfield
Financial & listing details
- Tax assessed value: $452,900
- Annual tax amount: $15,801
- Date on market: 9/24/2026
- Ownership type: Fee Simple
Estimated market value
Not available
Estimated sales range
Not available
Not available
Price history
| Date | Event | Price |
|---|---|---|
| 9/17/2026 | Listed for sale | $695,000+12.1% |
Source:  NJMLS #26035474 Report a problem NJMLS #26035474 Report a problem | ||
| 5/2/2023 | Sold | $620,000+17% |
Source:  GSMLS #3834592 Report a problem GSMLS #3834592 Report a problem | ||
| 3/31/2023 | Pending sale | $529,900 |
Source: GSMLS #3834592 Report a problem | ||
| 3/24/2023 | Listed for sale | $529,900 |
Source: NJMLS #23008367 Report a problem | ||
Public tax history
| Year | Property taxes | Tax assessment |
|---|---|---|
| 2025 | $15,802 +2.9% | $452,900 |
| 2024 | $15,362 +5.9% | $452,900 |
| 2023 | $14,502 +0.2% | $452,900 |
| 2022 | $14,479 | $452,900 |
| 2021 | $14,479 | $452,900 |
| 2020 | $14,479 +33.2% | $452,900 +24.5% |
| 2019 | $10,867 | $363,700 |
| 2018 | $10,867 -22.6% | $363,700 |
| 2017 | $14,039 +0.9% | $363,700 |
| 2016 | $13,912 +1.9% | $363,700 |
| 2015 | $13,657 +5.2% | $363,700 |
| 2014 | $12,977 +5.7% | $363,700 |
| 2013 | $12,275 +3.5% | $363,700 |
| 2012 | $11,864 +6% | $363,700 |
| 2011 | $11,191 +0.7% | $363,700 |
| 2010 | $11,111 +3.4% | $363,700 +99.5% |
| 2009 | $10,741 +8.1% | $182,300 |
| 2008 | $9,935 +6.7% | $182,300 |
| 2007 | $9,316 | $182,300 |
| 2006 | -- | $182,300 |
| 2005 | -- | $182,300 |
| 2004 | $8,349 | $182,300 |
| 2003 | -- | $182,300 |
| 2002 | -- | $182,300 |
| 2001 | -- | $182,300 |
Find assessor info on the county website
Monthly payment
Est. payment
Payment breakdown
Explore the cost of this home by adjusting the details. Changes won't be saved.Climate risks
Neighborhood: Brookdale
Nearby schools
Schools provided by the listing agent
- Elementary: Brookdale
Source: GSMLS. This data may not be complete. We recommend contacting the local school district to confirm school assignments for this home.
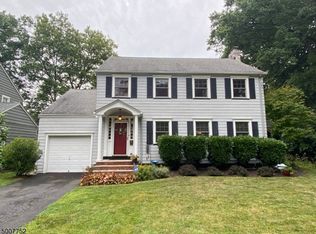
Similar homes
- $699,0003 bd2 ba7.2k sqft51 Sunset Ave, Bloomfield Twp., NJ 07003For Sale
 MLS ID #4052056, Laura Dougherty-drago, Corcoran Sawyer Smith. GSMLS
 - $720,0003 bd3 ba-- sqft49 Skyview Rd, Bloomfield Twp., NJ 07003For Sale
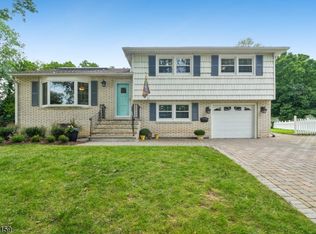 MLS ID #4053543, Susan De Rosa, Prominent Properties Sir. GSMLS
 - $818,8004 bd2 ba-- sqft49 Meadow Ln, Bloomfield Twp., NJ 07003For Sale
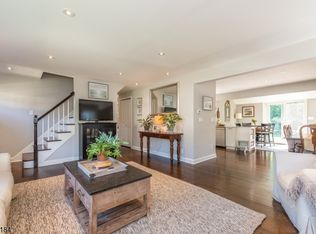 MLS ID #4054243, Enid Davis, Prominent Properties Sir. GSMLS
 - $725,0003 bd3 ba-- sqft51 Ketner St, Bloomfield Twp., NJ 07003For Sale
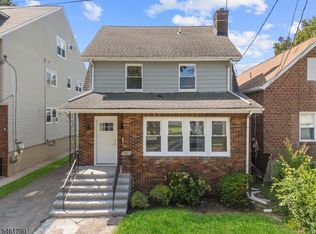 MLS ID #4053792, Peter Moriello, Real. GSMLS
 - $849,0003 bd2 ba-- sqft58 Yantecaw Ave, Bloomfield, NJ 07003For Sale
 MLS ID #2702523R, ROBERT DEKANSKI. All Jersey MLS
