Skip main navigation
Pending
  • C$349,900

    26 Wicklow Street, St. John's, NL A1B3H2

    5beds
    2,148sqft
    Apartment, Single Family Residence
    Built in 1967
    -- sqft lot
    $-- Zestimate®
    C$163/sqft
    C$-- HOA

    What's special

    Bright and spacious layoutSeparate dining areaThree well appointed bedroomsLarge windowsCozy eat in kitchenSeparate laundryAdditional storage space
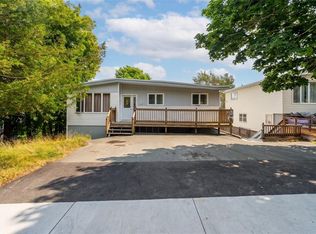
    Excellent opportunity to own an income generating property in one of St. John’s most desirable rental areas. This 2 apartment home is ideal for first time home buyers looking to offset their mortgage or investors looking for a high demand rental property. Perfectly situated within walking distance to Memorial University, the Health Sciences Centre, and the Avalon Mall. The main floor features a bright and spacious layout with a large living room, separate dining area, and a functional kitchen with newly painted cabinetry. Three well appointed bedrooms and a full bathroom make this unit a comfortable living space. The bright, above ground basement apartment offers plenty of natural light thanks to its large windows. It has a cozy eat in kitchen, spacious living room, two bedrooms, a full bathroom, separate laundry, and additional storage space, making it an attractive rental unit. Significant updates include windows replaced in 2015 and shingles in 2016. The main unit is heated with oil, while the basement apartment has been converted to electric. Outside, you’ll love the beautiful yard backing onto a peaceful greenbelt, offering added privacy. Don’t miss your chance to invest in a home that combines location, functionality, and longterm value! As per sellers direction, no conveyance of offers prior to Thursday July 9 at 5pm.
    15 days
    |
    120
    |
    1
    |

    Zillow last checked:

    Listing updated:

    Listed by:

    David Crowley,

    Hanlon Realty,

    Micaela Crowley,

    Hanlon Realty

    Source: Newfoundland and Labrador AR,MLS®#: 1299796MLS Logo

      Facts & features

      Interior

      Bedrooms & bathrooms
      • Bedrooms: 5
      • Bathrooms: 2
      • Full bathrooms: 2
      Bedroom
      • Level: Main
      • Area: 104 Square Feet
      • Dimensions: 10.4 x 10
      Bedroom
      • Level: Main
      • Area: 103.84 Square Feet
      • Dimensions: 11.8 x 8.8
      Bedroom
      • Level: Basement
      • Area: 100 Square Feet
      • Dimensions: 10 x 10
      Bedroom
      • Level: Basement
      • Area: 90 Square Feet
      • Dimensions: 10 x 9
      Bathroom
      • Level: Main
      Other
      • Level: Main
      • Area: 119.78 Square Feet
      • Dimensions: 10.6 x 11.3
      Other
      • Level: Main
      • Area: 120 Square Feet
      • Dimensions: 12 x 10
      Kitchen
      • Level: Main
      • Area: 108 Square Feet
      • Dimensions: 10.8 x 10
      Kitchen
      • Level: Basement
      • Area: 120 Square Feet
      • Dimensions: 12 x 10
      Laundry
      • Level: Basement
      • Area: 64 Square Feet
      • Dimensions: 8 x 8
      Living room
      • Level: Main
      • Area: 204 Square Feet
      • Dimensions: 12 x 17
      Living room
      • Level: Basement
      • Area: 168 Square Feet
      • Dimensions: 12 x 14
      Heating
      • Baseboard, Electric, Hot Water, Oil
      Cooling
      • Electric
      Appliances
      • Included: Refrigerator, Stove
      Features
      • Flooring: Mixed
      Interior area
      • Total structure area: 2,148
      • Total interior livable area: 2,148 sqft

      Property

      Parking
      • Parking features: None
      • Has uncovered spaces: Yes
      Lot
      • Size: 5,694 Square Feet
      • Dimensions: 5694 sq ft
      • Features: Cleared, Subdivided
      Details
      • Zoning description: RES

      Construction

      Type & style
      • Home type: Apartment
      • Architectural style: Bungalow
      • Property subtype: Apartment, Single Family Residence
      • Attached to another structure: Yes
      Materials
      • Vinyl Siding
      • Foundation: Concrete, Fully Developed
      • Roof: Shingle - Asphalt
      Condition
      • Year built: 1967

      Utilities & green energy

      • Sewer: Public Sewer
      • Water: Public
      • Utilities for property: Cable Connected, Electricity Connected, Phone Connected

      Community & HOA

      Location
      • Region: St Johns

      Financial & listing details

      • Price per square foot: C$163/sqft
      • Annual tax amount: C$3,775
      • Date on market: 7/2/2026
      David Crowley

      David Crowley

      (709) 746-7452

      By pressing Contact Agent, you agree that the real estate professional identified above may call/text you about your search, which may involve use of automated means and pre-recorded/artificial voices. You don't need to consent as a condition of buying any property, goods, or services. Message/data rates may apply. You also agree to our Terms of Use. Zillow does not endorse any real estate professionals. We may share information about your recent and future site activity with your agent to help them understand what you're looking for in a home.

        Price history

        Price history is unavailable.

        Public tax history

        Tax history is unavailable.

        Climate risks

        Neighborhood: A1B

        Getting around

        51 / 100
        Somewhat Walkable
        49 / 100
        Somewhat Bikeable

        Nearby schools

        GreatSchools rating

        No schools nearby

        We couldn't find any schools near this home.

        Schools provided by the listing agent
        • District: St. John's

        Source: Newfoundland and Labrador AR. This data may not be complete. We recommend contacting the local school district to confirm school assignments for this home.

        Similar homes