Skip main navigation
Off market
  • $592,100

    26 Wildcat Branch Dr, Sicklerville, NJ 08081

    4beds
    2baths
    3,305sqft
    SingleFamily
    Built in 2004
    0.29 Acres Lot
    $592,100 Zestimate®
    $179/sqft
    $3,751 Estimated rent

    Home value

    $592,100

    $562,000 - $622,000

    $3,751/mo

    Zestimate® history
    Loading
    Loading...

    Owner options

    List your home for rent

    $3,751/mo

    Rent Zestimate®

    Find your next renter with Zillow Rental Manager. Plus, with online applications, you can quickly screen prospective tenants – for free.

    Learn more

    $3,751/mo

    Rent Zestimate®

    Refinance and save

    $4,310/mo

    Est. payment

    Refinancing to a lower rate could help reduce your monthly payments and save thousands over the life of the loan.

    See today's rates

    $4,310/mo

    Est. payment

    Explore your selling options

    Work with a Zillow partner agent

    Leverage their expertise and Zillow's premium Showcase listings to get your home seen by more buyers.

    Get started

    List with your own agent

    Get your home in front of millions of buyers by listing it on Zillow.

    Learn how to do it

    Sell it yourself

    Take full control of how buyers see your home on Zillow by listing For Sale by Owner (FSBO).

    List your home

    What's special

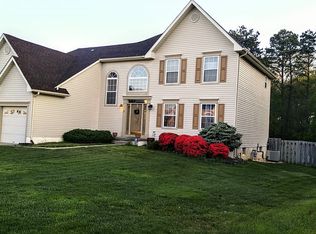
    Gorgeous Brick Front Home Located in the Desirable Wilton's Corner Development of Sicklerville. This Pristine 4 Bedroom, 2.5 Bathroom Home with Neutral Paint and Wide Base Trim Features Upgrades Throughout. Greeted by a Bright and Open 2 Story Foyer Notice the Highest Quality Flooring Throughout Most of the Main Level. The Spacious Gourmet Kitchen Boasts a Large Center Island, 42" Cherry Wood Cabinetry with Pull Out Drawers for Easy Storage, Corian Countertops, Tile Backsplash, Double Electric Wall Oven, Gas Range, Dishwasher and Pantry Closet. Enjoy Your Family Meals at the Table in the Beautiful and Bright Solarium! The 2 Story Family Room Features a Wall of Floor to Ceiling Windows, Custom Detailed Fireplace Mantle with Built-In Television Surround, Ceiling Fan and a Second Staircase Leading to the Upper Level. Main Level Also Offers a Formal Living Room, Open Concept Spacious Dining Room, Office and Half Bathroom. The Upper Level Offers 4 Large Bedrooms, Each with a Ceiling Fan and Neutral Paint. The Full Bathroom has a Double Vanity and Bathtub. Enter the Master Suite Through the French Doors, Relax in the Private Sitting Area and Find Plenty of Storage in the 2 Walk-In Closets with Shelving Units for Organized Storage. The Master Bathroom with Double Vanity, Corner Soaking Tub, Glass Stall Walk In Shower and Separate Toilet Room for Added Privacy. Laundry Room Conveniently Located on the Upper Level! The Unfinished Basement is HUGE and Ready for your Finishing Touches. Plumbing has been Installed for a Future Bathroom, Bilco Door Leads Outdoors, High Ceilings, and Wiring has Conveniently Been Installed and Pulled to the Upper Level of the Home for Any Additional Electrical Needs. Plenty of Parking in the 2 Car Garage! The Home Backs to Woods and is Fully Fenced with Beautiful Professional Landscaping and a Brick Paver Patio for Relaxing and Enjoying your Surroundings. Gorgeous Association Swim Club, Tennis and Volleyball Courts, Playground, Jogging and Walking Trails! Conveniently Located to Popular Shopping and Dining Attractions with Easy Access to Major Roadways.

    This property is off market, which means it's not currently listed for sale or rent on Zillow. This may be different from what's available on other websites or public sources.

    Facts & features

    Interior

    Bedrooms & bathrooms
    • Bedrooms: 4
    • Bathrooms: 2.5
    Heating
    • Forced air, Gas
    Cooling
    • Central
    Appliances
    • Included: Dishwasher, Garbage disposal, Microwave
    Features
    • Flooring: Tile, Carpet
    Interior area
    • Total interior livable area: 3,305 sqft

    Property

    Parking
    • Total spaces: 5
    • Parking features: Garage - Attached
    Features
    • Exterior features: Brick
    Lot
    • Size: 0.29 Acres
    Details
    • Parcel number: 36011060700026

    Construction

    Type & style
    • Home type: SingleFamily
    Materials
    • Roof: Composition
    Condition
    • Year built: 2004

    Community & neighborhood

    Location
    • Region: Sicklerville

    Other

    Other facts
    • central_air_desc: Central A/C
    • parking: Garage
    • has_ceiling_fan_fl: Y
    • neighborhoods: Winslow Twp
    • taxes_annual: 9721

    Price history

    DateEventPrice
    9/16/2017Sold$340,000$103/sqft
    Source: Public Record Report a problem
    6/26/2017Sold$340,000-2.8%$103/sqft
    Source: Agent Provided Report a problem
    5/26/2017Pending sale$349,900$106/sqft
    Source: Cherry Hill #6984751 Report a problem
    5/17/2017Listed for sale$349,900+2.9%$106/sqft
    Source: Keller Williams Realty - Cherry Hill #6984751 Report a problem
    9/28/2011Listing removed$339,900$103/sqft
    Source: RE/MAX Connection #5911096 Report a problem
    6/30/2011Listed for sale$339,900-6.2%$103/sqft
    Source: RE/MAX Connection #5911096 Report a problem
    7/20/2004Sold$362,180$110/sqft
    Source: Public Record Report a problem

    Public tax history

    YearProperty taxesTax assessment
    2025$10,472 +1.9%$283,400
    2024$10,273 -4.6%$283,400
    2023$10,766 +3.2%$283,400
    2022$10,435 +2.1%$283,400
    2021$10,225 +0.6%$283,400
    2020$10,163 +1.4%$283,400
    2019$10,024 $283,400
    2018$10,024 +3.1%$283,400
    2017$9,721 +1.5%$283,400
    2016$9,579 +2.3%$283,400
    2015$9,366 +1.3%$283,400
    2014$9,242 +3.5%$283,400
    2013$8,933 -10.3%$283,400
    2012$9,962 +2.8%$283,400 +49.6%
    2011$9,693 +3.7%$189,400
    2010$9,345 +1.1%$189,400
    2009$9,245 $189,400
    2008-- $189,400
    2007-- $189,400
    2006-- $189,400
    2005-- $189,400

    Find assessor info on the county website

    Neighborhood: 08081

    Nearby schools

    GreatSchools rating
    Schools provided by the listing agent
    • Middle: WINSLOW TWP
    • High: WINSLOW TWP. H.S.
    • District: Winslow Twp

    Source: The MLS. This data may not be complete. We recommend contacting the local school district to confirm school assignments for this home.

    Get a cash offer in 3 minutes
    Find out how much your home could sell for in as little as 3 minutes with a no-obligation cash offer.
    Estimated market value
    $592,100
    Get a cash offer in 3 minutes
    Find out how much your home could sell for in as little as 3 minutes with a no-obligation cash offer.
    Estimated market value
    $592,100