MOTIVATED SELLER! Your stunning and private mountain retreat awaits you! Welcome Home to 26 Wilde Glen! Your stunning and private mountain retreat awaits you! Welcome Home to 26 Wilde Glen in Albrightsville, PA! This absolutely beautiful and meticulously maintained home sits on over three-quarters of an acre on a quiet cul de sac, and is tucked away in the highly desirable community of Towamensing Trails! As you arrive, you will not be able to miss the curb appeal, not to mention the gorgeous and massive wraparound deck. Upon entering the home, you will immediately feel that warm and welcoming cabin vibe. The open-concept design, gas fireplace with beautiful stone veneer, vaulted ceilings and wood paneling allow for the perfect mountain aesthetic. The beautifully updated flooring gives an attractive, modern appeal. Enter into the kitchen and dining area to find stainless steel appliances and ample cabinetry. The kitchen counter boasts additional seating, perfect for more informal meals. The first floor also features a newly updated primary suite, complete with a private entrance, spacious and beautiful en suite bathroom and lots of closet space. You will also enjoy the convenience of laundry right on the first floor with your bedroom. Head upstairs you will find a second living space in the bright and sunny loft. Down the hall you will find another full bathroom and two additional spacious bedrooms. Off the dining area, head out back to the rear deck, perfect for relaxing in nature, dining, getting lost in your favorite book... the choice is yours. The rear shed offers additional space for your storage needs. But wait, there is more... If all the great space, privacy and and beauty this home has to offer are not enough, this home is being sold completely furnished. Just pack your bags and get ready to enjoy! Towamensing Trails is a private community with great amenities including a lake for swimming or canoeing/kayaking, a private pool, a private clubhouse and more! The location of this home is perfect, being just about a 20 minute drive to either Jack Frost or Big Boulder. This amazing home is absolutely perfect for a primary residence or STR alike. Don't miss out of an amazing opportunity to call 26 Wilde Glen your own. Schedule your showing today!
Sold for $375,000
$375,000
26 Wilde Gln, Albrightsville, PA 18210
3beds
1,708sqft
Single Family Residence
Built in 1986
0.78 Acres Lot
$358,800 Zestimate®
$220/sqft
$2,277 Estimated rent
Home value
$358,800
$341,000 - $377,000
$2,277/mo
Zestimate® history
Owner options
List your home for rent
$2,277/mo
Rent Zestimate®
Find your next renter with Zillow Rental Manager. Plus, with online applications, you can quickly screen prospective tenants – for free.
$2,277/mo
Rent Zestimate®
Refinance and save
$3,026/mo
Est. payment
Refinancing to a lower rate could help reduce your monthly payments and save thousands over the life of the loan.
$3,026/mo
Est. payment
Explore your selling options
Work with a Zillow partner agent
Leverage their expertise and Zillow's premium Showcase listings to get your home seen by more buyers.
Get startedList with your own agent
Get your home in front of millions of buyers by listing it on Zillow.
Learn how to do itSell it yourself
Take full control of how buyers see your home on Zillow by listing For Sale by Owner (FSBO).
List your homeWhat's special
Zillow last checked:
Listing updated:
Listed by:
Courtney Dampman 484-904-8557,
EXP Realty, LLC
Bought with:
Non Subscriber
Non Subscribing Office
Source: Bright MLS,MLS#: PACC2004116
Facts & features
Interior
Bedrooms & bathrooms
- Bedrooms: 3
- Bathrooms: 2
- Full bathrooms: 2
- Main level bathrooms: 1
- Main level bedrooms: 1
Basement
- Area: 0
Heating
- Heat Pump, Baseboard, Electric
Cooling
- Ductless, Electric
Appliances
- Included: Electric Water Heater
Features
- Has basement: No
- Has fireplace: No
Interior area
- Total structure area: 1,708
- Total interior livable area: 1,708 sqft
- Finished area above ground: 1,708
- Finished area below ground: 0
Property
Parking
- Total spaces: 6
- Parking features: Driveway
- Uncovered spaces: 6
Accessibility
- Accessibility features: None
Features
- Levels: Two
- Stories: 2
- Pool features: Community
Lot
- Size: 0.78 Acres
- Dimensions: 117 x 190
Details
- Additional structures: Above Grade, Below Grade
- Parcel number: 22A51B744
- Zoning: RESIDENTIAL
- Special conditions: Standard
Construction
Type & style
- Home type: SingleFamily
- Architectural style: Contemporary
- Property subtype: Single Family Residence
Materials
- Frame
- Foundation: Crawl Space
Condition
- New construction: No
- Year built: 1986
Utilities & green energy
- Sewer: On Site Septic
- Water: Well
Community & HOA
Community
- Subdivision: Towamensing Trails
HOA
- Has HOA: Yes
- HOA fee: $592 annually
- HOA name: TOWAMENSING TRAILS
Location
- Region: Albrightsville
- Municipality: PENN FOREST TWP
Financial & listing details
- Price per square foot: $220/sqft
- Tax assessed value: $48,173
- Annual tax amount: $2,783
- Date on market: 5/1/2024
- Listing agreement: Exclusive Right To Sell
- Listing terms: Cash,Conventional,FHA,VA Loan
- Ownership: Fee Simple
Price history
| Date | Event | Price |
|---|---|---|
| 6/7/2026 | Listing removed | $369,000$216/sqft |
Source: PMAR #PM-135630 Report a problem | ||
| 4/17/2026 | Price change | $369,000-5.4%$216/sqft |
Source: PMAR #PM-135630 Report a problem | ||
| 3/25/2026 | Listed for sale | $389,900$228/sqft |
Source: PMAR #PM-135630 Report a problem | ||
| 3/19/2026 | Pending sale | $389,900$228/sqft |
Source: PMAR #PM-135630 Report a problem | ||
| 10/17/2025 | Price change | $389,900-2.5%$228/sqft |
Source: PMAR #PM-135630 Report a problem | ||
| 9/12/2025 | Listed for sale | $399,900+6.6%$234/sqft |
Source: PMAR #PM-135630 Report a problem | ||
| 10/15/2024 | Sold | $375,000-3.6%$220/sqft |
Source:  Bright MLS #PACC2004116 Report a problem Bright MLS #PACC2004116 Report a problem | ||
| 9/4/2024 | Pending sale | $389,000$228/sqft |
Source: Bright MLS #PACC2004116 Report a problem | ||
| 6/17/2024 | Price change | $389,000-0.3%$228/sqft |
Source: Bright MLS #PACC2004116 Report a problem | ||
| 5/1/2024 | Listed for sale | $390,000+169%$228/sqft |
Source: PMAR #PM-114779 Report a problem | ||
| 4/9/2009 | Sold | $145,000$85/sqft |
Source: Public Record Report a problem | ||
Public tax history
| Year | Property taxes | Tax assessment |
|---|---|---|
| 2025 | $2,964 +5.1% | $48,173 |
| 2024 | $2,819 +1.3% | $48,173 |
| 2023 | $2,783 | $48,173 |
| 2022 | $2,783 | $48,173 |
| 2021 | $2,783 | $48,173 |
| 2020 | $2,783 -7.9% | $48,173 |
| 2019 | $3,021 +12.5% | $48,173 |
| 2018 | $2,687 +99773.6% | $48,173 |
| 2017 | $3 | $48,173 |
| 2016 | -- | $48,173 |
| 2015 | -- | $48,173 |
| 2014 | -- | $48,173 |
| 2013 | -- | $48,173 |
| 2012 | -- | $48,173 |
| 2011 | -- | $48,173 |
| 2010 | -- | $48,173 +30.6% |
| 2009 | -- | $36,900 |
| 2008 | -- | $36,900 |
| 2007 | $219 | $36,900 |
| 2006 | -- | $36,900 |
| 2005 | -- | $36,900 |
| 2004 | -- | $36,900 |
| 2003 | -- | $36,900 |
| 2002 | -- | $36,900 |
| 2000 | -- | $36,900 |
Find assessor info on the county website
Neighborhood: 18210
Nearby homes
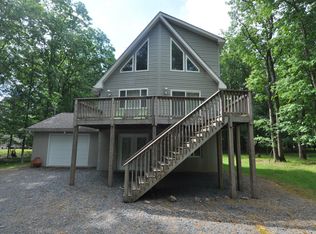
- $388,3005 bd3 ba1.8k sqft30 Wilde Gln, Albrightsville, PA 18210Off Market
- $271,3003 bd2 ba1.2k sqft7 Weiland Circle, Albrightsville, PA 18210Off Market
- $318,5003 bd2 ba1.6k sqft41 Surrey Gln, Albrightsville, PA 18210Sold

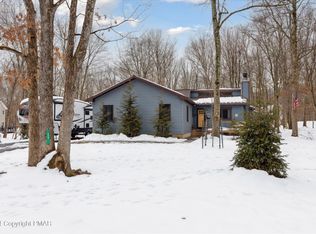
- $450,0003 bd3 ba1.9k sqft20 Wilde Gln, Albrightsville, PA 18210Sold
- $320,5004 bd3 ba960 sqft39 Surrey Gln, Albrightsville, PA 18210Off Market
- $314,7004 bd2 ba1.7k sqft15 Wild Gln, Albrightsville, PA 18210Off Market
- $311,2003 bd2 ba864 sqft25 Wilde Gln, Albrightsville, PA 18210Off Market
- $490,0003 bd2 ba2k sqft21 Wilde Gln, Albrightsville, PA 18210Sold
Nearby schools
GreatSchools rating
- 5/10Penn/Kidder CampusGrades: PK-8Distance: 1.9 mi
- 5/10Jim Thorpe Area Senior High SchoolGrades: 9-12Distance: 11 mi
Schools provided by the listing agent
- District: Jim Thorpe Area
Source: Bright MLS. This data may not be complete. We recommend contacting the local school district to confirm school assignments for this home.


Get pre-qualified for a loan
At Zillow Home Loans, we can pre-qualify you in as little as 5 minutes with no impact to your credit score.An equal housing lender. NMLS #10287.
Sell for more on Zillow
Get a Zillow Showcase℠ listing at no additional cost and you could sell for .
$358,800
2% more
+$7,176
With Zillow Showcase(estimated)
$365,976
- Pennsylvania
- Carbon County
- Albrightsville
- 18210
- 26 Wilde Gln
Nearby cities
Nearby zip codes
Other Albrightsville Topics
