Welcome to this beautiful home in Sterling! This spacious property boasts 4 bedrooms and 2.5 bathrooms. Situated on almost 3 acres of landscaped land, this home offers a peaceful and private setting. Step outside and enjoy the inground swimming pool, perfect for these hot summer days. Relax with your beverage of choice in the gazebo overlooking the pool or entertain on the deck. The storage shed and large 2 car garage provide ample space for all of your outdoor equipment. Inside you will find updated kitchens and bathrooms, a separate dining room ideal for family meals or dinner parties. If you're in need of a space to work from home, the home office is the perfect spot. The large family room with cathedral ceilings, propane fireplace and wet bar is suited for all needs, whether you like entertaining or just enjoying the comforts of home. Convenient location near town and amenities. First showings begin at open house sunday 7/14 10:30-12pm.
Sold for $775,000
$775,000
26 Wilder Rd, Sterling, MA 01564
4beds
3,342sqft
Single Family Residence
Built in 1976
2.8 Acres Lot
$836,600 Zestimate®
$232/sqft
$3,877 Estimated rent
Home value
$836,600
$795,000 - $887,000
$3,877/mo
Zestimate® history
Owner options
List your home for rent
$3,877/mo
Rent Zestimate®
Find your next renter with Zillow Rental Manager. Plus, with online applications, you can quickly screen prospective tenants – for free.
$3,877/mo
Rent Zestimate®
Refinance and save
$5,190/mo
Est. payment
Refinancing to a lower rate could help reduce your monthly payments and save thousands over the life of the loan.
$5,190/mo
Est. payment
Explore your selling options
Work with a Zillow partner agent
Leverage their expertise and Zillow's premium Showcase listings to get your home seen by more buyers.
Get startedList with your own agent
Get your home in front of millions of buyers by listing it on Zillow.
Learn how to do itSell it yourself
Take full control of how buyers see your home on Zillow by listing For Sale by Owner (FSBO).
List your homeWhat's special
Zillow last checked:
Listing updated:
Listed by:
Ashley Davidson 603-289-9474,
Thrive Real Estate Specialists 508-641-9323,
Briana Willander 617-777-4291
Bought with:
Cara Casamasima
OPEN DOOR Real Estate
Source: MLS PIN,MLS#: 73264235
Facts & features
Interior
Bedrooms & bathrooms
- Bedrooms: 4
- Bathrooms: 3
- Full bathrooms: 2
- 1/2 bathrooms: 1
Primary bedroom
- Features: Bathroom - Full, Flooring - Wall to Wall Carpet, Window(s) - Bay/Bow/Box, Window Seat
- Level: Second
- Area: 221
- Dimensions: 17 x 13
Bedroom 2
- Features: Closet, Flooring - Hardwood, Window(s) - Bay/Bow/Box
- Level: Second
- Area: 156
- Dimensions: 13 x 12
Bedroom 3
- Features: Closet, Flooring - Hardwood, Window(s) - Bay/Bow/Box
- Level: Second
- Area: 156
- Dimensions: 13 x 12
Bedroom 4
- Features: Flooring - Hardwood
- Level: Second
- Area: 120
- Dimensions: 12 x 10
Bathroom 1
- Features: Bathroom - Half, Flooring - Stone/Ceramic Tile, Countertops - Stone/Granite/Solid
- Level: First
- Area: 25
- Dimensions: 5 x 5
Bathroom 2
- Features: Bathroom - Full, Bathroom - With Tub & Shower, Closet - Linen, Flooring - Stone/Ceramic Tile, Window(s) - Bay/Bow/Box, Countertops - Stone/Granite/Solid
- Level: Second
- Area: 63
- Dimensions: 9 x 7
Bathroom 3
- Features: Bathroom - Full, Bathroom - Tiled With Shower Stall, Walk-In Closet(s), Closet, Flooring - Stone/Ceramic Tile, Window(s) - Bay/Bow/Box, Countertops - Stone/Granite/Solid
- Level: Second
- Area: 120
- Dimensions: 15 x 8
Dining room
- Features: Flooring - Hardwood, Lighting - Pendant
- Level: First
- Area: 216
- Dimensions: 18 x 12
Family room
- Features: Cathedral Ceiling(s), Ceiling Fan(s), Beamed Ceilings, Flooring - Hardwood, Window(s) - Picture, Balcony / Deck, Wet Bar, Deck - Exterior, Exterior Access, Recessed Lighting, Slider
- Level: First
- Area: 456
- Dimensions: 24 x 19
Kitchen
- Features: Closet, Flooring - Stone/Ceramic Tile, Window(s) - Picture, Dining Area, Pantry, Countertops - Stone/Granite/Solid, Recessed Lighting, Peninsula
- Level: First
- Area: 216
- Dimensions: 18 x 12
Living room
- Features: Flooring - Hardwood, Window(s) - Bay/Bow/Box, Window(s) - Picture
- Level: Main,First
- Area: 350
- Dimensions: 25 x 14
Office
- Features: Flooring - Hardwood, Window(s) - Bay/Bow/Box
- Level: First
- Area: 143
- Dimensions: 13 x 11
Heating
- Forced Air, Oil, Leased Propane Tank
Cooling
- Central Air, Ductless
Appliances
- Included: Electric Water Heater, Range, Dishwasher, Disposal, Microwave, Refrigerator, Washer, Dryer
- Laundry: Electric Dryer Hookup, Washer Hookup
Features
- Lighting - Overhead, Home Office, Exercise Room
- Flooring: Tile, Hardwood, Flooring - Hardwood, Flooring - Wall to Wall Carpet
- Windows: Bay/Bow/Box, Screens
- Basement: Full,Partially Finished,Garage Access,Sump Pump,Concrete
- Number of fireplaces: 3
- Fireplace features: Dining Room, Family Room, Living Room
Interior area
- Total structure area: 3,342
- Total interior livable area: 3,342 sqft
Property
Parking
- Total spaces: 8
- Parking features: Attached, Paved Drive, Off Street
- Attached garage spaces: 2
- Uncovered spaces: 6
Features
- Patio & porch: Porch, Deck
- Exterior features: Porch, Deck, Pool - Inground, Storage, Screens, Gazebo, Stone Wall
- Has private pool: Yes
- Pool features: In Ground
Lot
- Size: 2.8 Acres
- Features: Additional Land Avail., Cleared, Level
Details
- Additional structures: Gazebo
- Foundation area: 988
- Parcel number: M:00096 L:00014,3432638
- Zoning: Res
Construction
Type & style
- Home type: SingleFamily
- Architectural style: Colonial
- Property subtype: Single Family Residence
Materials
- Frame
- Foundation: Concrete Perimeter
- Roof: Shingle
Condition
- Year built: 1976
Utilities & green energy
- Electric: Generator
- Sewer: Private Sewer
- Water: Public
- Utilities for property: for Electric Range, for Electric Dryer, Washer Hookup
Green energy
- Energy efficient items: Thermostat
Community & HOA
Community
- Features: Shopping, Tennis Court(s), Park, Walk/Jog Trails, Stable(s), Golf, Conservation Area, Highway Access, Public School
HOA
- Has HOA: No
Location
- Region: Sterling
Financial & listing details
- Price per square foot: $232/sqft
- Tax assessed value: $677,700
- Annual tax amount: $9,020
- Date on market: 1/20/2026
- Exclusions: Pool Robot. See Attached Include/Exclude Form
Price history
| Date | Event | Price |
|---|---|---|
| 8/21/2024 | Sold | $775,000-0.5%$232/sqft |
Source: MLS PIN #73264235 Report a problem | ||
| 7/13/2024 | Listed for sale | $779,000+12.6%$233/sqft |
Source: MLS PIN #73264235 Report a problem | ||
| 9/19/2022 | Sold | $692,000+6.5%$207/sqft |
Source: MLS PIN #73023837 Report a problem | ||
| 8/10/2022 | Listed for sale | $649,900$194/sqft |
Source: MLS PIN #73023837 Report a problem | ||
Public tax history
| Year | Property taxes | Tax assessment |
|---|---|---|
| 2025 | $9,261 +2.7% | $719,000 +6.1% |
| 2024 | $9,020 +6.5% | $677,700 +14.4% |
| 2023 | $8,468 +4.6% | $592,200 +11.5% |
| 2022 | $8,098 -0.1% | $531,000 +8.2% |
| 2021 | $8,106 -3.6% | $490,700 -1.9% |
| 2020 | $8,408 +4.8% | $500,200 +7.7% |
| 2019 | $8,024 +2.3% | $464,600 +3.9% |
| 2018 | $7,842 +5.9% | $447,100 +8.9% |
| 2017 | $7,403 +2.5% | $410,600 +4.2% |
| 2016 | $7,222 +2.6% | $394,000 -3.3% |
| 2015 | $7,042 +4% | $407,300 +1.9% |
| 2014 | $6,770 +1.9% | $399,900 -1.6% |
| 2013 | $6,645 +4.2% | $406,400 -0.3% |
| 2012 | $6,379 +2.7% | $407,600 -2.2% |
| 2011 | $6,212 +0.3% | $416,900 -3.9% |
| 2010 | $6,196 -3.8% | $433,600 -10.8% |
| 2009 | $6,441 +4.9% | $486,100 0% |
| 2008 | $6,141 +5.4% | $486,200 -4% |
| 2007 | $5,829 -2.6% | $506,400 -1.9% |
| 2006 | $5,985 +6.1% | $516,400 +19.3% |
| 2005 | $5,641 +22.4% | $432,900 +18.4% |
| 2004 | $4,607 +2.6% | $365,600 +0.6% |
| 2003 | $4,489 +12.3% | $363,500 +46.6% |
| 2000 | $3,996 | $247,900 |
Find assessor info on the county website
Neighborhood: 01564
Nearby homes
- $936,7005 bd3 ba4k sqft28 Wilder Rd, Sterling, MA 01564Off Market
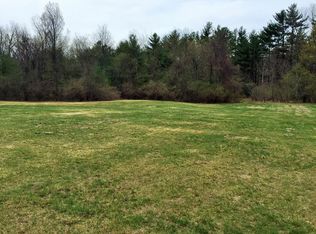
- $41,4001.52 acres24 Wilder Rd, Sterling, MA 01564Off Market
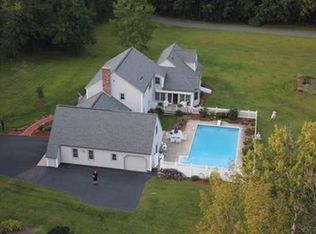
- $918,5005 bd4 ba3.4k sqft27 Wilder Rd, Sterling, MA 01564Off Market
- $707,7002 bd2 ba2.3k sqft19 Wilder Rd, Sterling, MA 01564Off Market
- $6,200-- bd-- ba-- sqft30 Wilder Rd, Sterling, MA 01564Off Market
- $768,1003 bd3 ba2.2k sqft3 Brookside Ln, Sterling, MA 01564Off Market
- $663,8003 bd3 ba1.7k sqft11 Wilder Rd, Sterling, MA 01564Off Market
- $761,6003 bd3 ba2.3k sqft2 Brookside Ln, Sterling, MA 01564Off Market
Nearby schools
GreatSchools rating
- 7/10Chocksett Middle SchoolGrades: 5-8Distance: 2.1 mi
- 7/10Wachusett Regional High SchoolGrades: 9-12Distance: 7.3 mi
- 6/10Houghton Elementary SchoolGrades: K-4Distance: 2.2 mi
Schools provided by the listing agent
- Elementary: Houghton
- Middle: Chocksett
- High: Wachusett
Source: MLS PIN. This data may not be complete. We recommend contacting the local school district to confirm school assignments for this home.
Get a cash offer in 3 minutes
Find out how much your home could sell for in as little as 3 minutes with a no-obligation cash offer.
Estimated market value
$836,600
Get a cash offer in 3 minutes
Find out how much your home could sell for in as little as 3 minutes with a no-obligation cash offer.
Estimated market value
$836,600
- Massachusetts
- Worcester County
- Sterling
- 01564
- 26 Wilder Rd
