Skip main navigation
Off market
  • $297,500

    26 Wildernest Way, Au Sable Forks, NY 12912

    4beds
    2,378sqft
    Single Family Residence
    Built in 1978
    7.12 Acres Lot
    $297,500 Zestimate®
    $125/sqft
    $2,753 Estimated rent

    Home value

    $297,500

    $232,000 - $366,000

    $2,753/mo

    Zestimate® history
    Loading
    Loading...

    Owner options

    List your home for rent

    $2,753/mo

    Rent Zestimate®

    Find your next renter with Zillow Rental Manager. Plus, with online applications, you can quickly screen prospective tenants – for free.

    Learn more

    $2,753/mo

    Rent Zestimate®

    Refinance and save

    $1,961/mo

    Est. payment

    Refinancing to a lower rate could help reduce your monthly payments and save thousands over the life of the loan.

    See today's rates

    $1,961/mo

    Est. payment

    Explore your selling options

    Work with a Zillow partner agent

    Leverage their expertise and Zillow's premium Showcase listings to get your home seen by more buyers.

    Get started

    List with your own agent

    Get your home in front of millions of buyers by listing it on Zillow.

    Learn how to do it

    Sell it yourself

    Take full control of how buyers see your home on Zillow by listing For Sale by Owner (FSBO).

    List your home

    What's special

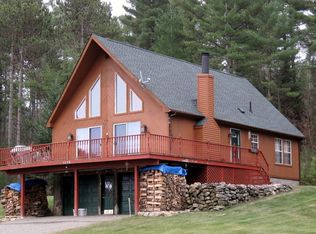
    This Adirondack Chalet sits privately by itself and has Haystack Mountain with it monumental stone face in the backdrop. It features an open Kitchen, Living, and Dining room floor plan with a spacious wrap around deck. Its attractive sun room is finished with knotty pine, a wood stove set upon a stone hearth, 7 skylights, and in floor radiant heat. The kitchen has a cathedral ceiling with an attractive cedar shake roof facade, hardwood cabinets, a sit up bar and hardwood floors. A stone fireplace with a wood stove insert warms Living/Dining area and Twig and Post railings lead you to the second story bedrooms. There is a 24 x 34 four stall horse barn with electric and overhead hay storage.

    This property is off market, which means it's not currently listed for sale or rent on Zillow. This may be different from what's available on other websites or public sources.
    Zillow last checked:

    Listing updated:

    Listed by:

    Michael Straight,

    B.A. Straight Real Estate

    Bought with:

    Michelle Mabee-Loughren, 10301216891

    B.A. Straight Real Estate

    Source: ACVMLS,MLS#: 161024MLS Logo

    Facts & features

    Interior

    Bedrooms & bathrooms
    • Bedrooms: 4
    • Bathrooms: 2
    • Full bathrooms: 2
    Primary bedroom
    • Description: 10'3" x 14'8"
    • Features: Laminate Counters
    Bedroom 2
    • Description: 9'10" x 15'
    • Features: Carpet
    Bedroom 3
    • Description: 9'10" x 15'
    • Features: Carpet
    Bathroom
    • Description: 5'3" x 8'4"
    • Features: Linoleum
    Great room
    • Features: Linoleum
    Kitchen
    • Description: 11'11" x 16'4
    • Features: Hardwood
    Living room
    • Description: 22'2" x 20'10
    • Features: Laminate Counters
    Other
    • Features: Carpet
    Utility room
    • Description: 9'8" x 14'4"
    • Features: Linoleum
    Heating
    • Free Standing Stove, Hot Water, Oil
    Cooling
    • None
    Appliances
    • Included: Cooktop, Dishwasher, Disposal, Dryer, Exhaust Fan, Microwave, Oven, Range Hood, Refrigerator, Washer, Water Purifier
    • Laundry: Electric Dryer Hookup, Gas Dryer Hookup, Washer Hookup
    Features
    • Cathedral Ceiling(s), Ceiling Fan(s)
    • Doors: Storm Door(s)
    • Windows: Insulated Windows, Skylight(s)
    • Basement: Full,Walk-Out Access
    • Number of fireplaces: 1
    • Fireplace features: Free Standing, Insert, Masonry, Wood Burning Stove
    Interior area
    • Total structure area: 2,378
    • Total interior livable area: 2,378 sqft
    • Finished area above ground: 2,378

    Property

    Parking
    • Parking features: Basement, Deck, Driveway, Garage Door Opener, Gravel, RV Access/Parking
    • Has garage: Yes
    Features
    • Levels: One and One Half
    • Exterior features: Storage
    • Has view: Yes
    • View description: Meadow, Mountain(s), Pond, Trees/Woods
    • Has water view: Yes
    • Water view: Pond
    Lot
    • Size: 7.12 Acres
    • Dimensions: 7.12 Acres
    • Features: Few Trees, Level, Many Trees, Views, Wooded
    • Topography: Level
    Details
    • Additional structures: Barn(s), Outbuilding, Shed(s)
    • Parcel number: 18.227.033
    • Zoning: Residential
    • Special conditions: Standard
    • Other equipment: Generator Hookup
    • Horses can be raised: Yes

    Construction

    Type & style
    • Home type: SingleFamily
    • Architectural style: Chalet
    • Property subtype: Single Family Residence
    Materials
    • Wood Siding
    • Roof: Asphalt
    Condition
    • Year built: 1978

    Utilities & green energy

    • Sewer: Septic Tank
    • Water: Well Dug
    • Utilities for property: Internet Available

    Community & neighborhood

    Security
    • Security features: Carbon Monoxide Detector(s), Smoke Detector(s)
    Location
    • Region: Au Sable Forks
    • Subdivision: None

    Other

    Other facts
    • Listing agreement: Exclusive Right To Sell
    • Listing terms: Cash,Conventional
    • Road surface type: Paved

    Price history

    DateEventPrice
    8/16/2019Sold$265,000$111/sqft
    Source: ACVMLS #161024 Report a problem

    Public tax history

    Tax history is unavailable.

    Neighborhood: 12912

    Nearby schools

    GreatSchools rating