Skip main navigation
Under contract
  • Price cut: $50.1K (7/3)
    $1,399,900

    26 Wilelinor Dr, Edgewater, MD 21037

    4beds
    2,268sqft
    : 
    Loading
    Get pre-qualified
    Single Family Residence
    Built in 1960
    0.86 Acres Lot
    $1,375,500 Zestimate®
    $617/sqft
    $-- HOA

    What's special

    Waterfront homeFour levelsWide streetsDedicated office spaceMature treesCompost stationStainless steel appliances
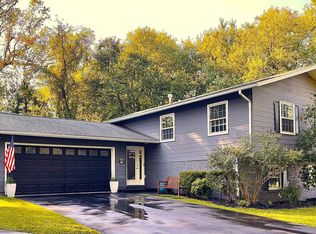
    Waterfront home with almost an acre tucked along Church Creek, just off the South River, 26 Wilelinor Drive offers a rare blend of convenience, privacy, space, and meaningful waterfront living. Set on nearly an acre (.8642 acres), this property pairs a thoughtfully renovated home with a deeded dock featuring two slips, with the pier resurfaced, one slip offering a floating dock for easy water access and the other recently dredged. Originally built in 1960 and extensively renovated in 2013 and 2015, the home spans four levels with four bedrooms and two and a half bathrooms. Three bedrooms are located on the top floor, with the fourth bedroom and a dedicated office space on the lowest level. The entryway opens into the level featuring a family room and game area, along with access to the back patio. From there, the main living level features an open concept layout centered on a bright kitchen with updated granite countertops, an oversized 62" x 80" island, built-ins, pot filler, gas cooking, and stainless steel appliances. The main living room offers extensive natural light, access to the back patio, and water views. Two fireplaces, one wood stove and one gas, provide additional heat. The backyard is a true extension of the home, with newer hardscaping and extensive landscaping completed over the years, creating a setting that feels more like a private park. The property includes a surround sound system, new drain field (2025), updated gutters and drainage systems, and major mechanical updates including HVAC, water heater (2024), and a whole-house generator with an automatic transfer switch. An oversized two-car garage with a third door for drive-through access to the backyard, a circular driveway, side driveway for additional parking, and a 12' x 18' shed provide storage and parking flexibility. The backyard also includes a compost station and a large kayak rack. The shoreline has been reinforced with new pilings and deadheads. Additional features include smart home hubs (two hubs and a dot) and a programmable thermostat. Wilelinor Estates is one of Edgewater’s most distinctive waterfront communities, quietly set apart, yet minutes to Annapolis. Known for its wide streets, mature trees, and access to Church Creek, the South River, and beyond, the neighborhood offers a waterfront clubhouse, boat slips, a kayak and paddleboard launch and racks, and trails along several ponds. Life here centers around the water, the outdoors, and a sense of space that’s increasingly hard to find.
    83 days
    |
    1,612
    |
    67
    |

    Zillow last checked:

    Listing updated:

    Listed by:

    Erica Baker 410-919-7019,

    TTR Sotheby's International Realty (410) 280-5600,

    Listing Team: Erica Baker Group

    Source: Bright MLS,MLS#: MDAA2142474MLS Logo

      Facts & features

      Interior

      Bedrooms & bathrooms
      • Bedrooms: 4
      • Bathrooms: 3
      • Full bathrooms: 2
      • 1/2 bathrooms: 1
      • Main level bathrooms: 1
      Basement
      • Area: 540
      Heating
      • Heat Pump, Natural Gas
      Cooling
      • Central Air, Electric
      Appliances
      • Included: Electric Water Heater
      Features
      • Kitchen - Table Space, Combination Dining/Living, Family Room Off Kitchen, Combination Kitchen/Dining, Dining Area, Kitchen - Gourmet, Primary Bath(s)
      • Basement: Connecting Stairway,Finished,Workshop
      • Number of fireplaces: 2
      Interior area
      • Total structure area: 2,468
      • Total interior livable area: 2,268 sqft
      • Finished area above ground: 1,928
      • Finished area below ground: 340

      Property

      Parking
      • Total spaces: 12
      • Parking features: Garage Faces Front, Garage Faces Rear, Inside Entrance, Circular Driveway, Attached, Driveway
      • Attached garage spaces: 2
      • Uncovered spaces: 10
      Accessibility
      • Accessibility features: None
      Features
      • Levels: Multi/Split,Four
      • Stories: 4
      • Pool features: None
      • Has view: Yes
      • View description: Water, Trees/Woods
      • Has water view: Yes
      • Water view: Water
      • Waterfront features: Private Dock Site, Creek/Stream, Boat - Powered, Canoe/Kayak, Private Access
      • Body of water: Church Creek
      • Frontage length: Water Frontage Ft: 114
      Lot
      • Size: 0.86 Acres
      • Features: Bulkheaded
      Details
      • Additional structures: Above Grade, Below Grade
      • Parcel number: 020295006825600
      • Zoning: R2
      • Special conditions: Standard

      Construction

      Type & style
      • Home type: SingleFamily
      • Property subtype: Single Family Residence
      Materials
      • Other
      • Foundation: Other
      Condition
      • Excellent,Very Good
      • New construction: No
      • Year built: 1960
      • Major remodel year: 2015

      Utilities & green energy

      • Sewer: Private Septic Tank
      • Water: Public

      Community & HOA

      Community
      • Subdivision: Wilelinor Estates
      HOA
      • Has HOA: No
      Location
      • Region: Edgewater

      Financial & listing details

      • Price per square foot: $617/sqft
      • Tax assessed value: $1,229,400
      • Annual tax amount: $13,593
      • Date on market: 4/16/2026
      • Listing agreement: Exclusive Agency
      • Ownership: Fee Simple

        Estimated market value

        $1,375,500

        $1.31M - $1.44M

        $3,456/mo

        Price history

        DateEventPrice
        7/8/2026Contingent$1,399,900$617/sqft
        Source: Bright MLS #MDAA2142474 Report a problem
        7/3/2026Price change$1,399,900-3.5%$617/sqft
        Source: Bright MLS #MDAA2142474 Report a problem
        5/28/2026Price change$1,450,000-3.3%$639/sqft
        Source: Bright MLS #MDAA2142474 Report a problem
        4/16/2026Listed for sale$1,499,900+157.5%$661/sqft
        Source: Bright MLS #MDAA2142474 Report a problem
        8/29/2013Sold$582,500-4.5%$257/sqft
        Source: Public Record Report a problem
        6/20/2013Listed for sale$610,000$269/sqft
        Source: RE/MAX Leading Edge #AA8112665 Report a problem

        Public tax history

        YearProperty taxesTax assessment
        2025$11,058 -15%$1,209,067 +1.7%
        2024$13,017 +2%$1,188,733 +1.7%
        2023$12,759 +4.7%$1,168,400 +0.2%
        2022$12,182 +0.2%$1,165,733 +0.2%
        2021$12,154 +0.1%$1,163,067 +0.2%
        2020$12,138 +9.8%$1,160,400
        2019$11,050 +14.7%$1,160,400 +22.1%
        2018$9,637 +11.8%$950,400 +12.4%
        2017$8,617 $845,400 +6.4%
        2016-- $794,900 +6.8%
        2015-- $744,400 +7.3%
        2014-- $693,900 +0.2%
        2013-- $692,743 +0.2%
        2012-- $691,587 +0.2%
        2011-- $690,430
        2010-- $690,430
        2009-- $690,430 -12.2%
        2008-- $786,340 +14.7%
        2007-- $685,380 +17.3%
        2006-- $584,420 +20.9%
        2005-- $483,460 +10.2%
        2004-- $438,612 +11.4%
        2003-- $393,766 +12.9%
        2002-- $348,920 +3.6%
        2001-- $336,872

        Find assessor info on the county website

        Monthly payment

        Est. payment

        Payment breakdown

        Explore the cost of this home by adjusting the details. Changes won't be saved.
        All calculations are estimates and provided by Zillow, Inc. for informational purposes only. Actual amounts may vary.
        HOA fees may include property taxes on listings classified as Co-Ops. Contact the listing agent and/or owner for fee details.
        Mortgage interest rates are dependent on a number of factors, including credit score, down payment, and repayment length. Interest rate data provided by Zillow Group Marketplace, Inc. as of 1/1/1970 from various mortgage lenders with which we have lead or other similar arrangements; the Estimated Payment is an average of those rates.
        See how much you could borrow to make a competitive offer.

        Climate risks

        Neighborhood: 21037

        Getting around

        30 / 100
        Car-Dependent
        29 / 100
        Somewhat Bikeable

        Nearby schools

        GreatSchools rating
        Schools provided by the listing agent
        • District: Anne Arundel County Public Schools

        Source: Bright MLS. This data may not be complete. We recommend contacting the local school district to confirm school assignments for this home.

        A local agent can set up tours, give advice and negotiate with sellers.

        Browse local experts

        Similar homes

        Skip to the end of the carouselSkip to the beginning of the carousel