Set on a quiet, tree-lined street close to Brighton Center, this beautifully updated Colonial offers exceptional space and privacy just minutes from the city. The main level features a gracious living room with a wood-burning fireplace, an expansive dining room, and a beautifully appointed kitchen with custom cabinetry, Carrara marble countertops, Wolf and JennAir appliances, 3 dishwashers, Perrin & Rowe fixtures, a generous center island, and an impressive walk-in pantry. A mudroom connects the kitchen to a large deck overlooking the professionally landscaped backyard and garden with mature fruit trees. Tall ceilings, hardwood floors, and abundant natural light extend throughout the home. Upstairs are four bedrooms, a beautifully appointed full bath, and access to attic storage. The finished lower level, with a separate entrance, offers flexible additional living space with a family room, bonus room or office, exercise area, and full bath. A one-car garage and 2 additional parking spaces complete the property. All of this in a beautiful neighborhood setting convenient to Brighton Center shops and restaurants, parks, public transportation, and downtown Boston.
Pending
$1,350,000
26 William Jackson Ave, Brighton, MA 02135
4beds
2,300sqft
Single Family Residence
Built in 1931
5,051 Square Feet Lot
$1,354,200 Zestimate®
$587/sqft
$-- HOA
What's special
Wood-burning fireplaceBeautifully appointed kitchenHardwood floorsCarrara marble countertopsPerrin and rowe fixturesQuiet tree-lined streetGenerous center island
- 41 days
- 114
- 1
Zillow last checked:
Listing updated:
Listed by:
Lena Voloshin 617-905-8555,
LV Group Real Estate 617-905-8555
Source: MLS PIN,MLS#: 73577220
Facts & features
Interior
Bedrooms & bathrooms
- Bedrooms: 4
- Bathrooms: 3
- Full bathrooms: 2
- 1/2 bathrooms: 1
Heating
- Baseboard, Ductless
Cooling
- Ductless
Appliances
- Included: Gas Water Heater, Range, Dishwasher, Disposal, Microwave, Refrigerator
Features
- Wired for Sound
- Flooring: Tile, Hardwood
- Windows: Insulated Windows
- Has basement: No
- Number of fireplaces: 1
Interior area
- Total structure area: 2,300
- Total interior livable area: 2,300 sqft
- Finished area above ground: 1,600
- Finished area below ground: 700
Property
Parking
- Total spaces: 4
- Parking features: Detached, Paved Drive, Shared Driveway, Off Street
- Garage spaces: 1
- Uncovered spaces: 3
Features
- Patio & porch: Porch, Deck
- Exterior features: Porch, Deck, Rain Gutters, Professional Landscaping, Sprinkler System, Fenced Yard, Fruit Trees, Garden
- Fencing: Fenced/Enclosed,Fenced
Lot
- Size: 5,051 Square Feet
- Features: Level
Details
- Parcel number: W:22 P:04942 S:000,1219239
- Zoning: R1
Construction
Type & style
- Home type: SingleFamily
- Architectural style: Colonial
- Property subtype: Single Family Residence
Materials
- Foundation: Concrete Perimeter
- Roof: Shingle
Condition
- Year built: 1931
Utilities & green energy
- Electric: 200+ Amp Service
- Sewer: Public Sewer
- Water: Public
- Utilities for property: for Gas Range, for Electric Oven
Community & HOA
Community
- Features: Public Transportation, Shopping, Pool, Tennis Court(s), Park, Walk/Jog Trails, Medical Facility, Highway Access, House of Worship, Private School, Public School, T-Station, University
HOA
- Has HOA: No
Location
- Region: Brighton
Financial & listing details
- Price per square foot: $587/sqft
- Tax assessed value: $1,252,400
- Annual tax amount: $15,530
- Date on market: 9/15/2026
- Listing terms: Contract
Estimated market value
$1,354,200
$1.29M - $1.42M
$4,629/mo
Price history
| Date | Event | Price |
|---|---|---|
| 10/1/2026 | Pending sale | $1,350,000$587/sqft |
Source: MLS PIN #73577220 Report a problem | ||
| 9/17/2026 | Contingent | $1,350,000$587/sqft |
Source: MLS PIN #73577220 Report a problem | ||
| 9/15/2026 | Listed for sale | $1,350,000+12.6%$587/sqft |
Source: MLS PIN #73577220 Report a problem | ||
| 7/13/2023 | Sold | $1,199,000$521/sqft |
Source: MLS PIN #73107655 Report a problem | ||
| 5/14/2023 | Contingent | $1,199,000$521/sqft |
Source: MLS PIN #73107655 Report a problem | ||
| 5/4/2023 | Listed for sale | $1,199,000+122%$521/sqft |
Source: MLS PIN #73107655 Report a problem | ||
| 7/26/2013 | Sold | $540,000+260%$235/sqft |
Source: Public Record Report a problem | ||
| 5/18/1994 | Sold | $150,000$65/sqft |
Source: Public Record Report a problem | ||
Public tax history
| Year | Property taxes | Tax assessment |
|---|---|---|
| 2025 | $13,678 +25.1% | $1,181,200 +17.7% |
| 2024 | $10,937 +5.6% | $1,003,400 +4% |
| 2023 | $10,360 +5.6% | $964,600 +7% |
| 2022 | $9,808 +3.9% | $901,500 +1.9% |
| 2021 | $9,444 +12.3% | $885,100 +11.1% |
| 2020 | $8,411 +8.5% | $796,500 +8.3% |
| 2019 | $7,754 +26% | $735,700 +25.3% |
| 2018 | $6,152 +304% | $587,000 |
| 2017 | $1,523 -75% | $587,000 +6% |
| 2016 | $6,091 +1.8% | $553,700 +12% |
| 2015 | $5,986 +9.7% | $494,300 +19% |
| 2013 | $5,458 +8.2% | $415,400 +7.4% |
| 2012 | $5,045 +2% | $386,900 |
| 2011 | $4,948 +6.3% | $386,900 -1.2% |
| 2010 | $4,653 +11.7% | $391,700 -0.1% |
| 2009 | $4,166 -7.8% | $391,900 -4.8% |
| 2008 | $4,516 -6.1% | $411,700 -5.9% |
| 2007 | $4,807 | $437,400 |
Find assessor info on the county website
Monthly payment
Est. payment
Payment breakdown
Explore the cost of this home by adjusting the details. Changes won't be saved.Climate risks
Neighborhood: Brighton
- $914,7003 bd1 ba1.6k sqft30 William Jackson Ave, Brighton, MA 02135Off Market

- $2,352,9007 bd2 ba5.7k sqft18 William Jackson Ave, Brighton, MA 02135Off Market
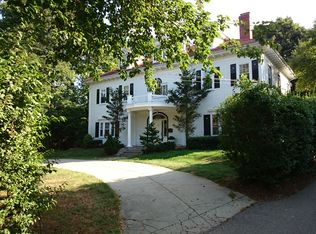

- $--1 bd1 ba-- sqft124 Academy Hill Rd #0, Brighton, MA 02135Off Market
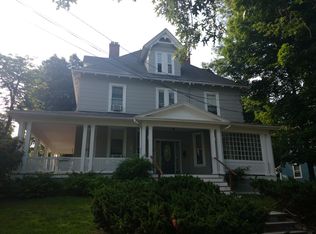
- $1,833,5004 bd2 ba3k sqft124 Academy Hill Rd, Brighton, MA 02135Off Market
Similar homes
- $1,395,0004 bd5 ba2.4k sqft130 Moss Hill Rd, Jamaica Plain, MA 02130For Sale
 MLS ID #73583887, Bunny Cecchetto, Focus Real Estate. MLS PIN
 - $1,325,0005 bd3 ba2.6k sqft12 Lorette St, West Roxbury, MA 02132For Sale
 MLS ID #73579406, Erin Vogt, Vogt Realty Group, LLC. MLS PIN
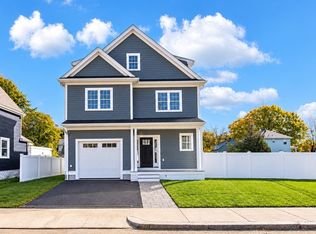
 - $1,379,0004 bd3 ba2.2k sqft1 Hartlawn Rd, West Roxbury, MA 02132For Sale
 MLS ID #73593519, Steven Musto, Insight Realty Group, Inc.. MLS PIN
 - $1,397,0004 bd3 ba2.3k sqft44 Brewster Rd, Newton, MA 02461For Sale
 MLS ID #73578013, Alison Haran, Coldwell Banker Realty - Newton. MLS PIN
