Elegance in every detail: Your dream home awaits! This ranch could be from a page of Better Homes & Gardens nestled in the heart of Pennsville which offers one-floor living, modern upgrades with a serene backyard! This meticulously maintained home with attention to fine details and is the perfect blend of comfort and style. Living room: Step into the inviting sun-drenched living room with natural lighting that floods through the windows illuminating the rich hardwood floors. The living room is adorned with an entire wall of built-ins with open shelves, cabinets, and cozy nooks to display your favorite books, cherished photos, and decor pieces. Family Room with Fireplace: Directly off the kitchen is the spacious Family Room with Fireplace. This is the relaxation zone where you will want to curl up on a plush sofa or armchair in front of the fireplace, creating warm memories with loved ones. The family room opens to the dining room. This combination space is great for entertaining. Gleaming Kitchen: The kitchen dazzles with white cabinets adorned with glass knobs and under-cabinet lighting (w/remote) illuminating the sleak granite countertops and stainless steel appliances. The laundry room conveniently located off the kitchen features floor-to-ceiling cabinetry providing ample storage for laundry essentials and more. Primary Bedroom: A generous 20' x 12' primary bedroom provides ample space for relaxation and personalization and also features a walk-in closet with closet organizer for convenient storage for your wardrobe, shoes, and accessories ensuring impeccable organization. This bedroom has neutral, plush carpeting which feels great on bare feet. With this size bedroom, you have the flexibility to convert it back to a 3 bedroom home if desired. The second bedroom has been freshly painted and is a generous size. You will be captivated with the graceful crown moldings adorning every room, framing ceilings with sophistications and timeless charm. The door moldings add character and substance, making each doorway feel grand. Outdoor Oasis: Step into your private paradise via the sun room which opens to your deck, with the dining section covered by a gazebo with retractable sunshade for entertaining, an additional deck area, and then step further to a deck with a sparkling pool for summertime fun. There is also a concrete patio and two sheds. Other fine details: energy-efficient Pella windows (most), fully floored attic, 3 way electrical switches, completely new bath with new tub and surround, and Mannington LVP flooring, hardwood floors, alarm system, all window blinds, recessed lighting, electric in the main shed, a dedicated 30 amp outlet for an RV, and new downspouts. Conveniently located near Pennsville High and Middle schools and Riverview Beach Park and minutes from major highways for a quick commute. Call for more details on this elegant home that bespeaks the pride of ownership.
Sold for $310,000
$310,000
26 William Penn Ave, Pennsville, NJ 08070
2beds
1,340sqft
Single Family Residence
Built in 1954
8,398 Square Feet Lot
$323,100 Zestimate®
$231/sqft
$2,057 Estimated rent
Home value
$323,100
$307,000 - $339,000
$2,057/mo
Zestimate® history
Owner options
List your home for rent
$2,057/mo
Rent Zestimate®
Find your next renter with Zillow Rental Manager. Plus, with online applications, you can quickly screen prospective tenants – for free.
$2,057/mo
Rent Zestimate®
Refinance and save
$2,350/mo
Est. payment
Refinancing to a lower rate could help reduce your monthly payments and save thousands over the life of the loan.
$2,350/mo
Est. payment
Explore your selling options
Work with a Zillow partner agent
Leverage their expertise and Zillow's premium Showcase listings to get your home seen by more buyers.
Get startedList with your own agent
Get your home in front of millions of buyers by listing it on Zillow.
Learn how to do itSell it yourself
Take full control of how buyers see your home on Zillow by listing For Sale by Owner (FSBO).
List your homeWhat's special
Zillow last checked:
Listing updated:
Listed by:
Carol Smith 609-420-2815,
Mahoney Realty Pennsville, LLC
Bought with:
Carol Smith, 7943294
Mahoney Realty Pennsville, LLC
Source: Bright MLS,MLS#: NJSA2011754
Facts & features
Interior
Bedrooms & bathrooms
- Bedrooms: 2
- Bathrooms: 1
- Full bathrooms: 1
- Main level bathrooms: 1
- Main level bedrooms: 2
Rooms
- Room types: Living Room, Dining Room, Primary Bedroom, Bedroom 2, Kitchen, Family Room, Sun/Florida Room, Laundry
Basement
- Area: 0
Heating
- Forced Air, Natural Gas
Cooling
- Central Air, Ceiling Fan(s), Attic Fan, Electric
Appliances
- Included: Refrigerator, Cooktop, Microwave, Dishwasher, Washer, Dryer, Gas Water Heater
- Laundry: Main Level, Laundry Room
Features
- Built-in Features, Ceiling Fan(s), Crown Molding, Family Room Off Kitchen, Floor Plan - Traditional, Pantry, Recessed Lighting, Bathroom - Tub Shower, Walk-In Closet(s), Attic, Dry Wall
- Flooring: Hardwood, Carpet
- Doors: Six Panel, Storm Door(s)
- Windows: Double Hung, Double Pane Windows, Replacement, Window Treatments
- Has basement: No
- Number of fireplaces: 1
- Fireplace features: Mantel(s), Gas/Propane
Interior area
- Total structure area: 1,340
- Total interior livable area: 1,340 sqft
- Finished area above ground: 1,340
- Finished area below ground: 0
Property
Parking
- Total spaces: 4
- Parking features: Driveway
- Uncovered spaces: 4
Accessibility
- Accessibility features: None
Features
- Levels: One
- Stories: 1
- Patio & porch: Deck, Patio
- Exterior features: Lighting, Rain Gutters, Sidewalks, Street Lights
- Has private pool: Yes
- Pool features: Above Ground, Private
- Has view: Yes
- View description: Trees/Woods
Lot
- Size: 8,398 Square Feet
- Dimensions: 60.00 x 140.00
- Features: Backs to Trees
Details
- Additional structures: Above Grade, Below Grade
- Parcel number: 090210500022
- Zoning: 02
- Zoning description: Residential
- Special conditions: Standard
Construction
Type & style
- Home type: SingleFamily
- Architectural style: Ranch/Rambler
- Property subtype: Single Family Residence
Materials
- Frame
- Foundation: Crawl Space
- Roof: Architectural Shingle
Condition
- Excellent
- New construction: No
- Year built: 1954
Utilities & green energy
- Electric: Circuit Breakers
- Sewer: Public Sewer
- Water: Public
- Utilities for property: Cable Connected
Community & HOA
Community
- Security: Security System, Smoke Detector(s), Carbon Monoxide Detector(s)
- Subdivision: Central Park
HOA
- Has HOA: No
Location
- Region: Pennsville
- Municipality: PENNSVILLE TWP
Financial & listing details
- Price per square foot: $231/sqft
- Tax assessed value: $132,400
- Annual tax amount: $6,498
- Date on market: 8/3/2024
- Listing agreement: Exclusive Right To Sell
- Listing terms: Cash,Conventional,FHA,VA Loan,USDA Loan
- Inclusions: All Appliances, Window Blinds, Pool & Equipment, Patio Gazebo With Sun Shade, Sheds
- Ownership: Fee Simple
Price history
| Date | Event | Price |
|---|---|---|
| 9/26/2024 | Sold | $310,000+7.1%$231/sqft |
Source:  Bright MLS #NJSA2011754 Report a problem Bright MLS #NJSA2011754 Report a problem | ||
| 8/10/2024 | Pending sale | $289,500$216/sqft |
Source: Bright MLS #NJSA2011754 Report a problem | ||
| 8/3/2024 | Listed for sale | $289,500$216/sqft |
Source: Bright MLS #NJSA2011754 Report a problem | ||
Public tax history
| Year | Property taxes | Tax assessment |
|---|---|---|
| 2025 | $6,984 +3.5% | $137,000 +3.5% |
| 2024 | $6,750 +3.9% | $132,400 |
| 2023 | $6,498 +6.2% | $132,400 |
| 2022 | $6,121 +3.1% | $132,400 |
| 2021 | $5,935 +5.2% | $132,400 |
| 2020 | $5,642 +3.7% | $132,400 |
| 2019 | $5,439 | $132,400 |
| 2018 | $5,439 +3.7% | $132,400 |
| 2017 | $5,247 +13.9% | $132,400 |
| 2016 | $4,608 +2.7% | $132,400 |
| 2015 | $4,484 +0.7% | $132,400 |
| 2014 | $4,455 +3% | $132,400 |
| 2013 | $4,327 +9.3% | $132,400 +3.5% |
| 2012 | $3,960 +1.7% | $127,900 |
| 2011 | $3,895 +26.3% | $127,900 |
| 2010 | $3,084 +2.5% | $127,900 +71.4% |
| 2009 | $3,010 | $74,600 |
| 2008 | -- | $74,600 |
| 2007 | -- | $74,600 |
| 2006 | -- | $74,600 |
| 2005 | -- | $74,600 |
| 2004 | -- | $74,600 |
| 2003 | -- | $74,600 |
| 2002 | -- | $74,600 |
| 2001 | -- | $74,600 |
Find assessor info on the county website
Neighborhood: 08070
Nearby homes
- $289,5002 bd2 ba1.4k sqft28 William Penn Ave, Pennsville, NJ 08070Off Market
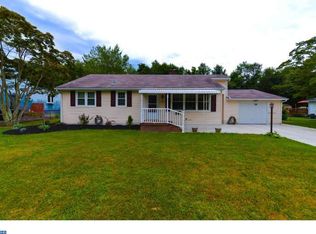
- $256,1003 bd1 ba1.1k sqft24 William Penn Ave, Pennsville, NJ 08070Off Market
- $337,0004 bd3 ba1.8k sqft32 William Penn Ave, Pennsville, NJ 08070Off Market
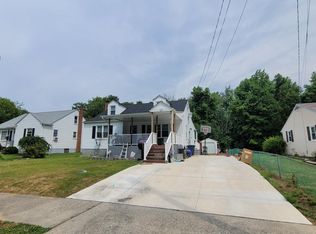
- $338,4003 bd2 ba1.4k sqft25 William Penn Ave, Pennsville, NJ 08070Off Market
- $312,8004 bd2 ba1.7k sqft18 William Penn Ave, Pennsville, NJ 08070Off Market
- $216,0003 bd1 ba980 sqft34 William Penn Ave, Pennsville, NJ 08070Off Market
- $362,7003 bd3 ba1.8k sqft31 William Penn Ave, Pennsville, NJ 08070Off Market
- $238,1002 bd2 ba1.2k sqft16 William Penn Ave, Pennsville, NJ 08070Off Market
Nearby schools
GreatSchools rating
- 4/10Central Park Elementary SchoolGrades: K-3Distance: 0.6 mi
- 4/10Pennsville Middle SchoolGrades: 6-8Distance: 0.4 mi
- 3/10Pennsville Memorial High SchoolGrades: 9-12Distance: 0.4 mi
Schools provided by the listing agent
- Middle: Pv Middle
- High: Pennsville Memorial
- District: Pennsville Township Public Schools
Source: Bright MLS. This data may not be complete. We recommend contacting the local school district to confirm school assignments for this home.
Get a cash offer in 3 minutes
Find out how much your home could sell for in as little as 3 minutes with a no-obligation cash offer.
Estimated market value
$323,100
Get a cash offer in 3 minutes
Find out how much your home could sell for in as little as 3 minutes with a no-obligation cash offer.
Estimated market value
$323,100
- New Jersey
- Salem County
- Pennsville
- 08070
- 26 William Penn Ave
Nearby cities
Nearby zip codes
Other Pennsville Topics
