Skip main navigation
Sold for $485,000
  • $485,000

    26 Williams Dr, Aston, PA 19014

    4beds
    2,240sqft
    Single Family Residence
    Built in 1978
    10,454 Square Feet Lot
    $532,700 Zestimate®
    $217/sqft
    $3,046 Estimated rent

    Home value

    $532,700

    $506,000 - $559,000

    $3,046/mo

    Zestimate® history
    Loading
    Loading...

    Owner options

    List your home for rent

    $3,046/mo

    Rent Zestimate®

    Find your next renter with Zillow Rental Manager. Plus, with online applications, you can quickly screen prospective tenants – for free.

    Learn more

    $3,046/mo

    Rent Zestimate®

    Refinance and save

    $3,289/mo

    Est. payment

    Refinancing to a lower rate could help reduce your monthly payments and save thousands over the life of the loan.

    See today's rates

    $3,289/mo

    Est. payment

    Explore your selling options

    Work with a Zillow partner agent

    Leverage their expertise and Zillow's premium Showcase listings to get your home seen by more buyers.

    Get started

    List with your own agent

    Get your home in front of millions of buyers by listing it on Zillow.

    Learn how to do it

    Sell it yourself

    Take full control of how buyers see your home on Zillow by listing For Sale by Owner (FSBO).

    List your home

    What's special

    Fire pitQuiet streetOutdoor kitchenComfortable fourth bedroomLaundry roomGorgeous stone patioGenerous family room
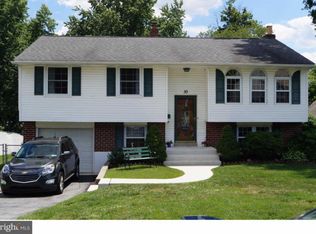
    Welcome to 26 Williams Dr.! If you're looking for the best backyard summer oasis in all of Aston, look no further! This 4 bed, 2 bath home sits on a quiet street in the heart of Aston. Stepping inside, you're drawn up to the inviting living room with hardwood floors and natural light pouring through the windows. The dining room sits off of the living room and flows into the kitchen with gas cooking, stainless steel appliances, and an island that's perfect for cooking prep or entertaining. The upper level boasts three spacious bedrooms with hardwood floors and an updated full bath. Down on the lower level, you'll find your new hangout spot in the generous family room which features an enviable, full-service bar with a sink, kegerator, and refrigerator. Both lower level family room and bar have heated floors! A comfortable fourth bedroom, full bath, and laundry room complete the lower level. Exit from the sliding door in the family room out onto the gorgeous stone patio where you will find the ultimate summer entertaining space in the fenced backyard with an outdoor kitchen, fire pit, and glimmering swimming pool. Many updates include pool (2014), shed (2016), roof and siding (2017), and the driveway was sealed (2023). This home is conveniently located within minutes of I-95 for a quick ride to Philly, Delaware, or New Jersey. Don't let this one slip away! Schedule your tour ASAP!

    Zillow last checked:

    Listing updated:

    Listed by:

    John Patrick 610-659-1746,

    KW Greater West Chester

    Bought with:

    Eric Maher, RS334165

    Coldwell Banker Realty

    Source: Bright MLS,MLS#: PADE2066228MLS Logo

    Facts & features

    Interior

    Bedrooms & bathrooms
    • Bedrooms: 4
    • Bathrooms: 2
    • Full bathrooms: 2
    • Main level bathrooms: 1
    • Main level bedrooms: 3
    Basement
    • Area: 0
    Heating
    • Forced Air, Natural Gas
    Cooling
    • Central Air, Electric
    Appliances
    • Included: Gas Water Heater
    • Laundry: Lower Level, Laundry Room
    Features
    • Bar, Ceiling Fan(s), Kitchen Island
    • Flooring: Wood
    • Has basement: No
    • Has fireplace: No
    Interior area
    • Total structure area: 2,240
    • Total interior livable area: 2,240 sqft
    • Finished area above ground: 2,240
    • Finished area below ground: 0

    Property

    Parking
    • Parking features: Driveway
    • Has uncovered spaces: Yes
    Accessibility
    • Accessibility features: None
    Features
    • Levels: Bi-Level,Two
    • Stories: 2
    • Has private pool: Yes
    • Pool features: In Ground, Private
    Lot
    • Size: 10,454 sqft
    • Dimensions: 72.00 x 137.00
    Details
    • Additional structures: Above Grade, Below Grade
    • Parcel number: 02000267106
    • Zoning: RESIDENTIAL
    • Special conditions: Standard

    Construction

    Type & style
    • Home type: SingleFamily
    • Property subtype: Single Family Residence
    Materials
    • Vinyl Siding, Brick
    • Foundation: Block
    Condition
    • New construction: No
    • Year built: 1978

    Utilities & green energy

    • Sewer: Public Sewer
    • Water: Public

    Community & neighborhood

    Location
    • Region: Aston
    • Subdivision: Woodbrook
    • Municipality: ASTON TWP

    Other

    Other facts
    • Listing agreement: Exclusive Right To Sell
    • Ownership: Fee Simple

    Price history

    DateEventPrice
    6/20/2024Sold$485,000+2.1%$217/sqft
    Source: Bright MLS #PADE2066228 Report a problem
    5/7/2024Pending sale$475,000$212/sqft
    Source: Bright MLS #PADE2066228 Report a problem
    4/30/2024Listed for sale$475,000+61%$212/sqft
    Source: Bright MLS #PADE2066228 Report a problem
    7/12/2013Listing removed$295,000$132/sqft
    Source: RE/MAX Town & Country #6131084 Report a problem
    6/19/2013Listed for sale$295,000+6%$132/sqft
    Source: RE/MAX Town & Country #6131084 Report a problem
    6/12/2013Sold$278,350+1.2%$124/sqft
    Source: Public Record Report a problem
    3/13/2013Price change$275,000-2.7%$123/sqft
    Source: RE/MAX TOWNE AND COUNTRY #6131084 Report a problem
    2/12/2013Price change$282,500-2.6%$126/sqft
    Source: RE/MAX TOWNE AND COUNTRY #6131084 Report a problem
    1/23/2013Price change$289,900-1.7%$129/sqft
    Source: RE/MAX TOWNE AND COUNTRY #6131084 Report a problem
    1/8/2013Price change$295,000-0.8%$132/sqft
    Source: RE/MAX Town & Country #6131084 Report a problem
    11/3/2012Listed for sale$297,500$133/sqft
    Source: RE/MAX Town & Country #6131084 Report a problem

    Public tax history

    YearProperty taxesTax assessment
    2025$7,797 +6.6%$281,820
    2024$7,313 +4.7%$281,820
    2023$6,985 +3.7%$281,820
    2022$6,736 +0.3%$281,820
    2021$6,713 +786.9%$281,820 +103.3%
    2020$757 -86.4%$138,590
    2019$5,552 +4.4%$138,590
    2018$5,317 +599%$138,590
    2017$761 $138,590
    2016$761 $138,590
    2015$761 $138,590
    2014$761 +2.8%$138,590
    2013$740 +0.8%$138,590
    2012$735 +2.3%$138,590
    2011$718 +2%$138,590
    2010$704 +7.5%$138,590
    2009$655 $138,590
    2008$655 +8.3%$138,590
    2007$604 $138,590
    2006$604 -2%$138,590
    2005$617 $138,590
    2004$617 +8.5%$138,590
    2003$568 +7.9%$138,590
    2002$527 $138,590
    2000$527 $138,590

    Find assessor info on the county website

    Neighborhood: Village Green-Green Ridge

    Nearby schools

    GreatSchools rating
    Schools provided by the listing agent
    • District: Penn-delco

    Source: Bright MLS. This data may not be complete. We recommend contacting the local school district to confirm school assignments for this home.

    Get a cash offer in 3 minutes
    Find out how much your home could sell for in as little as 3 minutes with a no-obligation cash offer.
    Estimated market value
    $532,700
    Get a cash offer in 3 minutes
    Find out how much your home could sell for in as little as 3 minutes with a no-obligation cash offer.
    Estimated market value
    $532,700