Welcome to your little piece of paradise in Amherst, with an unbelieveable location just off the 101! This beautiful colonial has wonderfully warm living spaces - featuring a great room with reclaimed beams, skylights and a huge fireplace! And the eat-kitchen is a great gathering space with pretty cherry cabinets and solid surface counters, plus an island. 3 heat stoves keep you cozy in winter, and for summer there's an entertainers backyard with the enclosed inground pool! It just 'feels good'. Loved for 25 years - with many, many updates/maintenance items completed. Hardie Board siding, 3 yr young roof, new windows, kitchen and bath updates, furnace & water heater, beautiful reclaimed beams, hardwood fllors, electric updates (standby generator), and even a car charger. The large yard is ready for games, Joe English Brook runs behind, and it abuts conservation land with trails. 30' x 15' ft pool is old school deep and has great decking around it for entertaining, plus a great outdoor shower! A truly private spot at the end of the road with Amherst conservation trails all around. Upstairs is the Primary en-suite + 3 bedrooms/full bath and a grand finished attic space leaves extra space for sleeping, playing, or music, and storage. The full basement features a workshop area, large shelves and interior access to the garage. Welcome to the quaint town of Amherst with it's historic village and highly rated schools! Private showings begin Thursday July. Go and Show. Quick close possible.
Closed
Listed by: EXP Realty • Theresa Martens
Bought with: Purple Finch Properties
$810,000
26 Williamsburg Drive, Amherst, NH 03031
4beds
3,032sqft
Single Family Residence
Built in 1972
1.3 Acres Lot
$810,300 Zestimate®
$267/sqft
$4,285 Estimated rent
Home value
$810,300
$762,000 - $867,000
$4,285/mo
Zestimate® history
Owner options
List your home for rent
$4,285/mo
Rent Zestimate®
Find your next renter with Zillow Rental Manager. Plus, with online applications, you can quickly screen prospective tenants – for free.
$4,285/mo
Rent Zestimate®
Refinance and save
$5,380/mo
Est. payment
Refinancing to a lower rate could help reduce your monthly payments and save thousands over the life of the loan.
$5,380/mo
Est. payment
Explore your selling options
Work with a Zillow partner agent
Leverage their expertise and Zillow's premium Showcase listings to get your home seen by more buyers.
Get startedList with your own agent
Get your home in front of millions of buyers by listing it on Zillow.
Learn how to do itSell it yourself
Take full control of how buyers see your home on Zillow by listing For Sale by Owner (FSBO).
List your homeWhat's special
Huge fireplaceBeautiful colonialBeautiful reclaimed beamsEnclosed inground poolKitchen and bath updatesNew windowsEntertainers backyard
Zillow last checked:
Listing updated:
Listed by:
Theresa Martens,
EXP Realty Cell:603-384-0070
Bought with:
Alyssa Gager-McQuaid
Purple Finch Properties
Source: PrimeMLS,MLS#: 5098735
Facts & features
Interior
Bedrooms & bathrooms
- Bedrooms: 4
- Bathrooms: 3
- Full bathrooms: 1
- 3/4 bathrooms: 1
- 1/2 bathrooms: 1
Heating
- Propane, Pellet Stove, Alternative Heat Stove, Baseboard, Wood Stove
Cooling
- Other
Appliances
- Included: Gas Cooktop, Dishwasher, ENERGY STAR Qualified Dishwasher, Dryer, ENERGY STAR Qualified Dryer, Microwave, ENERGY STAR Qualified Refrigerator, Trash Compactor, ENERGY STAR Qualified Washer, Electric Water Heater, Tank Water Heater
- Laundry: 1st Floor Laundry
Features
- Ceiling Fan(s), Dining Area, Hearth, Kitchen Island, Kitchen/Dining, LED Lighting, Primary BR w/ BA, Vaulted Ceiling(s), Walk-In Closet(s)
- Flooring: Carpet, Ceramic Tile, Combination, Hardwood, Tile
- Windows: Drapes, Skylight(s), Screens, Double Pane Windows, ENERGY STAR Qualified Windows
- Basement: Concrete,Concrete Floor,Full,Storage Space,Sump Pump,Unfinished,Interior Entry
- Attic: Walk-up
Interior area
- Total structure area: 4,152
- Total interior livable area: 3,032 sqft
- Finished area above ground: 3,032
- Finished area below ground: 0
Property
Parking
- Total spaces: 2
- Parking features: Paved, Driveway, Off Street, Parking Spaces 5 - 10, Electric Vehicle Charging Station(s)
- Garage spaces: 2
- Has uncovered spaces: Yes
Accessibility
- Accessibility features: 1st Floor 1/2 Bathroom, 1st Floor Hrd Surfce Flr, 1st Floor Laundry
Features
- Levels: 2.5
- Stories: 2.5
- Patio & porch: Patio
- Exterior features: Deck, Natural Shade, Storage
- Has private pool: Yes
- Pool features: In Ground
- Fencing: Partial
- Waterfront features: Lake Access, Stream, Wetlands
- Frontage length: Road frontage: 200
Lot
- Size: 1.3 Acres
- Features: Level, Open Lot, Secluded, Sloped, Wooded, Abuts Conservation, Near Paths, Neighborhood
Details
- Parcel number: AMHSM008B077L023
- Zoning description: RR
- Other equipment: Standby Generator
Construction
Type & style
- Home type: SingleFamily
- Architectural style: Colonial
- Property subtype: Single Family Residence
Materials
- Fiberglss Batt Insulation, Composition Exterior
- Foundation: Poured Concrete
- Roof: Architectural Shingle
Condition
- New construction: No
- Year built: 1972
Utilities & green energy
- Electric: 200+ Amp Service, Circuit Breakers, Generator
- Sewer: 1250 Gallon, Replacement Leach Field, Septic Tank
- Utilities for property: Phone, Cable at Site, Propane
Community & HOA
Community
- Security: Smoke Detector(s)
Location
- Region: Amherst
Financial & listing details
- Price per square foot: $267/sqft
- Tax assessed value: $461,800
- Annual tax amount: $11,074
- Date on market: 7/8/2026
- Road surface type: Paved
Price history
| Date | Event | Price |
|---|---|---|
| 8/3/2026 | Sold | $810,000+1.8%$267/sqft |
Source:  PrimeMLS #5098735 Report a problem PrimeMLS #5098735 Report a problem | ||
| 8/2/2026 | Pending sale | $796,000$263/sqft |
Source: PrimeMLS #5098735 Report a problem | ||
| 7/13/2026 | Contingent | $796,000$263/sqft |
Source: eXp Realty #5098735 Report a problem | ||
| 7/8/2026 | Listed for sale | $796,000+128.1%$263/sqft |
Source: PrimeMLS #5098735 Report a problem | ||
| 7/11/2001 | Sold | $349,000$115/sqft |
Source: Public Record Report a problem | ||
Public tax history
| Year | Property taxes | Tax assessment |
|---|---|---|
| 2024 | $10,589 +4.8% | $461,800 |
| 2023 | $10,104 +3.5% | $461,800 |
| 2022 | $9,758 -0.8% | $461,800 |
| 2021 | $9,841 +0.9% | $461,800 +34.8% |
| 2020 | $9,754 +5.6% | $342,500 |
| 2019 | $9,234 -1% | $342,500 |
| 2018 | $9,326 +4.7% | $342,500 |
| 2017 | $8,908 +3.6% | $342,500 |
| 2016 | $8,597 -1.3% | $342,500 +4.1% |
| 2015 | $8,712 -0.7% | $329,000 |
| 2014 | $8,771 +0.8% | $329,000 |
| 2013 | $8,702 | $329,000 |
Find assessor info on the county website
Neighborhood: 03031
Nearby homes
- $659,8004 bd3 ba2.2k sqft24 Williamsburg Dr, Amherst, NH 03031Off Market
- $814,0004 bd3 ba3.9k sqft23 Williamsburg Dr, Amherst, NH 03031Off Market
- $675,4004 bd2 ba2.8k sqft21 Williamsburg Dr, Amherst, NH 03031Off Market
- $726,4004 bd3 ba2.8k sqft22 Williamsburg Dr, Amherst, NH 03031Off Market
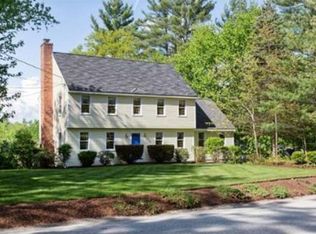
- $641,2003 bd2 ba2.5k sqft6 Honeybrook Ln, Amherst, NH 03031Off Market
- $671,4004 bd2 ba2.7k sqft19 Williamsburg Dr, Amherst, NH 03031Off Market
- $611,8004 bd2 ba2.1k sqft20 Williamsburg Dr, Amherst, NH 03031Off Market
- $710,2003 bd2 ba2.6k sqft8 Honeybrook Ln, Amherst, NH 03031Off Market
Nearby schools
GreatSchools rating
- 9/10Clark-Wilkins SchoolGrades: PK-4Distance: 2.7 mi
- 7/10Amherst Middle SchoolGrades: 5-8Distance: 4.8 mi
- 9/10Souhegan Coop High SchoolGrades: 9-12Distance: 4.7 mi
Schools provided by the listing agent
- Elementary: Clark Elementary School
- Middle: Southside Middle School
- High: Souhegan High School
- District: Souhegan Cooperative
Source: PrimeMLS. This data may not be complete. We recommend contacting the local school district to confirm school assignments for this home.
Get a cash offer in 3 minutes
Find out how much your home could sell for in as little as 3 minutes with a no-obligation cash offer.
Estimated market value
$810,300
Get a cash offer in 3 minutes
Find out how much your home could sell for in as little as 3 minutes with a no-obligation cash offer.
Estimated market value
$810,300
- New Hampshire
- Hillsborough County
- Amherst
- 03031
- 26 Williamsburg Drive
Nearby cities
Nearby zip codes
Other Amherst Topics
