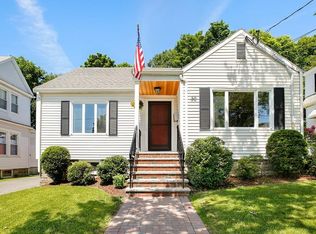
Fall in love with this tastefully updated home in Watertown's desirable West End! The first floor boasts a revamped layout perfect for hosting, complete with a modern kitchen featuring granite countertops and stainless steel appliances flowing into the formal dining area and living room. A bonus family room with sliders leads to an elevated deck and fenced-in backyard. Upstairs features two bedrooms, an elegant full bathroom, plus a bonus walk-in closet that can double as a nursery. Efficient heating and central air ensure comfort year-round. New roof in 2022. The generous size and bonus rooms make this home live like a three-bedroom. Situated on a tree-lined street close to public transit, popular commuter routes, dining, and recreation.
Sold for $903,000
$903,000
26 Wilmot St, Watertown, MA 02472
2beds
1,485sqft
Single Family Residence
Built in 1910
5,000 Square Feet Lot
$953,800 Zestimate®
$608/sqft
$3,499 Estimated rent
Home value
$953,800
$906,000 - $1.01M
$3,499/mo
Zestimate® history
Owner options
List your home for rent
$3,499/mo
Rent Zestimate®
Find your next renter with Zillow Rental Manager. Plus, with online applications, you can quickly screen prospective tenants – for free.
$3,499/mo
Rent Zestimate®
Refinance and save
$5,729/mo
Est. payment
Refinancing to a lower rate could help reduce your monthly payments and save thousands over the life of the loan.
$5,729/mo
Est. payment
Explore your selling options
Work with a Zillow partner agent
Leverage their expertise and Zillow's premium Showcase listings to get your home seen by more buyers.
Get startedList with your own agent
Get your home in front of millions of buyers by listing it on Zillow.
Learn how to do itSell it yourself
Take full control of how buyers see your home on Zillow by listing For Sale by Owner (FSBO).
List your homeWhat's special
Central airEfficient heatingElevated deckModern kitchenFormal dining areaNew roofPopular commuter routes
Zillow last checked:
Listing updated:
Listed by:
Matt Gorman 617-620-5278,
EDGE Realty Advisors 617-477-0601
Bought with:
Gita Ghaemi
Berkshire Hathaway HomeServices Verani Realty
Source: MLS PIN,MLS#: 73231073
Facts & features
Interior
Bedrooms & bathrooms
- Bedrooms: 2
- Bathrooms: 2
- Full bathrooms: 1
- 1/2 bathrooms: 1
Primary bedroom
- Level: Second
- Area: 135
- Dimensions: 15 x 9
Bedroom 2
- Level: Second
- Area: 143
- Dimensions: 13 x 11
Primary bathroom
- Features: No
Bathroom 1
- Features: Bathroom - Half
- Level: First
Bathroom 2
- Features: Bathroom - Full
- Level: Second
Dining room
- Level: First
- Area: 182
- Dimensions: 14 x 13
Family room
- Level: First
- Area: 144
- Dimensions: 18 x 8
Kitchen
- Level: First
- Area: 143
- Dimensions: 13 x 11
Living room
- Level: First
- Area: 260
- Dimensions: 20 x 13
Heating
- Forced Air, Natural Gas
Cooling
- Central Air
Appliances
- Included: Gas Water Heater, Tankless Water Heater, Range, Dishwasher, Disposal, Microwave, Refrigerator, Freezer, Washer, Dryer
- Laundry: Electric Dryer Hookup
Features
- Flooring: Wood, Tile, Engineered Hardwood
- Basement: Full,Unfinished
- Has fireplace: No
Interior area
- Total structure area: 1,485
- Total interior livable area: 1,485 sqft
Property
Parking
- Total spaces: 4
- Parking features: Paved Drive, Off Street, Tandem, Paved
- Uncovered spaces: 4
Features
- Patio & porch: Deck
- Exterior features: Deck, Fenced Yard
- Fencing: Fenced/Enclosed,Fenced
Lot
- Size: 5,000 Square Feet
Details
- Parcel number: 851362
- Zoning: T
Construction
Type & style
- Home type: SingleFamily
- Architectural style: Colonial
- Property subtype: Single Family Residence
Materials
- Frame
- Foundation: Stone, Brick/Mortar
- Roof: Shingle,Rubber
Condition
- Year built: 1910
Utilities & green energy
- Electric: Circuit Breakers
- Sewer: Public Sewer
- Water: Public
- Utilities for property: for Gas Range, for Electric Dryer
Green energy
- Energy efficient items: Thermostat
Community & HOA
Community
- Features: Public Transportation, Shopping, Pool, Tennis Court(s), Park, Walk/Jog Trails, Medical Facility, Bike Path, Highway Access, House of Worship, Marina, Public School, T-Station
HOA
- Has HOA: No
Location
- Region: Watertown
Financial & listing details
- Price per square foot: $608/sqft
- Tax assessed value: $739,100
- Annual tax amount: $8,647
- Date on market: 1/9/2026
Price history
| Date | Event | Price |
|---|---|---|
| 6/14/2024 | Sold | $903,000+0.4%$608/sqft |
Source: MLS PIN #73231073 Report a problem | ||
| 5/1/2024 | Listed for sale | $899,000+12.4%$605/sqft |
Source: MLS PIN #73231073 Report a problem | ||
| 4/14/2022 | Sold | $800,000+19.4%$539/sqft |
Source: Agent Provided Report a problem | ||
| 9/14/2018 | Sold | $670,000+19.9%$451/sqft |
Source: Public Record Report a problem | ||
| 7/25/2018 | Pending sale | $559,000$376/sqft |
Source: Keller Williams Realty Chestnut Hill #72365331 Report a problem | ||
| 7/19/2018 | Listed for sale | $559,000+62%$376/sqft |
Source: Keller Williams Realty #72365331 Report a problem | ||
| 7/31/2013 | Sold | $345,000-6.7%$232/sqft |
Source: Public Record Report a problem | ||
| 6/7/2013 | Price change | $369,900-5.1%$249/sqft |
Source: Delaney & Venezia Inc. #71507871 Report a problem | ||
| 4/12/2013 | Listed for sale | $389,900$263/sqft |
Source: Delaney & Venezia Inc. #71507871 Report a problem | ||
Public tax history
| Year | Property taxes | Tax assessment |
|---|---|---|
| 2025 | $9,696 +12.1% | $830,100 +12.3% |
| 2024 | $8,647 -10% | $739,100 +4.4% |
| 2023 | $9,612 +14.3% | $707,800 +11.5% |
| 2022 | $8,408 +10.6% | $634,600 +2.3% |
| 2021 | $7,600 +3.3% | $620,400 +2.4% |
| 2020 | $7,358 +3.5% | $606,100 +9.8% |
| 2019 | $7,108 +2.5% | $551,900 +7.2% |
| 2018 | $6,933 +8.8% | $514,700 +12.2% |
| 2017 | $6,374 +5.6% | $458,900 +4% |
| 2016 | $6,034 +3.1% | $441,100 +13.3% |
| 2015 | $5,850 +3% | $389,200 +2.5% |
| 2014 | $5,680 +1.9% | $379,700 |
| 2013 | $5,574 +5.9% | $379,700 +3.9% |
| 2012 | $5,263 +1.5% | $365,500 -1.9% |
| 2011 | $5,187 -0.7% | $372,600 -5.1% |
| 2010 | $5,226 +5.8% | $392,600 -2.7% |
| 2009 | $4,939 +5.6% | $403,500 -1.8% |
| 2008 | $4,678 +3.1% | $410,700 -5.4% |
| 2007 | $4,537 +8.2% | $434,200 +15.6% |
| 2006 | $4,195 +2.7% | $375,600 +0.4% |
| 2005 | $4,083 +14% | $374,200 +8.2% |
| 2004 | $3,581 +1.6% | $346,000 +24.2% |
| 2003 | $3,524 +6.2% | $278,600 +5% |
| 2002 | $3,319 +19.7% | $265,300 +28.2% |
| 2000 | $2,772 +4.1% | $207,000 +10.4% |
| 1999 | $2,664 | $187,500 |
Find assessor info on the county website
Neighborhood: 02472
Nearby homes
- $1,026,5003 bd3 ba2k sqft30 Wilmot St, Watertown, MA 02472Off Market
- $947,2002 bd2 ba1.4k sqft22 Wilmot St, Watertown, MA 02472Off Market
- $877,5003 bd1 ba1.4k sqft34 Wilmot St, Watertown, MA 02472Off Market
- $992,4004 bd2 ba1.7k sqft18 Wilmot St, Watertown, MA 02472Off Market
- $1,177,3005 bd2 ba2.6k sqft25-27 Stuart St, Watertown, MA 02472Off Market
- $1,040,8006 bd2 ba2.3k sqft41 Wilmot St, Watertown, MA 02472Off Market
- $587,4002 bd1 ba1.3k sqft41 Wilmot St #1, Watertown, MA 02472Off Market
- $448,0002 bd1 ba778 sqft41 Wilmot St #2, Watertown, MA 02472Off Market
Nearby schools
GreatSchools rating
- 8/10Cunniff Elementary SchoolGrades: PK-5Distance: 0.2 mi
- 7/10Watertown Middle SchoolGrades: 6-8Distance: 0.6 mi
- 6/10Watertown High SchoolGrades: 9-12Distance: 0.5 mi
Schools provided by the listing agent
- Elementary: Cuniff
- Middle: Watertown
- High: Watertown
Source: MLS PIN. This data may not be complete. We recommend contacting the local school district to confirm school assignments for this home.
Get a cash offer in 3 minutes
Find out how much your home could sell for in as little as 3 minutes with a no-obligation cash offer.
Estimated market value
$953,800
Get a cash offer in 3 minutes
Find out how much your home could sell for in as little as 3 minutes with a no-obligation cash offer.
Estimated market value
$953,800
- Massachusetts
- Middlesex County
- Watertown
- 02472
- 26 Wilmot St
