Affordable Garden Home in the gated community of Cantera (also known as Wilshire Estates)! This gently lived in home was built by Strong Custom Homes and provides an open floor plan, Instant Hot Water, Remote Control Gas Log Fireplace, Double Paned Windows, 32+ wide doors (ADA shower, master and kitchen sinks, Walk In Closets, Built Ins and Rear Entry Garage. Custom Honeycomb shaped tile. East facing Private side yard and patio meticulously maintained with sprinkler system. You can have access to a shared well for irrigation for just $100 a year! Truly move-in ready home. Roof was replaced 3 years ago!
Sold
Price Unknown
26 Wilshire Blvd, Lubbock, TX 79416
3beds
1,756sqft
Single Family Residence, Residential
Built in 2010
5,227 Square Feet Lot
$268,400 Zestimate®
$--/sqft
$1,821 Estimated rent
Home value
$268,400
$247,000 - $293,000
$1,821/mo
Zestimate® history
Owner options
List your home for rent
$1,821/mo
Rent Zestimate®
Find your next renter with Zillow Rental Manager. Plus, with online applications, you can quickly screen prospective tenants – for free.
$1,821/mo
Rent Zestimate®
Refinance and save
$600/mo
Est. payment
Refinancing to a lower rate could help reduce your monthly payments and save thousands over the life of the loan.
$600/mo
Est. payment
Explore your selling options
Work with a Zillow partner agent
Leverage their expertise and Zillow's premium Showcase listings to get your home seen by more buyers.
Get startedList with your own agent
Get your home in front of millions of buyers by listing it on Zillow.
Learn how to do itSell it yourself
Take full control of how buyers see your home on Zillow by listing For Sale by Owner (FSBO).
List your homeWhat's special
Zillow last checked:
Listing updated:
Listed by:
Lisa Sellers TREC #0527012 806-778-2486,
The Sellers Realty,
Jeff Sellers TREC #0560261 806-778-6699,
The Sellers Realty
Bought with:
Rania Zeitouni, TREC #0585831
WestMark Companies
Source: LBMLS,MLS#: 202416469
Facts & features
Interior
Bedrooms & bathrooms
- Bedrooms: 3
- Bathrooms: 2
- Full bathrooms: 2
Primary bedroom
- Description: ADA shower and vanity
- Features: Dressing Area(s), Isolated, Tile Flooring
- Level: First
- Area: 171.57 Square Feet
- Dimensions: 12.90 x 13.30
Bedroom 2
- Features: Laminate Flooring
- Level: First
- Area: 143 Square Feet
- Dimensions: 11.00 x 13.00
Bedroom 3
- Features: Laminate Flooring
- Level: First
- Area: 122.04 Square Feet
- Dimensions: 10.80 x 11.30
Primary bathroom
- Features: Cultured Marble Counters, Double Vanity, Marble Sinks/Tubs, Separate Shower/Tub
Dining room
- Features: Kitchen/Dining Combo, Tile Flooring
- Level: First
- Area: 110.92 Square Feet
- Dimensions: 7.11 x 15.60
Kitchen
- Description: Granite
- Features: Breakfast Bar, Granite Counters, Pantry, Tile Flooring, Wood Paint Cabinets
Living room
- Features: Tile Flooring
- Level: First
- Area: 350.4 Square Feet
- Dimensions: 16.00 x 21.90
Office
- Description: desk
- Features: Built-in Features, Tile Flooring
- Level: First
- Area: 45.5 Square Feet
- Dimensions: 6.50 x 7.00
Heating
- Central, Natural Gas
Cooling
- Central Air, Electric
Appliances
- Included: Dishwasher, Disposal, Free-Standing Range, Microwave
- Laundry: Electric Dryer Hookup, Laundry Room
Features
- Breakfast Bar, Built-in Features, Ceiling Fan(s), Cultured Marble Counters, Double Vanity, Granite Counters, Pantry, Storage, Walk-In Closet(s)
- Flooring: Laminate, Tile
- Windows: Double Pane Windows, Skylight(s), Window Coverings
- Has basement: No
- Number of fireplaces: 1
- Fireplace features: Gas Log, Living Room, Remote Controlled
Interior area
- Total structure area: 1,756
- Total interior livable area: 1,756 sqft
- Finished area above ground: 1,756
Property
Parking
- Total spaces: 2
- Parking features: Attached, Garage, Garage Door Opener, Garage Faces Side, Off Street
- Attached garage spaces: 2
Accessibility
- Accessibility features: Accessible Doors, Accessible Full Bath, Customized Wheelchair Accessible, Enhanced Accessible
Features
- Patio & porch: Covered, Patio
- Fencing: Fenced
Lot
- Size: 5,227 Square Feet
- Features: Landscaped, Zero Lot Line
Details
- Parcel number: R310763
- Special conditions: Standard
Construction
Type & style
- Home type: SingleFamily
- Architectural style: Traditional
- Property subtype: Single Family Residence, Residential
- Attached to another structure: Yes
Materials
- Brick
- Foundation: Slab
- Roof: Composition
Condition
- New construction: No
- Year built: 2010
Utilities & green energy
- Utilities for property: Electricity Available
Community & HOA
Community
- Features: Gated
HOA
- Has HOA: Yes
- HOA fee: $600 annually
Location
- Region: Lubbock
Financial & listing details
- Tax assessed value: $273,748
- Annual tax amount: $3,683
- Date on market: 12/3/2024
- Cumulative days on market: 145 days
- Listing terms: Cash,Conventional,FHA
- Electric utility on property: Yes
- Road surface type: Alley Paved, Paved
Price history
| Date | Event | Price |
|---|---|---|
| 3/3/2025 | Sold | -- |
Source:  LBMLS #202416469 Report a problem LBMLS #202416469 Report a problem | ||
| 2/4/2025 | Contingent | $269,000$153/sqft |
Source: LBMLS #202416469 Report a problem | ||
| 1/2/2025 | Price change | $269,000-2.2%$153/sqft |
Source: LBMLS #202416469 Report a problem | ||
| 12/3/2024 | Listed for sale | $275,000$157/sqft |
Source: LBMLS #202416469 Report a problem | ||
| 12/3/2024 | Listing removed | $275,000$157/sqft |
Source: LBMLS #202415668 Report a problem | ||
| 11/11/2024 | Listed for sale | $275,000$157/sqft |
Source: LBMLS #202415668 Report a problem | ||
| 11/11/2024 | Listing removed | $275,000$157/sqft |
Source: LBMLS #202414263 Report a problem | ||
| 10/9/2024 | Listed for sale | $275,000+15.1%$157/sqft |
Source: LBMLS #202414263 Report a problem | ||
| 9/14/2021 | Sold | -- |
Source: EXIT Realty solds #8727925830799974929 Report a problem | ||
| 8/15/2021 | Contingent | $239,000$136/sqft |
Source: LBMLS #202106941 Report a problem | ||
| 8/13/2021 | Price change | $239,000-0.4%$136/sqft |
Source: LBMLS #202106941 Report a problem | ||
| 7/19/2021 | Price change | $240,000-2%$137/sqft |
Source: LBMLS #202106941 Report a problem | ||
| 7/9/2021 | Listed for sale | $245,000+31.1%$140/sqft |
Source: LBMLS #202106941 Report a problem | ||
| 2/15/2017 | Listing removed | $186,900$106/sqft |
Source: WestMark Companies #201700737 Report a problem | ||
| 12/6/2016 | Price change | $186,900-11%$106/sqft |
Source: WestMark Companies #201605549 Report a problem | ||
| 8/15/2016 | Listed for sale | $210,000+5%$120/sqft |
Source: WestMark Companies #201605549 Report a problem | ||
| 3/24/2011 | Listing removed | $199,950$114/sqft |
Source: Century 21 John Walton Realtors #9977132 Report a problem | ||
| 12/24/2010 | Price change | $199,950-2.5%$114/sqft |
Source: Systems Engineering, Inc. #9977132 Report a problem | ||
| 10/1/2010 | Listed for sale | $205,000$117/sqft |
Source: Systems Engineering, Inc. #9975923 Report a problem | ||
Public tax history
| Year | Property taxes | Tax assessment |
|---|---|---|
| 2025 | $5,636 +53.5% | $273,748 +2.8% |
| 2024 | $3,672 -0.3% | $266,364 +2.1% |
| 2023 | $3,683 -28.2% | $260,884 +10% |
| 2022 | $5,127 +45.5% | $237,167 +11.5% |
| 2021 | $3,524 +0.6% | $212,688 +10% |
| 2020 | $3,504 -0.2% | $193,353 -10.2% |
| 2019 | $3,511 +1.1% | $215,243 +10.2% |
| 2018 | $3,473 | $195,332 +26.5% |
| 2017 | $3,473 -26% | $154,411 -0.8% |
| 2016 | $4,692 | $155,709 -21.5% |
| 2015 | $4,692 | $198,314 +6% |
| 2014 | $4,692 | $187,046 -0.8% |
| 2013 | -- | $188,638 -0.8% |
| 2012 | -- | $190,228 +22.5% |
| 2011 | -- | $155,283 +612.1% |
| 2010 | -- | $21,806 |
| 2009 | -- | $21,806 |
| 2008 | -- | $21,806 -30% |
| 2007 | -- | $31,152 |
Find assessor info on the county website
Neighborhood: 79416
Nearby homes
- $--4 bd2 ba1.9k sqft27 Wilshire Blvd, Lubbock, TX 79416Sold

- $--4 bd2 ba1.8k sqft25 Wilshire Blvd, Lubbock, TX 79416Sold
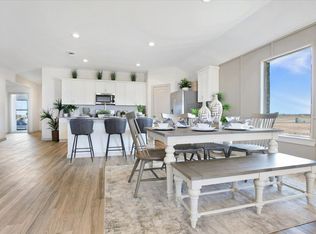
- $--3 bd3 ba1.6k sqft78 Windsor Ct, Lubbock, TX 79416Sold
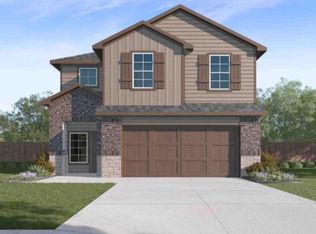
- $--3 bd3 ba2.1k sqft28 Wilshire Blvd, Lubbock, TX 79416Sold
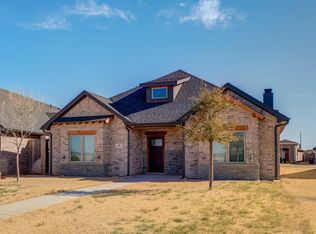
- $--3 bd2 ba1.4k sqft24 Wilshire Blvd, Lubbock, TX 79416Sold
- $--3 bd2 ba1.6k sqft72 Windsor Ct, Lubbock, TX 79416Sold
- $241,4003 bd2 ba1.6k sqft71 Windsor Ct, Lubbock, TX 79416Off Market
- $237,9003 bd2 ba1.5k sqft74 Windsor Ct, Lubbock, TX 79416Off Market
Nearby schools
GreatSchools rating
- 8/10Legacy Elementary SchoolGrades: PK-5Distance: 0.3 mi
- 6/10Terra Vista Middle SchoolGrades: 6-8Distance: 1.9 mi
- NAFrenship Memorial High SchoolGrades: 9-12Distance: 3.8 mi
Schools provided by the listing agent
- Elementary: Legacy
- Middle: Terra Vista
- High: Frenship
Source: LBMLS. This data may not be complete. We recommend contacting the local school district to confirm school assignments for this home.
- Texas
- Lubbock County
- Lubbock
- 79416
- 26 Wilshire Blvd
Nearby cities
Nearby neighborhoods
Nearby zip codes
Other Lubbock Topics
