*$5K SELLER CONCESSION TOWARDS BUYER CLOSING COSTS OR USE IT TOWARDS A RATE BUY DOWN**THIS CUTIE IS BACK ON THE MARKET - AT NO FAULT OF THE SELLER!** Charming cottage on a rare oversized "double lot" which is fully fenced and ready for your summertime outdoor entertaining! Enter this home by way of the screened in front porch, and step into an adorable living space warming your hearts with the wood burning stove. The eat-in kitchen is nicely updated with white shaker cabinetry and a new stainless steel range. There are three nicely sized bedrooms, one being the primary suite with its own private bath! The basement has a bonus space as well. Rest easy with a newer roof, less than 2 years new, and a brand new hot water heater AUG 2026.
Under contract
Price cut: $4K (8/22)
$295,000
26 Wilson Rd, Pine Hill, NJ 08021
3beds
1,020sqft
Single Family Residence
Built in 1925
0.34 Acres Lot
$-- Zestimate®
$289/sqft
$-- HOA
What's special
Eat-in kitchenWood burning stoveNew stainless steel rangeThree nicely sized bedroomsScreened in front porchAdorable living space
- 81 days
- 960
- 88
Zillow last checked:
Listing updated:
Listed by:
Nicole Daddario 484-919-3024,
Weichert Realtors-Haddonfield
Source: Bright MLS,MLS#: NJCD2120804
Facts & features
Interior
Bedrooms & bathrooms
- Bedrooms: 3
- Bathrooms: 2
- Full bathrooms: 2
- Main level bathrooms: 2
- Main level bedrooms: 3
Rooms
- Room types: Living Room, Primary Bedroom, Bedroom 2, Kitchen, Bedroom 1, Attic
Primary bedroom
- Level: Main
- Area: 130 Square Feet
- Dimensions: 10 X 13
Primary bedroom
- Level: Unspecified
Bedroom 1
- Level: Main
- Area: 132 Square Feet
- Dimensions: 12 X 11
Bedroom 2
- Level: Main
- Area: 90 Square Feet
- Dimensions: 9 X 10
Other
- Features: Attic - Pull-Down Stairs
- Level: Unspecified
Kitchen
- Features: Kitchen - Gas Cooking
- Level: Main
- Area: 99 Square Feet
- Dimensions: 9 X 11
Living room
- Level: Main
- Area: 171 Square Feet
- Dimensions: 9 X 19
Heating
- Forced Air, Natural Gas
Cooling
- Central Air, Electric
Appliances
- Included: Dishwasher, Microwave, Stainless Steel Appliance(s), Gas Water Heater
- Laundry: In Basement
Features
- Primary Bath(s), Ceiling Fan(s), Bathroom - Stall Shower, Eat-in Kitchen, Bathroom - Tub Shower, Attic
- Flooring: Ceramic Tile, Laminate
- Windows: Energy Efficient
- Basement: Full
- Number of fireplaces: 1
- Fireplace features: Free Standing, Wood Burning, Wood Burning Stove
Interior area
- Total structure area: 1,020
- Total interior livable area: 1,020 sqft
- Finished area above ground: 1,020
- Finished area below ground: 0
Video & virtual tour
Property
Parking
- Total spaces: 4
- Parking features: Private, Concrete, Driveway
- Uncovered spaces: 4
Accessibility
- Accessibility features: None
Features
- Levels: One
- Stories: 1
- Patio & porch: Porch, Screened
- Exterior features: Sidewalks, Street Lights
- Pool features: None
- Fencing: Chain Link
Lot
- Size: 0.34 Acres
- Dimensions: 100.00 x 150.00
Details
- Additional structures: Above Grade, Below Grade
- Parcel number: 280000400033
- Zoning: RES
- Special conditions: Standard
Construction
Type & style
- Home type: SingleFamily
- Architectural style: Cottage,Bungalow
- Property subtype: Single Family Residence
Materials
- Vinyl Siding
- Foundation: Block
- Roof: Pitched,Shingle
Condition
- New construction: No
- Year built: 1925
Utilities & green energy
- Electric: Circuit Breakers
- Sewer: Public Sewer
- Water: Public
Community & HOA
Community
- Subdivision: Pine Hill Estates
HOA
- Has HOA: No
Location
- Region: Pine Hill
- Municipality: PINE HILL BORO
Financial & listing details
- Price per square foot: $289/sqft
- Tax assessed value: $104,600
- Annual tax amount: $6,562
- Date on market: 6/26/2026
- Listing agreement: Exclusive Right To Sell
- Listing terms: Conventional,VA Loan,FHA 203(b),FHA
- Inclusions: Existing Kitchen Appliances, Washer, Dryer, Shed
- Ownership: Fee Simple
Estimated market value
Not available
Estimated sales range
Not available
$2,339/mo
Price history
| Date | Event | Price |
|---|---|---|
| 9/13/2026 | Contingent | $295,000$289/sqft |
Source:  Bright MLS #NJCD2120804 Report a problem Bright MLS #NJCD2120804 Report a problem | ||
| 8/22/2026 | Price change | $295,000-1.3%$289/sqft |
Source: Bright MLS #NJCD2120804 Report a problem | ||
| 7/24/2026 | Listed for sale | $299,000$293/sqft |
Source: Bright MLS #NJCD2120804 Report a problem | ||
| 7/17/2026 | Pending sale | $299,000$293/sqft |
Source: Bright MLS #NJCD2120804 Report a problem | ||
| 7/4/2026 | Contingent | $299,000$293/sqft |
Source: Bright MLS #NJCD2120804 Report a problem | ||
| 6/26/2026 | Listed for sale | $299,000+171.8%$293/sqft |
Source: Bright MLS #NJCD2120804 Report a problem | ||
| 7/31/2018 | Sold | $110,000$108/sqft |
Source: Agent Provided Report a problem | ||
| 5/16/2018 | Sold | $110,000+10.1%$108/sqft |
Source: Agent Provided Report a problem | ||
| 4/9/2018 | Listed for sale | $99,900$98/sqft |
Source: Bhhs Fox & Roach-Mullica Hill #1003769137 Report a problem | ||
| 2/4/2018 | Listing removed | $99,900$98/sqft |
Source: BHHS Fox & Roach-Mullica Hill North #7075560 Report a problem | ||
| 2/4/2018 | Pending sale | $99,900$98/sqft |
Source: BHHS Fox & Roach-Mullica Hill North #7075560 Report a problem | ||
| 12/15/2017 | Listed for sale | $99,900$98/sqft |
Source: Bhhs Fox & Roach-Mullica Hill #1003769137 Report a problem | ||
| 12/15/2017 | Pending sale | $99,900$98/sqft |
Source: Bhhs Fox & Roach-Mullica Hill #1003769137 Report a problem | ||
| 11/17/2017 | Listed for sale | $99,900$98/sqft |
Source: Bhhs Fox & Roach-Mullica Hill #1003769137 Report a problem | ||
| 11/17/2017 | Pending sale | $99,900$98/sqft |
Source: BHHS Fox & Roach-Mullica Hill North #7075560 Report a problem | ||
| 10/27/2017 | Listed for sale | $99,900+166%$98/sqft |
Source: Century 21 Hughes-Riggs Realty-Mullica Hill #7075560 Report a problem | ||
| 9/12/2017 | Sold | $37,552-6.1%$37/sqft |
Source: Agent Provided Report a problem | ||
| 7/31/2017 | Pending sale | $40,000$39/sqft |
Source: Washington Township #7018501 Report a problem | ||
| 7/13/2017 | Listed for sale | $40,000-73.3%$39/sqft |
Source: Keller Williams Realty - Washington Township #7018501 Report a problem | ||
| 1/27/2009 | Listing removed | $149,900$147/sqft |
Source: Prudential Real Estate #5455219 Report a problem | ||
| 12/7/2008 | Listed for sale | $149,900+57.8%$147/sqft |
Source: Prudential Real Estate #5455219 Report a problem | ||
| 6/21/2003 | Sold | $95,000$93/sqft |
Source: Public Record Report a problem | ||
Public tax history
| Year | Property taxes | Tax assessment |
|---|---|---|
| 2025 | $5,761 +3.8% | $104,600 |
| 2024 | $5,551 +8.6% | $104,600 +11.4% |
| 2023 | $5,110 +3% | $93,900 |
| 2022 | $4,964 +0% | $93,900 -10.2% |
| 2021 | $4,963 -1% | $104,600 +11.4% |
| 2020 | $5,015 -1.7% | $93,900 -10.2% |
| 2019 | $5,103 | $104,600 +11.4% |
| 2018 | $5,103 -10.7% | $93,900 |
| 2017 | $5,713 +2.8% | $93,900 -30.7% |
| 2016 | $5,556 +3% | $135,500 |
| 2015 | $5,396 +1.7% | $135,500 |
| 2014 | $5,303 +2.8% | $135,500 |
| 2013 | $5,161 +3.6% | $135,500 |
| 2012 | $4,984 +5% | $135,500 |
| 2011 | $4,745 +5.8% | $135,500 |
| 2010 | $4,486 +1.8% | $135,500 +94.7% |
| 2009 | $4,406 | $69,600 |
| 2008 | -- | $69,600 |
| 2007 | -- | $69,600 |
| 2006 | -- | $69,600 |
| 2005 | -- | $69,600 |
| 2004 | -- | $69,600 |
| 2003 | -- | $69,600 |
| 2002 | -- | $69,600 |
| 2001 | -- | $69,600 |
Find assessor info on the county website
Monthly payment
Est. payment
Payment breakdown
Explore the cost of this home by adjusting the details. Changes won't be saved.Climate risks
Neighborhood: 08021
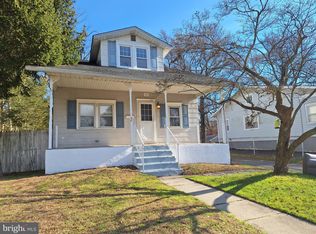
Similar homes
- $265,0003 bd1 ba1.1k sqft39 Wilson Rd, Pine Hill, NJ 08021For Sale
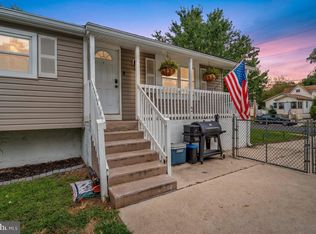
 MLS ID #NJCD2125566, Austin Reynolds, RE/MAX Preferred - Sewell. Bright MLS
 - $299,0003 bd2 ba1k sqft2010 S Brighton Ave, Clementon, NJ 08021For Sale
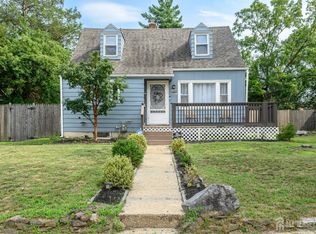
 MLS ID #2702594R, ROBERT DEKANSKI. All Jersey MLS
 - $300,0003 bd1 ba1.4k sqft237 Aman Ave, Lindenwold, NJ 08021For Sale
 MLS ID #NJCD2122426, Len Antonelli, Real Broker, LLC. Bright MLS
 - $290,0004 bd2 ba1.3k sqft208 Sussex Dr, Lindenwold, NJ 08021For Sale
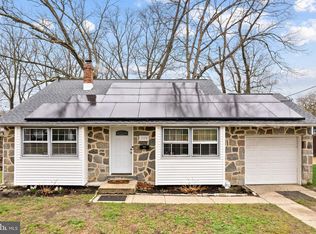 MLS ID #NJCD2114808, Gavin LaRocca, OCF Realty LLC - Philadelphia. Bright MLS
 - $280,0003 bd1 ba938 sqft53 Delaware Ave, Sicklerville, NJ 08081For SaleMLS ID #NJCD2125406, Chris Twardy, BHHS Fox & Roach-Mt Laurel. Bright MLS
- $199,0002 bd1 ba620 sqft1 Cross Rd, Pine Hill, NJ 08021For SaleMLS ID #NJCD2123536, Anita Tavakolian, Keller Williams Realty - Moorestown. Bright MLS
- $299,0003 bd2 ba1k sqft704 W Evesham Rd, Glendora, NJ 08029For SaleMLS ID #NJCD2124892, Narine Wetzel, Weichert Realtors-Mullica Hill. Bright MLS
- $250,0003 bd1 ba1.2k sqft19 Dundalk Ln, Sicklerville, NJ 08081For SaleMLS ID #NJCD2125688, Chris Twardy, BHHS Fox & Roach-Mt Laurel. Bright MLS
- $305,0002 bd1 ba1k sqft607 Railroad Blvd, Cherry Hill, NJ 08003For SaleMLS ID #NJCD2113112, kim Hoffman, Redfin. Bright MLS
- $240,0002 bd1 ba1k sqft1603 Royal Pl, Clementon, NJ 08021For SaleMLS ID #NJCD2123626, Tommy Palmer, Ovation Realty LLC. Bright MLS
- $325,0003 bd2 ba1k sqft119 Berti St, Williamstown, NJ 08094For SaleMLS ID #NJAC2026602, Felicia Lisitski, Real Broker, LLC. Bright MLS
- $314,9002 bd1 ba780 sqft21 Margaret Ave, Sewell, NJ 08080For SaleMLS ID #NJGL2076854, Jason Campbell, Keller Williams Realty - Washington Township. Bright MLS
- $282,5003 bd1 ba1.2k sqft232 Northmont Ave, Mount Ephraim, NJ 08059For SaleMLS ID #NJCD2124426, Tom Railey, Weichert Realtors-Mullica Hill. Bright MLS
- $325,0003 bd1 ba1k sqft202 5th Ave, Mount Ephraim, NJ 08059For SaleMLS ID #NJCD2125710, Sarah Bangle, EXP Realty, LLC. Bright MLS
- $329,0003 bd1 ba1.1k sqft501 Johnson Ave, Oaklyn, NJ 08107For SaleMLS ID #2703781R, ROBERT DEKANSKI. All Jersey MLS
- $324,9003 bd2 ba1.1k sqft3 Eagle Ct, Sicklerville, NJ 08081For SaleMLS ID #NJCD2124804, Tim Belko, BHHS Fox & Roach-Washington-Gloucester. Bright MLS
- $299,9003 bd1 ba1.4k sqft134 Kings Hwy, Mount Royal, NJ 08061For SaleMLS ID #NJGL2075730, Nicholas Versaggi, EXP Realty, LLC. Bright MLS
- $275,0003 bd1 ba1.1k sqft328 Garden Ave, Clayton, NJ 08312For SaleMLS ID #NJGL2076982, James Sullivan III, Century 21 Rauh & Johns. Bright MLS
- $290,0003 bd2 ba1.4k sqft3429 Cooper Ave, Pennsauken, NJ 08109For SaleMLS ID #NJCD2123864, Raleigh Lewis, Weichert Realtors-Cherry Hill. Bright MLS
- $335,0003 bd1 ba1.1k sqft519 Highland Ave, Cherry Hill, NJ 08002For SaleMLS ID #NJCD2125174, Jessica Stewart, Prime Realty Partners. Bright MLS
