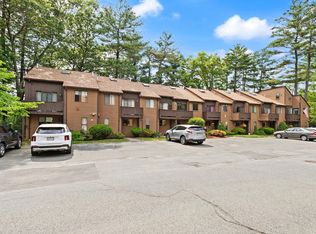
RARE FIND, END UNIT, Townhouse style condo, in a beautiful tree shaded complex, close to all the shopping in East Marlborough. The unit's main level deck, spans 45 Feet connecting two sides of the unit, perfect for 3 seasons living and entertaining. The home has 4 levels; Basement family room with walk out sliding doors, 1st Floor level kitchen, open area livingroom/diningroom & half bath with washer/dryer hookup, 2nd Floor 3 bedrooms and full bath, and 3rd Floor space for office, etc. See floorplan and extensive media presentation attached. As end unit, natural light abounds. Additionally, skylights on the upper level are only two years old. Plenty of storage area in one half of the basement home is well maintained and floors sparkle. In this tight market, here is an opportunity to purchase your new home without having to just settle for something. Seller provide Home Warranty for buyer's peace of mind.
Sold for $475,000
$475,000
26 Wilson St APT 6, Marlborough, MA 01752
3beds
1,823sqft
Condominium, Townhouse
Built in 1983
-- sqft lot
$465,500 Zestimate®
$261/sqft
$2,618 Estimated rent
Home value
$465,500
$442,000 - $489,000
$2,618/mo
Zestimate® history
Owner options
List your home for rent
$2,618/mo
Rent Zestimate®
Find your next renter with Zillow Rental Manager. Plus, with online applications, you can quickly screen prospective tenants – for free.
$2,618/mo
Rent Zestimate®
Refinance and save
$3,669/mo
Est. payment
Refinancing to a lower rate could help reduce your monthly payments and save thousands over the life of the loan.
$3,669/mo
Est. payment
Explore your selling options
Work with a Zillow partner agent
Leverage their expertise and Zillow's premium Showcase listings to get your home seen by more buyers.
Get startedList with your own agent
Get your home in front of millions of buyers by listing it on Zillow.
Learn how to do itSell it yourself
Take full control of how buyers see your home on Zillow by listing For Sale by Owner (FSBO).
List your homeWhat's special
Main level deckEnd unitBasement family roomPlenty of storage area
Zillow last checked:
Listing updated:
Listed by:
Kevin Curry 978-852-2969,
Berkshire Hathaway HomeServices Commonwealth Real Estate 508-834-1500
Bought with:
TOPP Realtors
OWN IT, A 100% Commission Brokerage
Source: MLS PIN,MLS#: 73309600
Facts & features
Interior
Bedrooms & bathrooms
- Bedrooms: 3
- Bathrooms: 2
- Full bathrooms: 1
- 1/2 bathrooms: 1
Primary bedroom
- Features: Closet, Flooring - Wall to Wall Carpet
- Level: Second
- Area: 228.48
- Dimensions: 16.8 x 13.6
Bedroom 2
- Features: Closet, Flooring - Laminate
- Level: Second
- Area: 118.34
- Dimensions: 9.7 x 12.2
Bedroom 3
- Features: Closet, Flooring - Laminate, Balcony - Exterior, Deck - Exterior
- Level: Second
- Area: 98.77
- Dimensions: 8.3 x 11.9
Primary bathroom
- Features: Yes
Bathroom 1
- Features: Bathroom - Full, Bathroom - Double Vanity/Sink, Bathroom - With Shower Stall, Flooring - Laminate
- Level: Second
- Area: 63.08
- Dimensions: 8.3 x 7.6
Bathroom 2
- Features: Bathroom - Half, Flooring - Laminate, Dryer Hookup - Electric, Washer Hookup
- Level: First
- Area: 42.35
- Dimensions: 5.5 x 7.7
Dining room
- Features: Flooring - Laminate, Deck - Exterior, Open Floorplan, Slider
- Level: Main,First
- Area: 104.65
- Dimensions: 9.1 x 11.5
Family room
- Features: Flooring - Wall to Wall Carpet, Cable Hookup, Exterior Access, Recessed Lighting, Slider, Storage
- Level: Basement
- Area: 379.04
- Dimensions: 20.6 x 18.4
Kitchen
- Features: Flooring - Laminate, Open Floorplan, Stainless Steel Appliances
- Level: Main,First
- Area: 122.96
- Dimensions: 10.6 x 11.6
Living room
- Features: Flooring - Laminate, Cable Hookup, Deck - Exterior, Exterior Access, Open Floorplan, Slider
- Level: Main,First
- Area: 217.35
- Dimensions: 11.5 x 18.9
Heating
- Central, Baseboard, Natural Gas
Cooling
- Window Unit(s), Wall Unit(s), 3 or More
Appliances
- Included: Range, Dishwasher, Disposal, Refrigerator, Range Hood, Plumbed For Ice Maker
- Laundry: In Unit, Electric Dryer Hookup, Washer Hookup
Features
- Flooring: Carpet, Laminate
- Has basement: Yes
- Has fireplace: No
- Common walls with other units/homes: End Unit
Interior area
- Total structure area: 1,823
- Total interior livable area: 1,823 sqft
Property
Parking
- Total spaces: 3
- Parking features: Assigned, Deeded, Exclusive Parking
- Uncovered spaces: 3
Features
- Entry location: Unit Placement(Ground,Walkout)
- Patio & porch: Deck, Patio
- Exterior features: Deck, Patio, Balcony, Rain Gutters, Professional Landscaping
Details
- Parcel number: GIS ID M_199250_899846,615876
- Zoning: A-1 Res
Construction
Type & style
- Home type: Townhouse
- Property subtype: Condominium, Townhouse
Condition
- Year built: 1983
Utilities & green energy
- Electric: 110 Volts, 220 Volts, Circuit Breakers, 100 Amp Service
- Sewer: Public Sewer
- Water: Public
- Utilities for property: for Electric Range, for Electric Oven, for Electric Dryer, Washer Hookup, Icemaker Connection
Community & HOA
Community
- Features: Shopping
HOA
- Services included: Water, Sewer, Insurance, Maintenance Structure, Road Maintenance, Maintenance Grounds, Snow Removal, Trash, Reserve Funds
- HOA fee: $427 monthly
Location
- Region: Marlborough
Financial & listing details
- Price per square foot: $261/sqft
- Tax assessed value: $386,100
- Annual tax amount: $3,953
- Date on market: 9/5/2026
- Listing terms: Contract
- Exclusions: Personal Property, Not Affixed.
Price history
| Date | Event | Price |
|---|---|---|
| 12/27/2024 | Sold | $475,000-4.8%$261/sqft |
Source: MLS PIN #73309600 Report a problem | ||
| 11/15/2024 | Contingent | $499,000$274/sqft |
Source: MLS PIN #73309600 Report a problem | ||
| 11/5/2024 | Listed for sale | $499,000+162.8%$274/sqft |
Source: MLS PIN #73309600 Report a problem | ||
| 9/1/2015 | Listing removed | $189,900$104/sqft |
Source: ERA Key Realty Services #71820254 Report a problem | ||
| 8/1/2015 | Pending sale | $189,900$104/sqft |
Source: ERA Key Realty Services #71820254 Report a problem | ||
| 8/1/2015 | Listed for sale | $189,900+0.5%$104/sqft |
Source: ERA Key Realty Services #71820254 Report a problem | ||
| 7/31/2015 | Sold | $189,000-0.5%$104/sqft |
Source: Public Record Report a problem | ||
| 4/21/2015 | Pending sale | $189,900$104/sqft |
Source: ERA Key Realty Services - Distinctive Group #71820254 Report a problem | ||
| 4/19/2015 | Listed for sale | $189,900+63%$104/sqft |
Source: ERA Key Realty Services - Distinctive Group #71820254 Report a problem | ||
| 5/31/1994 | Sold | $116,500$64/sqft |
Source: Public Record Report a problem | ||
Public tax history
| Year | Property taxes | Tax assessment |
|---|---|---|
| 2025 | $4,490 +13.6% | $455,400 +17.9% |
| 2024 | $3,954 +0.6% | $386,100 +13.3% |
| 2023 | $3,932 -4.3% | $340,700 +8.7% |
| 2022 | $4,110 +13.2% | $313,300 +19.1% |
| 2021 | $3,631 +1.2% | $263,100 +4% |
| 2020 | $3,589 +6.1% | $253,100 +5.2% |
| 2019 | $3,384 +9.6% | $240,500 +13.9% |
| 2018 | $3,088 +3.5% | $211,100 +8.4% |
| 2017 | $2,983 -0.1% | $194,700 |
| 2016 | $2,987 +15% | $194,700 +18.1% |
| 2015 | $2,597 -2.2% | $164,800 |
| 2014 | $2,655 +7.4% | $164,800 |
| 2013 | $2,472 -4% | $164,800 -5.3% |
| 2012 | $2,575 +4.7% | $174,000 -1.4% |
| 2011 | $2,459 -17.6% | $176,400 -20.8% |
| 2010 | $2,986 +5.1% | $222,700 |
| 2009 | $2,842 -13.4% | $222,700 -13.7% |
| 2008 | $3,283 -3.6% | $258,100 -4.1% |
| 2007 | $3,404 | $269,100 |
Find assessor info on the county website
Neighborhood: Wilson Street
Nearby homes
- $459,0002 bd2 ba1.2k sqft26 Wilson St APT 12, Marlborough, MA 01752For Sale
- $392,6002 bd1 ba1.2k sqft26 Wilson St APT 10, Marlborough, MA 01752Off Market

- $373,6002 bd2 ba1.2k sqft26 Wilson St APT 11, Marlborough, MA 01752Off Market

- $401,1002 bd1 ba1.2k sqft26 Wilson St APT 13, Marlborough, MA 01752Off Market
- $439,6003 bd2 ba1.4k sqft28 Wilson St APT 14, Marlborough, MA 01752Off Market
- $438,7003 bd2 ba1.4k sqft28 Wilson St APT 15, Marlborough, MA 01752Off Market
- $459,3003 bd2 ba1.8k sqft28 Wilson St APT 16, Marlborough, MA 01752Off Market
- $446,3003 bd2 ba1.4k sqft28 Wilson St APT 18, Marlborough, MA 01752Off Market
Nearby schools
GreatSchools rating
- 5/10Charles Jaworek SchoolGrades: K-5Distance: 1.7 mi
- 5/101 Lt Charles W. Whitcomb SchoolGrades: 6-8Distance: 2.1 mi
- 4/10Marlborough High SchoolGrades: 9-12Distance: 2.1 mi
Get a cash offer in 3 minutes
Find out how much your home could sell for in as little as 3 minutes with a no-obligation cash offer.
Estimated market value
$465,500
Get a cash offer in 3 minutes
Find out how much your home could sell for in as little as 3 minutes with a no-obligation cash offer.
Estimated market value
$465,500
- Massachusetts
- Middlesex County
- Marlborough
- 01752
- Wilson Street
- 26 Wilson St Apartment 6
