Reputable Builder's Own Home NEWLY Constructed in 2012- Exquisite All Brick Center Hall Colonial nestled in Strathmore Village. Offers Luxury Living with Notable Workmanship, High Quality Materials & Amenities Throughout apx. 6434 sq ft (includes lower level) A Dramatic Two-Story Foyer w/ well-appointed Wood Paneling , includes a Second Floor Juliette Balcony Overlooking Front Lawn. A Functional Floor plan for Everyday Comfort and Entertaining Guests- Open Concept Kitchen/ Breakfast/ Family Room- Most Practical Mud Room extends entry to Garage, Lower Level and Side Door Entry, Coffered Ceilings & Tray Ceilings, Oak Hardwood Floors, Herringbone Floors,Radiant Heated Bath and Kitchen Floors, Radiant Heated Driveway, Custom Millwork, Built ins, Sound System, Generator all Enriches this Stately Residence. In Addition, this House Offers an Elevator Shaft Covering all Three Floors (Elevator car has not been installed) Great Option for Future Use. A Spacious Covered Patio and Second Floor Balcony Presents Great Outdoor Space to Appreciate. This Residence offers Luxury Living at its Best ... Convenient Locale to Schools, Transportation & For Luxury Shopping and Dining at The Americana
Sold for $4,300,000
$4,300,000
26 Winchester Drive, Manhasset, NY 11030
5beds
6,434sqft
Single Family Residence, Residential
Built in 2012
0.33 Acres Lot
$4,657,900 Zestimate®
$668/sqft
$8,075 Estimated rent
Home value
$4,657,900
$4.19M - $5.17M
$8,075/mo
Zestimate® history
Owner options
List your home for rent
$8,075/mo
Rent Zestimate®
Find your next renter with Zillow Rental Manager. Plus, with online applications, you can quickly screen prospective tenants – for free.
$8,075/mo
Rent Zestimate®
Refinance and save
$28,469/mo
Est. payment
Refinancing to a lower rate could help reduce your monthly payments and save thousands over the life of the loan.
$28,469/mo
Est. payment
Explore your selling options
Work with a Zillow partner agent
Leverage their expertise and Zillow's premium Showcase listings to get your home seen by more buyers.
Get startedList with your own agent
Get your home in front of millions of buyers by listing it on Zillow.
Learn how to do itSell it yourself
Take full control of how buyers see your home on Zillow by listing For Sale by Owner (FSBO).
List your homeWhat's special
All brickCenter hall colonialElevator shaftSecond floor balconySpacious covered patioBuilt insTwo-story foyer
Zillow last checked:
Listing updated:
Listed by:
Maria Katrakazos SFR 516-984-4127,
Douglas Elliman Real Estate 516-627-2800
Bought with:
Yan Lin, 10301218694
RE/MAX 1st Choice
Source: OneKey® MLS as distributed by MLS GRID,MLS#: 854036
Facts & features
Interior
Bedrooms & bathrooms
- Bedrooms: 5
- Bathrooms: 5
- Full bathrooms: 4
- 1/2 bathrooms: 1
Primary bedroom
- Description: Double door entry, Tray Ceiling, two walk in Closets, En-Suite Bath, Air tub, Linen Closet, Balcony
- Level: Second
Bedroom 1
- Description: En-Suite Bath,Linen Closet, Walk in Closet
- Level: Second
Bedroom 2
- Description: En-Suite Bath, Linen Closet, Walk in Closet
- Level: Second
Bedroom 3
- Description: Backstairs & Balcony Access
- Level: Second
Other
- Description: Mechanical Room
- Level: Lower
Other
- Description: Huge Recreation Areas- Open Concept
- Level: Lower
Other
- Description: Storage Room
- Level: Lower
Dining room
- Description: Formal, Herringbone Hardwood Floor
- Level: First
Family room
- Description: Fireplace, Coffered Ceiling, Built in Bookcases
- Level: First
Gym
- Description: Private,French door, Suitable for Various Uses
- Level: Lower
Kitchen
- Description: Top of line Appliances, Two Dishwashers, Wine Cooler, Island, French Doors, Breakfast Area, Radiant Heated Floors
- Level: First
Laundry
- Description: Side by Side Washer & Dryer, Cabinets
- Level: Second
Laundry
- Description: Washer & Dryer, Sink
- Level: Lower
Lavatory
- Description: Powder Room
- Level: First
Lavatory
- Description: Full Bathroom, Linen Closet
- Level: Lower
Living room
- Description: Herringbone Hardwood Floor
- Level: First
Office
- Description: Office/Bedroom Option - Double closets
- Level: First
Heating
- Hydro Air, Radiant
Cooling
- Central Air
Appliances
- Included: Convection Oven, Cooktop, Dishwasher, Disposal, Dryer, Oven, Refrigerator, Washer, Wine Refrigerator
- Laundry: Multiple Locations
Features
- Breakfast Bar, Built-in Features, Central Vacuum, Crown Molding, Eat-in Kitchen, Entrance Foyer, Kitchen Island, Soaking Tub, Sound System, Speakers, Storage, Tray Ceiling(s)
- Flooring: Hardwood
- Basement: Finished,Full,Storage Space
- Attic: Pull Stairs
- Number of fireplaces: 1
Interior area
- Total structure area: 7,234
- Total interior livable area: 6,434 sqft
Property
Parking
- Total spaces: 2
- Parking features: Driveway, Oversized
- Garage spaces: 2
- Has uncovered spaces: Yes
Accessibility
- Accessibility features: Adaptable For Elevator
Features
- Patio & porch: Covered, Patio
- Exterior features: Juliet Balcony
Lot
- Size: 0.33 Acres
- Features: Level
Details
- Parcel number: 2289031860000070
- Special conditions: None
Construction
Type & style
- Home type: SingleFamily
- Architectural style: Colonial
- Property subtype: Single Family Residence, Residential
Materials
- Brick
Condition
- Year built: 2012
Utilities & green energy
- Sewer: Septic Tank
- Water: Public
- Utilities for property: Cable Connected, Electricity Connected, Natural Gas Connected
Community & HOA
Community
- Security: Fire Alarm, Security System
- Subdivision: Strathmore Village
HOA
- Has HOA: No
Location
- Region: Manhasset
Financial & listing details
- Price per square foot: $668/sqft
- Tax assessed value: $2,022
- Annual tax amount: $30,491
- Date on market: 4/28/2025
- Cumulative days on market: 7 days
- Listing agreement: Exclusive Right To Sell
- Exclusions: TBD
- Electric utility on property: Yes
Price history
| Date | Event | Price |
|---|---|---|
| 6/12/2025 | Sold | $4,300,000$668/sqft |
Source:  OneKey® MLS as distributed by MLS GRID #854036 Report a problem OneKey® MLS as distributed by MLS GRID #854036 Report a problem | ||
| 5/5/2025 | Pending sale | $4,300,000$668/sqft |
Source: OneKey® MLS as distributed by MLS GRID #854036 Report a problem | ||
| 4/28/2025 | Listed for sale | $4,300,000+434.2%$668/sqft |
Source: OneKey® MLS as distributed by MLS GRID #854036 Report a problem | ||
| 10/13/2011 | Sold | $805,000$125/sqft |
Source: Public Record Report a problem | ||
Public tax history
| Year | Property taxes | Tax assessment |
|---|---|---|
| 2024 | -- | $1,884 -6.8% |
| 2023 | -- | $2,022 |
| 2022 | -- | $2,022 |
| 2021 | $22,580 -32.7% | -- |
| 2020 | $33,560 -3.7% | $3,500 -6.7% |
| 2019 | $34,842 | $3,750 -6.3% |
| 2018 | $34,842 -1.8% | $4,000 -5.9% |
| 2017 | $35,497 -10.5% | $4,250 -13.1% |
| 2016 | $39,679 +179.7% | $4,889 |
| 2015 | $14,187 +162% | $4,889 +149.8% |
| 2013 | $5,415 +5.9% | $1,957 -0.1% |
| 2012 | $5,114 -40.8% | $1,958 -11.8% |
| 2011 | $8,635 +0.2% | $2,219 -6.6% |
| 2010 | $8,617 | $2,377 -17.7% |
| 2009 | -- | $2,887 -5.7% |
| 2008 | -- | $3,061 +1.2% |
| 2006 | -- | $3,025 -32.7% |
| 2005 | -- | $4,496 -36.4% |
| 2004 | -- | $7,069 |
| 2003 | -- | $7,069 -30.7% |
| 2002 | -- | $10,200 |
| 2001 | -- | $10,200 |
| 2000 | -- | $10,200 |
Find assessor info on the county website
Neighborhood: 11030
Nearby homes
- $3,614,400-- bd4 ba3.5k sqft27 Mayfair Ln, Manhasset, NY 11030Off Market
- $2,371,200-- bd3 ba2.9k sqft36 Winchester Dr, Manhasset, NY 11030Off Market
- $3,850,0005 bd6 ba4k sqft16 Winchester Dr, Manhasset, NY 11030Sold
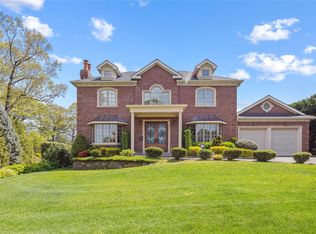
- $3,118,600-- bd4 ba3.8k sqft37 Mayfair Ln, Manhasset, NY 11030Off Market
- $3,843,600-- bd5 ba3.5k sqft25 Winchester Dr, Manhasset, NY 11030Off Market
- $4,550,000-- bd3 ba6.5k sqft17 Mayfair Ln, Manhasset, NY 11030Sold
- $2,301,7003 bd3 ba2.6k sqft37 Winchester Dr, Manhasset, NY 11030Off Market
- $3,987,4005 bd5 ba4k sqft46 Winchester Dr, Manhasset, NY 11030Off Market
Nearby schools
GreatSchools rating
- 8/10Munsey Park Elementary SchoolGrades: K-6Distance: 0.6 mi
- 7/10Manhasset Middle SchoolGrades: 7-8Distance: 1.7 mi
- 10/10Manhasset Secondary SchoolGrades: 9-12Distance: 1.7 mi
Schools provided by the listing agent
- Elementary: Munsey Park Elementary School
- Middle: Manhasset Middle School
- High: Manhasset Secondary School
Source: OneKey® MLS as distributed by MLS GRID. This data may not be complete. We recommend contacting the local school district to confirm school assignments for this home.
Get a cash offer in 3 minutes
Find out how much your home could sell for in as little as 3 minutes with a no-obligation cash offer.
Estimated market value
$4,657,900
Get a cash offer in 3 minutes
Find out how much your home could sell for in as little as 3 minutes with a no-obligation cash offer.
Estimated market value
$4,657,900
- New York
- Nassau County
- Manhasset
- 11030
- 26 Winchester Drive
Nearby cities
Nearby neighborhoods
Nearby zip codes
Other Manhasset Topics
