Tucked away at the end of a quiet, single-loaded cul-de-sac in the heart of Turtle Rock, this extensively renovated residence offers exceptional privacy, refined design, and breathtaking views of the surrounding mountains and Shady Canyon Golf Course. Backing to a lush greenbelt, the setting is both peaceful and elevated, a signature of the exceptional Turtle Rock neighborhoods in Irvine. Spanning more than 2,800 square feet, the home lives primarily like a single-story residence, anchored by a spacious primary suite on the main level. The first floor also features a dedicated office and private gym, thoughtfully designed to support today’s work-from-home and wellness-focused lifestyle. Upstairs, three generously sized bedrooms and a full bathroom provide comfortable accommodations, along with access to a private viewing deck—perfectly positioned to capture sweeping hillside views and unforgettable sunsets. The layout offers ideal separation between the primary suite and secondary bedrooms, creating flexibility for families, guests, or multigenerational living. The home has been extensively renovated with high-end finishes throughout. The chef’s kitchen is a standout, appointed with a Sub-Zero refrigerator, Wolf oven, Viking stovetop, a wine fridge, expansive center island, and custom wine storage, This home is bathed in abundant natural light and overhead skylights. Multiple fireplaces throughout the home add warmth and architectural character, creating inviting spaces for both everyday living and entertaining. The primary suite is a true retreat, featuring a spa-inspired bathroom with soaking tub, oversized walk-in shower, bidet, and a generous walk-in closet. Outdoors, the private backyard is designed for both relaxation and entertaining, highlighted by a built-in gas fireplace, mature rose bushes, and established citrus trees—creating a tranquil garden setting that feels both intimate and timeless. Additional highlights include an attached two-car garage with epoxy flooring, finished drywall, and abundant storage. Turtle Rock is one of Irvine’s most established and prestigious hillside communities, known for its quiet streets, architectural integrity, and elevated positioning above the city. Residents enjoy access to miles of scenic hiking and biking trails, top-tier Irvine Unified schools, proximity to three golf courses, and low HOA dues. The community offers a refined residential atmosphere that feels private and serene.
Sold for $2,958,000
Listed by: Coldwell Banker Realty • Callum Moloney • Contact: 562-314-7335
Bought with: Coldwell Banker Realty
$2,958,000
26 Windflower, Irvine, CA 92603
4beds
2,888sqft
Single Family Residence
Built in 1978
5,250 Square Feet Lot
$2,956,700 Zestimate®
$1,024/sqft
$7,215 Estimated rent
Home value
$2,956,700
$2.72M - $3.19M
$7,215/mo
Zestimate® history
Owner options
List your home for rent
$7,215/mo
Rent Zestimate®
Find your next renter with Zillow Rental Manager. Plus, with online applications, you can quickly screen prospective tenants – for free.
$7,215/mo
Rent Zestimate®
Refinance and save
$20,006/mo
Est. payment
Refinancing to a lower rate could help reduce your monthly payments and save thousands over the life of the loan.
$20,006/mo
Est. payment
Explore your selling options
Work with a Zillow partner agent
Leverage their expertise and Zillow's premium Showcase listings to get your home seen by more buyers.
Get startedList with your own agent
Get your home in front of millions of buyers by listing it on Zillow.
Learn how to do itSell it yourself
Take full control of how buyers see your home on Zillow by listing For Sale by Owner (FSBO).
List your homeWhat's special
Private viewing deckBuilt-in gas fireplaceEstablished citrus treesCustom wine storageWolf ovenWine fridgeQuiet single-loaded cul-de-sac
Zillow last checked:
Listing updated:
Listed by:
Callum Moloney DRE #02060968 562-314-7335,
Coldwell Banker Realty
Bought with:
Janna Canzone, DRE #02137727
Coldwell Banker Realty
Source: CRMLS,MLS#: OC25263999 Originating MLS: California Regional MLS
Originating MLS: California Regional MLSFacts & features
Interior
Bedrooms & bathrooms
- Bedrooms: 4
- Bathrooms: 3
- Full bathrooms: 2
- 1/2 bathrooms: 1
- Main level bathrooms: 2
- Main level bedrooms: 1
Rooms
- Room types: Bonus Room, Exercise Room, Kitchen, Laundry, Living Room, Primary Bedroom, Office, Other, Dining Room
Primary bedroom
- Features: Main Level Primary
Primary bedroom
- Features: Primary Suite
Bathroom
- Features: Bidet, Bathtub, Dual Sinks, Full Bath on Main Level, Remodeled, Soaking Tub, Separate Shower, Upgraded, Walk-In Shower
Kitchen
- Features: Kitchen Island, Kitchen/Family Room Combo, Remodeled, Self-closing Drawers, Updated Kitchen
Other
- Features: Walk-In Closet(s)
Heating
- Central
Cooling
- Central Air
Appliances
- Included: 6 Burner Stove, Dishwasher, Gas Cooktop, Gas Oven, Gas Range, Microwave, Refrigerator
- Laundry: Inside, Laundry Room
Features
- Breakfast Bar, Built-in Features, Cathedral Ceiling(s), Separate/Formal Dining Room, Eat-in Kitchen, High Ceilings, Recessed Lighting, Main Level Primary, Primary Suite, Walk-In Closet(s)
- Flooring: Carpet, Laminate, Tile, Wood
- Windows: Double Pane Windows, Plantation Shutters
- Has fireplace: Yes
- Fireplace features: Family Room, Gas, Living Room, Wood Burning
- Common walls with other units/homes: 1 Common Wall
Interior area
- Total interior livable area: 2,888 sqft
Property
Parking
- Total spaces: 2
- Parking features: Door-Multi, Direct Access, Driveway Level, Garage, On Street
- Attached garage spaces: 2
Features
- Levels: Two
- Stories: 2
- Entry location: Ground
- Patio & porch: Deck
- Pool features: Association
- Has spa: Yes
- Spa features: Association
- Has view: Yes
- View description: Canyon, Mountain(s), Neighborhood, Pool
Lot
- Size: 5,250 Square Feet
- Features: 0-1 Unit/Acre, Cul-De-Sac, Sprinklers In Rear, Sprinklers In Front, Near Park, Street Level
Details
- Parcel number: 46342302
- Special conditions: Standard
Construction
Type & style
- Home type: SingleFamily
- Property subtype: Single Family Residence
- Attached to another structure: Yes
Materials
- Roof: Tile
Condition
- Updated/Remodeled
- New construction: No
- Year built: 1978
Utilities & green energy
- Electric: 220 Volts in Garage
- Sewer: Public Sewer
- Water: Public
Community & HOA
Community
- Features: Biking, Curbs, Park
- Security: Carbon Monoxide Detector(s), Smoke Detector(s)
- Subdivision: Highlands Garden (Hg)
HOA
- Has HOA: Yes
- Amenities included: Clubhouse, Sport Court, Meeting Room, Barbecue, Picnic Area, Playground, Pool, Spa/Hot Tub, Trail(s)
- HOA fee: $125 monthly
- HOA name: Optimum Prof Prop Mgt
- HOA phone: 949-833-2600
Location
- Region: Irvine
Financial & listing details
- Price per square foot: $1,024/sqft
- Tax assessed value: $611,929
- Date on market: 1/5/2026
- Cumulative days on market: 16 days
- Listing terms: Cash,Cash to New Loan,Conventional,1031 Exchange
- Exclusions: Master Bed, Piano, Mirror in Master bedroom, TV, indoor plants.
Price history
| Date | Event | Price |
|---|---|---|
| 3/9/2026 | Sold | $2,958,000-4%$1,024/sqft |
Source:  CRMLS #OC25263999 Report a problem CRMLS #OC25263999 Report a problem | ||
| 2/3/2026 | Pending sale | $3,080,000$1,066/sqft |
Source: CRMLS #OC25263999 Report a problem | ||
| 1/22/2026 | Contingent | $3,080,000$1,066/sqft |
Source: CRMLS #OC25263999 Report a problem | ||
| 1/5/2026 | Listed for sale | $3,080,000+217.2%$1,066/sqft |
Source: CRMLS #OC25263999 Report a problem | ||
| 10/15/2014 | Sold | $971,000$336/sqft |
Source: Public Record Report a problem | ||
Public tax history
| Year | Property taxes | Tax assessment |
|---|---|---|
| 2026 | -- | $611,929 +2% |
| 2025 | $6,448 +2.2% | $599,931 +2% |
| 2024 | $6,310 +2.7% | $588,168 +2% |
| 2023 | $6,147 +2% | $576,636 +2% |
| 2022 | $6,027 +1.1% | $565,330 +2% |
| 2021 | $5,959 +1.8% | $554,246 +1% |
| 2020 | $5,853 | $548,563 +2% |
| 2019 | $5,853 +2.3% | $537,807 +2% |
| 2018 | $5,723 +4% | $527,262 +2% |
| 2017 | $5,503 | $516,924 +2% |
| 2016 | $5,503 +4.6% | $506,789 +1.5% |
| 2015 | $5,261 +3.5% | $499,177 +2% |
| 2014 | $5,081 | $489,399 +0.5% |
| 2013 | -- | $487,188 +2% |
| 2012 | -- | $477,636 +2% |
| 2011 | -- | $468,271 +0.8% |
| 2010 | -- | $464,772 -0.2% |
| 2009 | -- | $465,877 +2% |
| 2008 | -- | $456,743 +2% |
| 2007 | -- | $447,788 +2% |
| 2006 | -- | $439,008 +2% |
| 2005 | -- | $430,400 +2% |
| 2004 | -- | $421,961 +1.9% |
| 2003 | -- | $414,228 +2% |
| 2002 | -- | $406,106 +2% |
| 2001 | $4,008 +1.4% | $398,144 +2% |
| 2000 | $3,953 | $390,338 |
Find assessor info on the county website
Neighborhood: Turtle Rock
Nearby homes
- $2,497,7003 bd2 ba2.5k sqft24 Windflower, Irvine, CA 92603Off Market
- $2,974,0004 bd3 ba2.8k sqft28 Windflower, Irvine, CA 92603Off Market
- $2,443,3003 bd2 ba2.4k sqft22 Windflower, Irvine, CA 92603Off Market
- $2,259,1003 bd2 ba1.8k sqft20 Windflower, Irvine, CA 92603Off Market
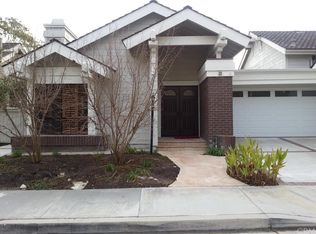
- $2,900,1004 bd3 ba2.5k sqft23 Elderberry, Irvine, CA 92603Off Market
- $2,472,6003 bd3 ba2.4k sqft18 Southern Wood, Irvine, CA 92603Off Market
- $2,830,7004 bd3 ba2.7k sqft22 Southern Wood, Irvine, CA 92603Off Market
- $2,696,3003 bd2 ba2.4k sqft18 Windflower, Irvine, CA 92603Off Market
Nearby schools
GreatSchools rating
- 10/10Bonita Canyon Elementary SchoolGrades: K-6Distance: 0.5 mi
- 10/10Rancho San Joaquin Middle SchoolGrades: 7-8Distance: 1.8 mi
- 9/10University High SchoolGrades: 9-12Distance: 1.4 mi
Schools provided by the listing agent
- Elementary: Turtle Rock
- Middle: Rancho San Joaquin
- High: University
Source: CRMLS. This data may not be complete. We recommend contacting the local school district to confirm school assignments for this home.
Get a cash offer in 3 minutes
Find out how much your home could sell for in as little as 3 minutes with a no-obligation cash offer.
Estimated market value
$2,956,700
Get a cash offer in 3 minutes
Find out how much your home could sell for in as little as 3 minutes with a no-obligation cash offer.
Estimated market value
$2,956,700
- California
- Orange County
- Irvine
- 92603
- Turtle Rock
- 26 Windflower
