Skip main navigation
Off market
  • $1,117,700

    26 Windmill Dr, Sudbury, MA 01776

    4beds
    2,478sqft
    Single Family Residence
    Built in 1959
    0.78 Acres Lot
    $1,117,700 Zestimate®
    $451/sqft
    $5,303 Estimated rent

    Home value

    $1,117,700

    $1.05M - $1.21M

    $5,303/mo

    Zestimate® history
    Loading
    Loading...

    Owner options

    List your home for rent

    $5,303/mo

    Rent Zestimate®

    Find your next renter with Zillow Rental Manager. Plus, with online applications, you can quickly screen prospective tenants – for free.

    Learn more

    $5,303/mo

    Rent Zestimate®

    Refinance and save

    $6,965/mo

    Est. payment

    Refinancing to a lower rate could help reduce your monthly payments and save thousands over the life of the loan.

    See today's rates

    $6,965/mo

    Est. payment

    Explore your selling options

    Work with a Zillow partner agent

    Leverage their expertise and Zillow's premium Showcase listings to get your home seen by more buyers.

    Get started

    List with your own agent

    Get your home in front of millions of buyers by listing it on Zillow.

    Learn how to do it

    Sell it yourself

    Take full control of how buyers see your home on Zillow by listing For Sale by Owner (FSBO).

    List your home

    What's special

    Landscaped lotFinished llFlex spaceCul de sacSpacious home officeGas heatArched doorway

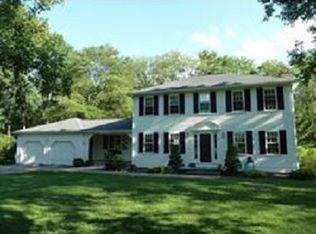
    Near Nashawtuc CC & Bruce Freeman Trail 9 Acre Crnr! Sensational 10rm STORYBOOK CAPE with 4 bedrooms & 2.5 tiled baths on a GORGEOUS level & landscaped lot, complete with space for practicing your putting & chipping! Light, bright & welcoming, you'll adore the 24x12 white kit. with SS appliances, quartz counters & a stunning eat-in area with a million dollar view of the back yard oasis! Snuggle up & watch movies in the delightful familyrm right open to the kitchen with it's wall of built-ins & plantation shuttered windows! Light a fire in the fplc'd livingrm with it's arched doorway, hdwd flrs & illuminating picture window! The welcoming diningrm has an exquisite corner built-in & is your go-to holiday celebrations! Rare 1st flr Primary suite with a full bath & custom W/I closet too! Upstairs you have 3 bedrms all with hdwd flrs & two with windows seats & built-in draws! A finished LL provides flex space for playrm & spacious home office! Gas heat, C/A, Gardener's Paradise! Cul de sac

    This property is off market, which means it's not currently listed for sale or rent on Zillow. This may be different from what's available on other websites or public sources.

    Zillow last checked:

    Listing updated:

    Listed by:

    Rosemary Comrie 978-375-3908,

    Comrie Real Estate, Inc. 978-443-6300

    Bought with:

    Maurer Widell Team

    Barrett Sotheby's International Realty

    Source: MLS PIN,MLS#: 73113470

    Facts & features

    Interior

    Bedrooms & bathrooms
    • Bedrooms: 4
    • Bathrooms: 3
    • Full bathrooms: 2
    • 1/2 bathrooms: 1
    • Main level bedrooms: 1
    Primary bedroom
    • Features: Bathroom - Full, Ceiling Fan(s), Walk-In Closet(s), Flooring - Hardwood, Recessed Lighting
    • Level: Main,First
    • Area: 195
    • Dimensions: 15 x 13
    Bedroom 2
    • Features: Walk-In Closet(s), Closet/Cabinets - Custom Built, Flooring - Hardwood, Recessed Lighting, Window Seat
    • Level: Second
    • Area: 234
    • Dimensions: 18 x 13
    Bedroom 3
    • Features: Closet, Flooring - Hardwood, Recessed Lighting
    • Level: Second
    • Area: 135
    • Dimensions: 15 x 9
    Bedroom 4
    • Features: Closet, Flooring - Hardwood, Recessed Lighting, Window Seat
    • Level: Second
    • Area: 176
    • Dimensions: 22 x 8
    Primary bathroom
    • Features: Yes
    Bathroom 1
    • Features: Bathroom - Half, Flooring - Stone/Ceramic Tile, Lighting - Sconce, Pedestal Sink
    • Level: First
    Bathroom 2
    • Features: Bathroom - Full, Bathroom - Double Vanity/Sink, Bathroom - Tiled With Tub & Shower, Ceiling Fan(s), Closet - Linen, Flooring - Stone/Ceramic Tile, Jacuzzi / Whirlpool Soaking Tub
    • Level: First
    Bathroom 3
    • Features: Bathroom - Full, Bathroom - Tiled With Tub & Shower, Flooring - Stone/Ceramic Tile, Lighting - Overhead
    • Level: Second
    Dining room
    • Features: Closet/Cabinets - Custom Built, Flooring - Hardwood, Chair Rail, Lighting - Overhead, Archway
    • Level: First
    • Area: 144
    • Dimensions: 12 x 12
    Family room
    • Features: Closet/Cabinets - Custom Built, Flooring - Hardwood, Open Floorplan, Recessed Lighting
    • Level: First
    • Area: 182
    • Dimensions: 14 x 13
    Kitchen
    • Features: Flooring - Hardwood, Dining Area, Pantry, Countertops - Stone/Granite/Solid, Countertops - Upgraded, Cabinets - Upgraded, Deck - Exterior, Exterior Access, Open Floorplan, Recessed Lighting, Remodeled, Stainless Steel Appliances, Archway, Crown Molding, Closet - Double
    • Level: Main,First
    • Area: 288
    • Dimensions: 24 x 12
    Living room
    • Features: Flooring - Hardwood, Window(s) - Picture, Open Floorplan, Recessed Lighting, Lighting - Sconce, Archway
    • Level: First
    • Area: 238
    • Dimensions: 17 x 14
    Office
    • Features: Closet, Closet/Cabinets - Custom Built, Flooring - Wall to Wall Carpet, Open Floor Plan, Recessed Lighting, Crown Molding
    • Level: Basement
    • Area: 156
    • Dimensions: 13 x 12
    Heating
    • Forced Air, Natural Gas
    Cooling
    • Central Air
    Appliances
    • Included: Range, Dishwasher, Microwave, Refrigerator, Washer, Dryer
    • Laundry: In Basement
    Features
    • Closet, Closet/Cabinets - Custom Built, Open Floorplan, Recessed Lighting, Crown Molding, Play Room, Home Office
    • Flooring: Tile, Carpet, Hardwood, Flooring - Wall to Wall Carpet
    • Windows: Insulated Windows, Storm Window(s)
    • Basement: Full,Partially Finished,Bulkhead,Sump Pump
    • Number of fireplaces: 1
    • Fireplace features: Living Room
    Interior area
    • Total structure area: 2,478
    • Total interior livable area: 2,478 sqft

    Property

    Parking
    • Total spaces: 10
    • Parking features: Attached, Garage Door Opener, Garage Faces Side, Paved Drive, Off Street, Paved
    • Attached garage spaces: 2
    • Uncovered spaces: 8
    Features
    • Patio & porch: Deck
    • Exterior features: Deck, Rain Gutters, Storage, Professional Landscaping
    • Has view: Yes
    • View description: Scenic View(s)
    • Waterfront features: Stream
    Lot
    • Size: 0.78 Acres
    • Features: Cul-De-Sac, Wooded, Level
    Details
    • Parcel number: C1000202.,780115
    • Zoning: RESA

    Construction

    Type & style
    • Home type: SingleFamily
    • Architectural style: Cape
    • Property subtype: Single Family Residence
    Materials
    • Frame
    • Foundation: Concrete Perimeter
    • Roof: Shingle
    Condition
    • Year built: 1959

    Utilities & green energy

    • Sewer: Private Sewer
    • Water: Public
    • Utilities for property: for Gas Range
    Green energy
    • Energy efficient items: Thermostat

    Community & HOA

    Community
    • Features: Public Transportation, Shopping, Pool, Tennis Court(s), Park, Walk/Jog Trails, Stable(s), Golf, Medical Facility, Bike Path, Conservation Area, Highway Access, Private School, Public School
    • Subdivision: Northside Cul-de-sac street
    HOA
    • Has HOA: No
    Location
    • Region: Sudbury

    Financial & listing details

    • Price per square foot: $451/sqft
    • Tax assessed value: $749,100
    • Annual tax amount: $11,813
    • Date on market: 1/1/2026
    • Road surface type: Paved

    Price history

    DateEventPrice
    7/10/2023Sold$985,000-1.4%$397/sqft
    Source: MLS PIN #73113470 Report a problem
    5/29/2023Contingent$999,000$403/sqft
    Source: MLS PIN #73113470 Report a problem
    5/18/2023Listed for sale$999,000+307.8%$403/sqft
    Source: MLS PIN #73113470 Report a problem
    5/2/1992Sold$245,000$99/sqft
    Source: Public Record Report a problem

    Public tax history

    YearProperty taxesTax assessment
    2025$13,160 +13.9%$898,900 +13.7%
    2024$11,552 -2.2%$790,700 +5.6%
    2023$11,813 +3.2%$749,100 +18.1%
    2022$11,449 +3.1%$634,300 +7.6%
    2021$11,100 +2.1%$589,500
    2020$10,876 +3%$589,500
    2019$10,558 -1%$589,500 -0.9%
    2018$10,661 +4%$594,600 +2.9%
    2017$10,248 +3.8%$577,700 +4.1%
    2016$9,875 +4.2%$554,800 +3%
    2015$9,476 +0.3%$538,400 +2.8%
    2014$9,444 +4.3%$523,800 +4.1%
    2013$9,053 +1.8%$503,200 -0.4%
    2012$8,892 +3.1%$505,200 -0.2%
    2011$8,624 +1.9%$506,400 -3.8%
    2010$8,466 +4.8%$526,500 -0.3%
    2009$8,075 +5.1%$528,100 -1.9%
    2008$7,683 +3.9%$538,400 -4.4%
    2007$7,392 -2.5%$563,400 +0.6%
    2006$7,585 +9.2%$559,800 +8.4%
    2005$6,949 $516,300
    2004$6,949 +5%$516,300 +30.9%
    2003$6,620 +18.6%$394,500 +10%
    2001$5,580 +22.7%$358,600 +28.5%
    1999$4,548 +15.1%$279,000 +9.2%
    1996$3,950 $255,500
    Find assessor info on the county website

    Neighborhood: 01776

    Nearby schools

    GreatSchools rating
    Schools provided by the listing agent
    • Elementary: Haynes
    • Middle: Curtis
    • High: Lincoln Sudbury

    Source: MLS PIN. This data may not be complete. We recommend contacting the local school district to confirm school assignments for this home.

    Get a cash offer in 3 minutes
    Find out how much your home could sell for in as little as 3 minutes with a no-obligation cash offer.
    Estimated market value
    $1,117,700
    Get a cash offer in 3 minutes
    Find out how much your home could sell for in as little as 3 minutes with a no-obligation cash offer.
    Estimated market value
    $1,117,700