Spacious and light filled Contemporary on a quiet country road. Large entertaining spaces with vaulted ceilings and sliders to deck for convenient entertaining. Primary suite features sitting room (with wood flooring under carpet) that leads to bedroom with vaulted ceiling and beams, full bath, dressing room and French doors leading to perennial gardens. Two bedrooms on lower level have sliders to level back yard overlooking gardens. One bedroom also has a wood burning fireplace. Both share a bath with shower on that level. Kitchen offers plenty of counter space and storage. Additional room could be used as a home office. Attached 1-car garage with work bench. Property has an east to west exposure for all day sun. Zen garden, Specimen Japanese Maples, Holly, Hydrangea and Boxwood plantings. Work shed has plenty of room for extra storage. Convenient to Washington's shops, restaurants, activities, Lake Waramaug's town beach and Steep Rock hiking trails. 1/2 hour to Mohawk Ski Area. 1.5 hours to NYC. Info available on Region 12 School's new STEM program. Property is in estate and being sold as-is. New water treatment system. Duct work in place for C/A. Thermo Pride oil fired furnace serviced yearly. Newer 2022 water heater. Whole house LP fired generator. 250 amperage. Electric range ready for replacement LP available for new gas range. 8 years old asphalt roof. House newly painted 2024.
Sold for $637,813
$637,813
26 Winston Drive, Washington, CT 06794
3beds
2,065sqft
Single Family Residence
Built in 1976
3.73 Acres Lot
$848,700 Zestimate®
$309/sqft
$5,145 Estimated rent
Home value
$848,700
$755,000 - $959,000
$5,145/mo
Zestimate® history
Owner options
List your home for rent
$5,145/mo
Rent Zestimate®
Find your next renter with Zillow Rental Manager. Plus, with online applications, you can quickly screen prospective tenants – for free.
$5,145/mo
Rent Zestimate®
Refinance and save
$4,407/mo
Est. payment
Refinancing to a lower rate could help reduce your monthly payments and save thousands over the life of the loan.
$4,407/mo
Est. payment
Explore your selling options
Work with a Zillow partner agent
Leverage their expertise and Zillow's premium Showcase listings to get your home seen by more buyers.
Get startedList with your own agent
Get your home in front of millions of buyers by listing it on Zillow.
Learn how to do itSell it yourself
Take full control of how buyers see your home on Zillow by listing For Sale by Owner (FSBO).
List your homeWhat's special
Wood burning fireplaceVaulted ceilingsZen gardenSitting roomPerennial gardensSpecimen japanese maplesFrench doors
Zillow last checked:
Listing updated:
Listed by:
Jacqueline Hornish 860-488-0393,
W. Raveis Lifestyles Realty 860-868-0511,
Kim-Mai Mahon 860-483-0178,
W. Raveis Lifestyles Realty
Bought with:
Robert Graham, REB.0795319
Godson & Graham Real Estate
Source: Smart MLS,MLS#: 24087518
Facts & features
Interior
Bedrooms & bathrooms
- Bedrooms: 3
- Bathrooms: 2
- Full bathrooms: 2
Rooms
- Room types: Bonus Room
Primary bedroom
- Features: Vaulted Ceiling(s), Bedroom Suite, French Doors, Full Bath, Walk-In Closet(s), Wall/Wall Carpet
- Level: Main
Bedroom
- Features: Fireplace, Sliders, Wall/Wall Carpet
- Level: Lower
Bedroom
- Features: Sliders, Wall/Wall Carpet
- Level: Lower
Dining room
- Features: Built-in Features, Combination Liv/Din Rm, Fireplace, Sliders, Hardwood Floor
- Level: Main
Living room
- Features: Vaulted Ceiling(s), Balcony/Deck, Built-in Features, Sliders, Hardwood Floor
- Level: Main
Office
- Features: Vaulted Ceiling(s), Hardwood Floor
- Level: Main
Heating
- Forced Air, Oil
Cooling
- Wall Unit(s)
Appliances
- Included: Refrigerator, Dishwasher, Washer, Dryer, Water Heater
- Laundry: Main Level
Features
- Open Floorplan, Entrance Foyer
- Doors: French Doors
- Basement: Full,Storage Space,Interior Entry,Partially Finished,Walk-Out Access,Liveable Space
- Attic: None
- Number of fireplaces: 2
Interior area
- Total structure area: 2,065
- Total interior livable area: 2,065 sqft
- Finished area above ground: 2,065
Property
Parking
- Total spaces: 3
- Parking features: Attached, Paved, Driveway, Garage Door Opener, Private, Asphalt
- Attached garage spaces: 1
- Has uncovered spaces: Yes
Features
- Patio & porch: Wrap Around, Porch, Deck, Patio
- Exterior features: Rain Gutters, Garden
- Waterfront features: Beach Access
Lot
- Size: 3.73 Acres
- Features: Few Trees, Level, Landscaped
Details
- Additional structures: Shed(s)
- Parcel number: 2139725
- Zoning: R-1
- Other equipment: Generator
Construction
Type & style
- Home type: SingleFamily
- Architectural style: Contemporary
- Property subtype: Single Family Residence
Materials
- Vertical Siding, Wood Siding
- Foundation: Concrete Perimeter
- Roof: Asphalt
Condition
- New construction: No
- Year built: 1976
Utilities & green energy
- Sewer: Septic Tank
- Water: Well
- Utilities for property: Cable Available
Community & HOA
Community
- Features: Basketball Court, Golf, Lake, Library, Playground, Private School(s), Stables/Riding, Tennis Court(s)
HOA
- Has HOA: No
Location
- Region: Washington Depot
Financial & listing details
- Price per square foot: $309/sqft
- Tax assessed value: $499,800
- Annual tax amount: $5,423
- Date on market: 4/15/2025
Price history
| Date | Event | Price |
|---|---|---|
| 6/30/2025 | Sold | $637,813-1.9%$309/sqft |
Source:  Smart MLS #24087518 Report a problem Smart MLS #24087518 Report a problem | ||
| 6/11/2025 | Pending sale | $650,000$315/sqft |
Source: Smart MLS #24087518 Report a problem | ||
| 6/11/2025 | Listed for sale | $650,000$315/sqft |
Source:  William Raveis Real Estate, Mortgage & Insurance #24087518 Report a problem William Raveis Real Estate, Mortgage & Insurance #24087518 Report a problem | ||
| 5/29/2025 | Pending sale | $650,000$315/sqft |
Source: William Raveis Real Estate, Mortgage & Insurance #24087518 Report a problem | ||
| 5/19/2025 | Price change | $650,000-16.7%$315/sqft |
Source: Smart MLS #24087518 Report a problem | ||
| 4/15/2025 | Listed for sale | $780,000$378/sqft |
Source: Smart MLS #24087518 Report a problem | ||
Public tax history
| Year | Property taxes | Tax assessment |
|---|---|---|
| 2025 | $5,423 | $499,800 |
| 2024 | $5,423 +20% | $499,800 +57.6% |
| 2023 | $4,520 +1.1% | $317,180 +1% |
| 2022 | $4,473 | $313,890 |
| 2021 | $4,473 | $313,890 |
| 2020 | $4,473 | $313,890 |
| 2019 | $4,473 -7.9% | $313,890 -7.9% |
| 2018 | $4,858 +7.4% | $340,890 +7.4% |
| 2017 | $4,525 +0.1% | $317,540 +0.1% |
| 2016 | $4,522 +3.6% | $317,320 |
| 2015 | $4,363 +1.8% | $317,320 |
| 2014 | $4,284 +7.3% | $317,320 -6.6% |
| 2013 | $3,991 +2.2% | $339,640 |
| 2012 | $3,906 +4.6% | $339,640 |
| 2011 | $3,736 | $339,640 |
| 2010 | $3,736 +2.3% | $339,640 |
| 2009 | $3,651 -8.8% | $339,640 +10.3% |
| 2008 | $4,003 +4% | $307,920 |
| 2007 | $3,849 +4.2% | $307,920 |
| 2006 | $3,695 +9.1% | $307,920 |
| 2005 | $3,387 | $307,920 |
| 2004 | $3,387 -6% | $307,920 +36.8% |
| 2003 | $3,603 +1.6% | $225,170 |
| 2001 | $3,546 +3.3% | $225,170 |
| 2000 | $3,434 | $225,170 |
Find assessor info on the county website
Neighborhood: 06794
Nearby homes
- $1,048,3004 bd3 ba3.4k sqft37 Winston Dr, Washington Depot, CT 06794Off Market
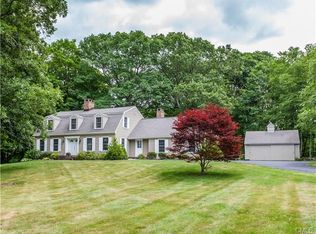
- $1,329,5005 bd4 ba2.9k sqft31 Winston Dr, Washington Depot, CT 06794Off Market
- $927,5004 bd3 ba3k sqft27 Winston Dr, Washington Depot, CT 06794Off Market

- $1,159,2003 bd3 ba3.7k sqft38 Winston Dr, Washington Depot, CT 06794Off Market
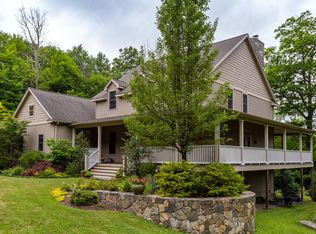
- $1,053,7004 bd3 ba3.2k sqft18 Winston Dr, Washington Depot, CT 06794Off Market
- $1,287,0003 bd4 ba2.6k sqft23 Winston Dr, Washington Depot, CT 06794Off Market
- $1,969,0003 bd3 ba3.7k sqft13 Steeples Rd, Washington Depot, CT 06794Off Market
- $895,0003 bd2 ba2.3k sqft43 Winston Dr, Washington Depot, CT 06794Off Market
Nearby schools
GreatSchools rating
- 9/10Washington Primary SchoolGrades: PK-5Distance: 0.6 mi
- 8/10Shepaug Valley SchoolGrades: 6-12Distance: 2.8 mi
Schools provided by the listing agent
- Elementary: Washington
- Middle: Shepaug
- High: Shepaug
Source: Smart MLS. This data may not be complete. We recommend contacting the local school district to confirm school assignments for this home.


Get pre-qualified for a loan
At Zillow Home Loans, we can pre-qualify you in as little as 5 minutes with no impact to your credit score.An equal housing lender. NMLS #10287.
- Connecticut
- Litchfield County
- Washington
- 06794
- 26 Winston Drive
Nearby cities
Nearby zip codes
Other Washington Topics
