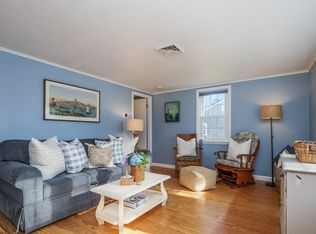
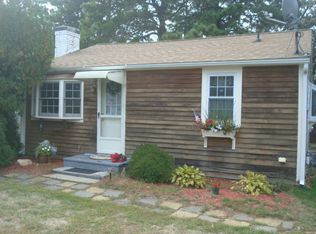
At 26 Wixon Road, life slows down, flip-flops become the preferred footwear, and every day feels like a vacation. This 3-bedroom, 1-bath ranch captures the carefree spirit of Cape Cod living in the heart of Dennisport. Inside, the open-concept living, dining, and kitchen area is perfect for gathering after a day at the beach. Sparkling hardwood floors, a beautifully tiled bath, newer windows, a new gas boiler, new central air, and the convenience of a washer and dryer make this home as comfortable as it is inviting. Step outside to your own slice of paradise. Relax on the spacious deck, rinse off in the oversized outdoor shower after a day in the sand, and enjoy warm summer evenings with family and friends. Whether you're grilling dinner or sipping your favorite frozen drink at the firepit, every moment feels like an escape. Leave the car behind and let the rhythm of Dennisport take over, with beautiful beaches, waterfront dining, live music, shops, and local favorites all just moments away. Add in Dennis' low taxes and an unbeatable location, and you've found more than a home, you've found your Cape Cod getaway. Changes in latitude...changes in attitude. Paradise is calling
Pending
Price cut: $34.9K (8/18)
$585,000
26 Wixon Road, Dennis Port, MA 02639
3beds
768sqft
Single Family Residence
Built in 1960
3,920 Square Feet Lot
$575,700 Zestimate®
$762/sqft
$-- HOA
What's special
New central airNew gas boilerNewer windowsSpacious deckOversized outdoor showerSparkling hardwood floorsBeautifully tiled bath
- 64 days
- 684
- 27
Zillow last checked:
Listing updated:
Listed by:
Amy B Naas 508-362-4424,
William Raveis Real Estate & Home Services
Source: CCIMLS,MLS#: 22603648
Facts & features
Interior
Bedrooms & bathrooms
- Bedrooms: 3
- Bathrooms: 1
- Full bathrooms: 1
Heating
- Natural Gas
Cooling
- Central Air
Appliances
- Included: Microwave, Gas Range, Refrigerator, Washer, Natural Gas, Water Heater
- Laundry: Electric Dryer, Electric Dryer Hookup, Washer Hookup
Features
- Flooring: Hardwood, Tile
Interior area
- Total structure area: 768
- Total interior livable area: 768 sqft
Property
Parking
- Total spaces: 4
- Parking features: Paved, Gravel
Features
- Stories: 1
- Patio & porch: Deck
- Exterior features: Outdoor Shower
- Fencing: Partial
Lot
- Size: 3,920 Square Feet
Details
- Additional structures: Outbuilding
- Parcel number: DENN M:72 B: L:320
- Special conditions: Standard
Construction
Type & style
- Home type: SingleFamily
- Property subtype: Single Family Residence
Materials
- Brick, Shingle Siding
- Roof: Asphalt
Condition
- Year built: 1960
Utilities & green energy
- Water: Public
Community & HOA
HOA
- Has HOA: No
Location
- Region: Dennis Port
Financial & listing details
- Price per square foot: $762/sqft
- Tax assessed value: $409,500
- Annual tax amount: $1,757
- Date on market: 7/29/2026
- Cumulative days on market: 63 days
Estimated market value
$575,700
$547,000 - $604,000
$2,632/mo
Price history
| Date | Event | Price |
|---|---|---|
| 9/15/2026 | Pending sale | $585,000$762/sqft |
Source:  CCIMLS #22603648 Report a problem CCIMLS #22603648 Report a problem | ||
| 9/15/2026 | Contingent | $585,000$762/sqft |
Source: MLS PIN #73556152 Report a problem | ||
| 8/18/2026 | Price change | $585,000-5.6%$762/sqft |
Source: MLS PIN #73556152 Report a problem | ||
| 7/29/2026 | Listed for sale | $619,900+77.1%$807/sqft |
Source: CCIMLS #22603648 Report a problem | ||
| 8/28/2020 | Sold | $350,000+7.7%$456/sqft |
Source: CCIMLS #22004476 Report a problem | ||
| 7/21/2020 | Pending sale | $325,000$423/sqft |
Source: eXp Realty, LLC #22004476 Report a problem | ||
| 7/17/2020 | Listed for sale | $325,000+8.4%$423/sqft |
Source: eXp Realty, LLC #22004476 Report a problem | ||
| 6/2/2019 | Listing removed | $299,900$390/sqft |
Source: Coldwell Banker Martha Murray Real Estate #21808738 Report a problem | ||
| 11/26/2018 | Listed for sale | $299,900-4.2%$390/sqft |
Source: Coldwell Banker Martha Murray #21808738 Report a problem | ||
| 6/30/2005 | Sold | $312,900$407/sqft |
Source: Public Record Report a problem | ||
Public tax history
| Year | Property taxes | Tax assessment |
|---|---|---|
| 2025 | $1,722 +8.4% | $397,800 +10% |
| 2024 | $1,588 +3.4% | $361,700 +10% |
| 2023 | $1,536 +3% | $328,900 +23.5% |
| 2022 | $1,491 +3% | $266,300 +11% |
| 2021 | $1,447 +7.9% | $239,900 +9.1% |
| 2020 | $1,341 +4.5% | $219,800 +5.7% |
| 2019 | $1,283 -0.9% | $208,000 +1.9% |
| 2018 | $1,294 +9.7% | $204,100 +6.4% |
| 2017 | $1,180 -2.7% | $191,900 +3.3% |
| 2016 | $1,213 +2.1% | $185,700 |
| 2015 | $1,188 +9.4% | $185,700 +8.5% |
| 2014 | $1,086 -6.4% | $171,100 -10.2% |
| 2013 | $1,160 +3.6% | $190,500 |
| 2012 | $1,120 +0.5% | $190,500 -4.4% |
| 2011 | $1,114 +1.4% | $199,300 -4.4% |
| 2010 | $1,099 +0.1% | $208,500 -3.7% |
| 2009 | $1,098 +7.3% | $216,600 -7.9% |
| 2008 | $1,023 +3.3% | $235,200 -0.2% |
| 2007 | $990 -2.8% | $235,700 -1.4% |
| 2006 | $1,019 +7% | $239,100 +14.8% |
| 2005 | $952 +9.9% | $208,300 +17.2% |
| 2004 | $866 +12.6% | $177,800 +32% |
| 2003 | $769 +5.3% | $134,700 +39.2% |
| 2001 | $730 | $96,800 |
Find assessor info on the county website
Monthly payment
Est. payment
Payment breakdown
Explore the cost of this home by adjusting the details. Changes won't be saved.Climate risks
Neighborhood: Dennis Port
Similar homes
- $615,0002 bd1 ba720 sqft10 Manning Rd, Dennis Pt, MA 02639New
 MLS ID #12771041, Leah Snowdale, Compass. MRED as distributed by MLS GRID
 - $599,0002 bd1 ba928 sqft46 Longell Road, Dennis Port, MA 02639For Sale

 MLS ID #22604464, Falconio Jones Team, Kinlin Grover Compass. CCIMLS
 - $659,0003 bd1 ba1k sqft12 Spoonbill Rd, West Dennis, MA 02670For Sale
 MLS ID #73576298, Barrie Naji, Real Broker MA, LLC. MLS PIN
 - $659,0003 bd1 ba1k sqft239 Swan River Road, West Dennis, MA 02670For Sale
 MLS ID #22604553, Rory Eames, Coldwell Banker Martha Murray. CCIMLS
 - $475,0002 bd1 ba625 sqft10 Wixon Road, Dennis Port, MA 02639For SaleMLS ID #22600689, Cathleen D McAbee, Kinlin Grover Compass. CCIMLS
- $559,0003 bd1 ba1k sqft222 Mayfair Road, South Dennis, MA 02660For SaleMLS ID #22604527, Karen St. Amand, Today Real Estate. CCIMLS
- $529,0003 bd1 ba992 sqft25 Freydis Drive, South Dennis, MA 02660For SaleMLS ID #22604629, Richard J Waystack, Keller Williams Realty. CCIMLS
- $599,0003 bd2 ba1.1k sqft220 N Main Street, South Yarmouth, MA 02664For SaleMLS ID #22603997, Jim & Regina Augat, Kinlin Grover Compass. CCIMLS
- $560,0002 bd1 ba976 sqft20 Green Way, South Yarmouth, MA 02664For SaleMLS ID #22604417, Cape Cod Power of Two, Compass. CCIMLS
- $422,9993 bd1 ba632 sqft230 old wharf #272, Dennis Port, MA 02639For SaleMLS ID #22505854, Cynthia A Lumbert, Weichert, Realtors-Donahue Partners. CCIMLS
- $625,0003 bd2 ba900 sqft46 Pawkannawkut Drive, South Yarmouth, MA 02664For SaleMLS ID #22603054, Sandra Milano, RE/MAX Executive Realty. CCIMLS
- $625,0003 bd1 ba748 sqft16 Chase Avenue Unit 16, Dennis, MA 02638For SaleMLS ID #22604325, Eric Dufault, Keller Williams Realty. CCIMLS
- $392,9993 bd1 ba600 sqft230 Old Wharf #265, Dennis Port, MA 02639For SaleMLS ID #22600305, Cynthia A Lumbert, Weichert, Realtors-Donahue Partners. CCIMLS
- $525,0003 bd1 ba840 sqft43 Evergreen Street, South Yarmouth, MA 02664For SaleMLS ID #22604569, Beth Opishinski, LPT Realty. CCIMLS
- $675,0003 bd1 ba960 sqft31 Ferry Street, West Dennis, MA 02670For SaleMLS ID #22604456, Emily Shimansky, Keller Williams Realty. CCIMLS
- $585,0002 bd2 ba1.1k sqft39 Phyllis Drive, South Yarmouth, MA 02664For SaleMLS ID #22603839, Jack Conway & Co Inc Non-Member, Jack Conway & Co Inc Non-Member Office. CCIMLS
- $535,0003 bd2 ba1k sqft47 Acres Avenue, West Yarmouth, MA 02673For SaleMLS ID #22603718, Michele L Billingsley, LPT Realty. CCIMLS
- $549,0002 bd1 ba648 sqft51 Prospect Avenue, West Yarmouth, MA 02673For SaleMLS ID #22604172, Sarah J Harrington, Kinlin Grover Compass. CCIMLS
- $530,0002 bd1 ba595 sqft20 Norse Road, South Dennis, MA 02660For SaleMLS ID #22604309, Susana Murphy, Alante Real Estate. CCIMLS
