Welcome to this beautifully updated 2-bedroom, 1.5-bath townhouse in the sought-after Perkins Bend Condominiums in Essex, Vermont. Located on a cul-de-sac, this unit offers a quiet location with no drive-thru traffic. This exceptionally clean home offers a bright and functional layout with many upgrades and custom woodwork throughout. A completely renovated kitchen with quartz countertops, custom cabinets, a custom island, stainless steel appliances, undercabinet lighting and tiled backsplash. The highly functional first floor dining and living area includes a gas fireplace and a slider that opens to a private deck that has a full coverage awning. Off of the living room you will find a spacious family room with a vaulted ceiling, lighted ceiling fan and custom bookshelves. The first floor is completed with a half bath and direct access to the attached garage. The second floor consists of two generously sized bedrooms both with ceiling fans, plenty of closets and an updated full bath with new vanity and two sinks. Full size washer and dryer are conveniently located within the full bath. The finished lower level has a slider that opens to a private patio and includes two rooms one of which could be used as a studio or office. There is also a separate storage / workshop area. Other upgrades to this home include new vinyl windows and a new garage door with opener. Boiler replaced in 2021. Don’t miss out on this move-in-ready gem in one of Essex’s most desirable locations!
Closed
Listed by: Flat Fee Real Estate • Robert Foley
Bought with: Coldwell Banker Hickok and Boardman
$430,000
26 Wolff Drive, Essex, VT 05452
2beds
2,194sqft
Condominium, Townhouse
Built in 1990
-- sqft lot
$443,200 Zestimate®
$196/sqft
$2,866 Estimated rent
Home value
$443,200
$403,000 - $488,000
$2,866/mo
Zestimate® history
Owner options
List your home for rent
$2,866/mo
Rent Zestimate®
Find your next renter with Zillow Rental Manager. Plus, with online applications, you can quickly screen prospective tenants – for free.
$2,866/mo
Rent Zestimate®
Refinance and save
$2,819/mo
Est. payment
Refinancing to a lower rate could help reduce your monthly payments and save thousands over the life of the loan.
$2,819/mo
Est. payment
Explore your selling options
Work with a Zillow partner agent
Leverage their expertise and Zillow's premium Showcase listings to get your home seen by more buyers.
Get startedList with your own agent
Get your home in front of millions of buyers by listing it on Zillow.
Learn how to do itSell it yourself
Take full control of how buyers see your home on Zillow by listing For Sale by Owner (FSBO).
List your homeWhat's special
Gas fireplaceNew garage doorCeiling fansPrivate patioCompletely renovated kitchenQuartz countertopsQuiet location
Zillow last checked:
Listing updated:
Listed by:
Robert Foley,
Flat Fee Real Estate 802-318-0833
Bought with:
Ferrara Libby Team
Coldwell Banker Hickok and Boardman
Source: PrimeMLS,MLS#: 5056173
Facts & features
Interior
Bedrooms & bathrooms
- Bedrooms: 2
- Bathrooms: 2
- Full bathrooms: 1
- 1/2 bathrooms: 1
Heating
- Natural Gas, Baseboard, Hot Water
Cooling
- None
Appliances
- Included: Dishwasher, Dryer, Microwave, Electric Range, Refrigerator, Washer
Features
- Dining Area, Kitchen Island, Kitchen/Dining, Kitchen/Family, Kitchen/Living, Living/Dining
- Flooring: Carpet, Vinyl Plank
- Basement: Finished,Interior Entry
- Number of fireplaces: 1
- Fireplace features: Gas, 1 Fireplace
Interior area
- Total structure area: 2,426
- Total interior livable area: 2,194 sqft
- Finished area above ground: 1,554
- Finished area below ground: 640
Property
Parking
- Total spaces: 1
- Parking features: Paved, Attached
- Garage spaces: 1
Features
- Levels: Two
- Stories: 2
- Patio & porch: Covered Porch
- Exterior features: Deck
Lot
- Features: Neighborhood
Details
- Parcel number: 20706715195
- Zoning description: Residential
Construction
Type & style
- Home type: Townhouse
- Property subtype: Condominium, Townhouse
Materials
- Wood Frame
- Foundation: Concrete
- Roof: Shingle
Condition
- New construction: No
- Year built: 1990
Utilities & green energy
- Electric: Circuit Breakers
- Sewer: Public Sewer
- Utilities for property: Cable
Community & HOA
Community
- Subdivision: Perkins Bend
HOA
- Amenities included: Landscaping, Snow Removal, Trash Removal
- Services included: Maintenance Grounds, Plowing, Trash
- Additional fee info: Fee: $230
Location
- Region: Essex Junction
Financial & listing details
- Price per square foot: $196/sqft
- Tax assessed value: $223,700
- Annual tax amount: $6,146
- Date on market: 8/12/2025
Price history
| Date | Event | Price |
|---|---|---|
| 10/10/2025 | Sold | $430,000-4.2%$196/sqft |
Source:  PrimeMLS #5056173 Report a problem PrimeMLS #5056173 Report a problem | ||
| 8/12/2025 | Listed for sale | $449,000+9.5%$205/sqft |
Source: PrimeMLS #5056173 Report a problem | ||
| 6/12/2023 | Sold | $410,000-3.5%$187/sqft |
Source: Public Record Report a problem | ||
| 4/26/2023 | Pending sale | $425,000$194/sqft |
Source: Owner Report a problem | ||
| 4/12/2023 | Listed for sale | $425,000+229.5%$194/sqft |
Source: Owner Report a problem | ||
| 7/20/1998 | Sold | $129,000+10.4%$59/sqft |
Source: Public Record Report a problem | ||
| 2/23/1994 | Sold | $116,900$53/sqft |
Source: Public Record Report a problem | ||
Public tax history
| Year | Property taxes | Tax assessment |
|---|---|---|
| 2024 | -- | $223,700 |
| 2023 | -- | $223,700 |
| 2022 | -- | $223,700 |
| 2021 | -- | $223,700 |
| 2020 | -- | $223,700 |
| 2019 | -- | $223,700 |
| 2018 | -- | $223,700 |
| 2017 | $4,666 | $223,700 |
| 2016 | -- | $223,700 +9900% |
| 2015 | $2,802 | $2,237 |
| 2014 | $2,802 | $2,237 |
| 2013 | $2,802 | $2,237 |
| 2012 | -- | $2,237 |
| 2011 | -- | $2,237 |
| 2010 | -- | $2,237 |
Find assessor info on the county website
Neighborhood: 05452
Nearby homes
- $458,7502 bd2 ba2.2k sqft36 Wolff Dr, Essex Junction, VT 05452Sold
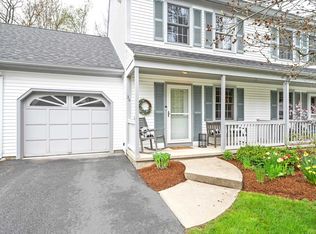
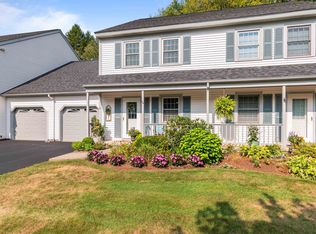
- $428,0002 bd2 ba1.5k sqft6 Wolff Dr, Essex Junction, VT 05452Sold
- $425,2002 bd1 ba1.5k sqft49 River View Dr, Essex Jct, VT 05452Off Market
- $410,5002 bd1 ba1.5k sqft47 River View Dr, Essex Jct, VT 05452Off Market
- $424,8002 bd2 ba1.5k sqft51 River View Dr, Essex Jct, VT 05452Off Market
- $392,9002 bd1 ba1.5k sqft37 Wolff Dr, Essex Jct, VT 05452Off Market
- $406,5002 bd1 ba1.5k sqft45 River View Dr, Essex Junction, VT 05452Off Market
- $379,2002 bd1 ba1.5k sqft53 River View Dr, Essex Junction, VT 05452Off Market
Nearby schools
GreatSchools rating
- 7/10Founders Memorial SchoolGrades: 3-5Distance: 1.2 mi
- 9/10Essex Middle SchoolGrades: 6-8Distance: 1 mi
- 10/10Essex High SchoolGrades: 9-12Distance: 2.1 mi
Schools provided by the listing agent
- Elementary: Essex Elementary School
- Middle: Essex Middle School
- High: Essex High
- District: Essex School District
Source: PrimeMLS. This data may not be complete. We recommend contacting the local school district to confirm school assignments for this home.


Get pre-qualified for a loan
At Zillow Home Loans, we can pre-qualify you in as little as 5 minutes with no impact to your credit score.An equal housing lender. NMLS #10287.
Sell for more on Zillow
Get a Zillow Showcase℠ listing at no additional cost and you could sell for .
$443,200
2% more
+$8,864
With Zillow Showcase(estimated)
$452,064
- Vermont
- Chittenden County
- Essex
- 05452
- 26 Wolff Drive
Nearby cities
Nearby zip codes
Other Essex Topics
