Welcome to this beautifully maintained 8-year-young home offering 3 bedrooms and 2 full baths w central air. The open floor plan w lots of bright light showcases the gleaming hardwood floors, which enhance the main level. It is complemented by a modern kitchen w brand-new appliances. The lower level features a spacious entertainment/flex room, an additional bedroom, full bath, & laundry room. Vinyl siding w seamless gutters offer low maintenance & a new privacy fence creates the perfect yard for pets or play. Gardeners will love the protected beds for your home grown vegetables. The expansive deck, freshly stained, invites gatherings or provides for quiet relaxation, while enjoying a good book. Plus, there's a storage shed under the deck for your yard equipment as well. Ideally located within walking distance to Haviland's Cove & downtown. This home blends comfort, convenience & style. Easy access to I87, 20 minutes to Saratoga or Lake George, providing all that the Adirondacks have to offer!
Closed
$305,000
26 Woodard Street, Glens Falls, NY 12801
3beds
1,564sqft
Single Family Residence, Residential
Built in 2017
5,227 Square Feet Lot
$325,800 Zestimate®
$195/sqft
$2,432 Estimated rent
Home value
$325,800
$264,000 - $401,000
$2,432/mo
Zestimate® history
Owner options
List your home for rent
$2,432/mo
Rent Zestimate®
Find your next renter with Zillow Rental Manager. Plus, with online applications, you can quickly screen prospective tenants – for free.
$2,432/mo
Rent Zestimate®
Refinance and save
$1,978/mo
Est. payment
Refinancing to a lower rate could help reduce your monthly payments and save thousands over the life of the loan.
$1,978/mo
Est. payment
Explore your selling options
Work with a Zillow partner agent
Leverage their expertise and Zillow's premium Showcase listings to get your home seen by more buyers.
Get startedList with your own agent
Get your home in front of millions of buyers by listing it on Zillow.
Learn how to do itSell it yourself
Take full control of how buyers see your home on Zillow by listing For Sale by Owner (FSBO).
List your homeWhat's special
Expansive deckModern kitchenSeamless guttersPrivacy fenceGleaming hardwood floors
Zillow last checked:
Listing updated:
Listed by:
Bonnisue G Neil 518-744-4824,
Hunt ERA
Bought with:
Travis Scarincio, 10401304815
Hunt ERA
Source: Global MLS,MLS#: 202524139
Facts & features
Interior
Bedrooms & bathrooms
- Bedrooms: 3
- Bathrooms: 2
- Full bathrooms: 2
Bedroom
- Description: Carpet
- Level: Second
Bedroom
- Description: Carpet
- Level: Second
Bedroom
- Description: Laminate Flr
- Level: First
Full bathroom
- Level: Second
Full bathroom
- Description: Laminate Flr
- Level: First
Game room
- Description: Laminate Flr
- Level: First
Kitchen
- Description: Hardwood Flrs
- Level: Second
Laundry
- Description: Laminate Flr
- Level: First
Living room
- Description: Hardwood Flrs
- Level: Second
Heating
- Forced Air, Natural Gas, Zoned
Cooling
- Central Air
Appliances
- Included: Built-In Gas Oven, Dishwasher, Dryer, Gas Water Heater, Microwave, Refrigerator, Washer
- Laundry: Electric Dryer Hookup, In Basement, Laundry Room, Washer Hookup
Features
- Grinder Pump, High Speed Internet, Ceiling Fan(s), Eat-in Kitchen
- Flooring: Tile, Vinyl, Carpet, Hardwood
- Doors: Atrium Door, ENERGY STAR Qualified Doors, Storm Door(s)
- Windows: Screens, Double Pane Windows, ENERGY STAR Qualified Windows
- Basement: Finished,Full,Heated,Interior Entry
Interior area
- Total structure area: 1,564
- Total interior livable area: 1,564 sqft
- Finished area above ground: 1,564
- Finished area below ground: 0
Property
Parking
- Total spaces: 4
- Parking features: Off Street, Paved, Driveway
- Has uncovered spaces: Yes
Features
- Patio & porch: Pressure Treated Deck, Rear Porch
- Has spa: Yes
- Spa features: Bath
- Fencing: Vinyl,Back Yard,Gate,Privacy
Lot
- Size: 5,227 Square Feet
- Features: Level, Private, Road Frontage, Cleared, Landscaped
Details
- Additional structures: Shed(s)
- Parcel number: 520500 309.15105
- Special conditions: Standard
- Other equipment: Grinder Pump
Construction
Type & style
- Home type: SingleFamily
- Architectural style: Raised Ranch
- Property subtype: Single Family Residence, Residential
Materials
- Drywall, Vinyl Siding
- Foundation: Concrete Perimeter, Permanent
- Roof: Asphalt,Fiberglass
Condition
- Updated/Remodeled
- New construction: No
- Year built: 2017
Utilities & green energy
- Sewer: Public Sewer
- Water: Public
- Utilities for property: Cable Connected, Underground Utilities
Community & HOA
Community
- Security: Smoke Detector(s), Carbon Monoxide Detector(s)
HOA
- Has HOA: No
Location
- Region: Glens Falls
Financial & listing details
- Price per square foot: $195/sqft
- Tax assessed value: $252,667
- Annual tax amount: $6,310
- Date on market: 8/19/2025
Price history
| Date | Event | Price |
|---|---|---|
| 10/3/2025 | Sold | $305,000-1.6%$195/sqft |
Source:  Global MLS #202524139 Report a problem Global MLS #202524139 Report a problem | ||
| 8/21/2025 | Pending sale | $309,900$198/sqft |
Source: Global MLS #202524139 Report a problem | ||
| 8/19/2025 | Listed for sale | $309,900+9.9%$198/sqft |
Source: Global MLS #202524139 Report a problem | ||
| 6/18/2024 | Sold | $282,000+1.1%$180/sqft |
Source: Global MLS #202416367 Report a problem | ||
| 5/15/2024 | Pending sale | $279,000$178/sqft |
Source: Global MLS #202416367 Report a problem | ||
| 5/2/2024 | Listed for sale | $279,000+24%$178/sqft |
Source: Global MLS #202416367 Report a problem | ||
| 5/10/2021 | Sold | $225,000+2.3%$144/sqft |
Source: Agent Provided Report a problem | ||
| 3/2/2021 | Contingent | $220,000$141/sqft |
Source: Global MLS #202111513 Report a problem | ||
| 2/1/2021 | Listed for sale | $220,000+54%$141/sqft |
Source: Global MLS #202111513 Report a problem | ||
| 4/2/2018 | Sold | $142,900$91/sqft |
Source: Public Record Report a problem | ||
Public tax history
| Year | Property taxes | Tax assessment |
|---|---|---|
| 2025 | -- | $227,400 |
| 2024 | -- | $227,400 +5% |
| 2023 | -- | $216,600 |
| 2022 | -- | $216,600 +80.5% |
| 2021 | -- | $120,000 |
| 2020 | -- | $120,000 |
| 2019 | -- | $120,000 |
| 2018 | -- | $120,000 +700% |
| 2017 | $626 | $15,000 |
| 2016 | -- | $15,000 |
| 2015 | -- | $15,000 |
| 2014 | -- | $15,000 |
| 2013 | -- | $15,000 |
| 2012 | -- | $15,000 |
| 2011 | -- | $15,000 |
| 2010 | -- | $15,000 |
| 2009 | -- | $15,000 |
| 2008 | -- | $15,000 |
| 2007 | -- | $15,000 |
| 2006 | -- | $15,000 |
| 2005 | -- | $15,000 +183% |
| 2004 | -- | $5,300 |
| 2002 | -- | $5,300 |
Find assessor info on the county website
Neighborhood: 12801
Nearby homes
- $72,556-- bd-- ba-- sqft28 Woodard St, Glens Falls, NY 12801Off Market
- $182,4003 bd1 ba1k sqft24 Woodard St, Glens Falls, NY 12801Off Market
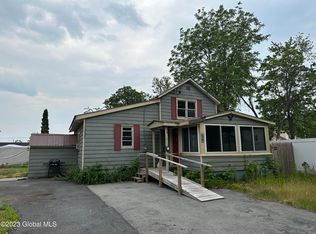
- $27,778-- bd-- ba-- sqft30 Woodard St, Glens Falls, NY 12801Off Market
- $259,3003 bd1 ba1k sqft22 Woodard St, Glens Falls, NY 12801Off Market
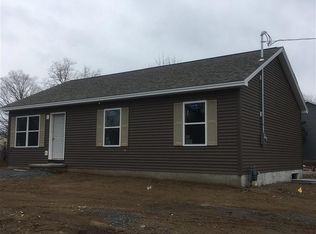
- $168,1003 bd1 ba1.3k sqft23 Woodard St, Glens Falls, NY 12801Off Market
- $198,6003 bd1 ba1.2k sqft5 Dudley St, Glens Falls, NY 12801Off Market
- $211,0004 bd2 ba1.2k sqft3 Taylor St, Glens Falls, NY 12801Sold
- $265,0004 bd2 ba1.5k sqft7 Dudley St, Glens Falls, NY 12801For Sale
Nearby schools
GreatSchools rating
- 7/10Big Cross Street SchoolGrades: PK-4Distance: 0.3 mi
- 6/10Glens Falls Middle SchoolGrades: 5-8Distance: 1 mi
- 5/10Glens Falls Senior High SchoolGrades: 9-12Distance: 1 mi
Schools provided by the listing agent
- High: Glens Falls
Source: Global MLS. This data may not be complete. We recommend contacting the local school district to confirm school assignments for this home.
Sell for more on Zillow
Get a Zillow Showcase℠ listing at no additional cost and you could sell for .
$325,800
2% more
+$6,516
With Zillow Showcase(estimated)
$332,316
- New York
- Warren County
- Glens Falls
- 12801
- 26 Woodard Street
Nearby cities
Nearby zip codes
Other Glens Falls Topics
