This beautifully renovated home includes a newer kitchen with quartz counters, gleaming custom hardwood floors throughout the first floor, and meticulously appointed interiors that support countless other improvements throughout including custom built ins, cabinets and closets and a finished lower level featuring recreational space and a luxuriously appointed primary suite with exterior access. Sun-filled interiors with a semi-open concept offer a perfectly sized dining room with exterior access to an expansive custom deck. Designed to support a variety of possible owners needs and uses this four bedroom, two full and one half bath residence offers the ability to live all on one level and includes spacious bedroom suites on the first floor and lower level with high ceilings. Ample off street parking on lovely grounds in private setting very close to downtown Lanesville, all area trails and acres of conservation make this an opportunity like no other in this price point.
Sold for $875,000
$875,000
26 Woodbury St, Gloucester, MA 01930
4beds
1,959sqft
Single Family Residence
Built in 2001
0.48 Acres Lot
$892,600 Zestimate®
$447/sqft
$3,114 Estimated rent
Home value
$892,600
$848,000 - $937,000
$3,114/mo
Zestimate® history
Owner options
List your home for rent
$3,114/mo
Rent Zestimate®
Find your next renter with Zillow Rental Manager. Plus, with online applications, you can quickly screen prospective tenants – for free.
$3,114/mo
Rent Zestimate®
Refinance and save
$5,762/mo
Est. payment
Refinancing to a lower rate could help reduce your monthly payments and save thousands over the life of the loan.
$5,762/mo
Est. payment
Explore your selling options
Work with a Zillow partner agent
Leverage their expertise and Zillow's premium Showcase listings to get your home seen by more buyers.
Get startedList with your own agent
Get your home in front of millions of buyers by listing it on Zillow.
Learn how to do itSell it yourself
Take full control of how buyers see your home on Zillow by listing For Sale by Owner (FSBO).
List your homeWhat's special
Zillow last checked:
Listing updated:
Listed by:
Amanda Armstrong Group 978-879-6322,
Compass 781-534-9229,
Amanda Armstrong 978-879-6322
Bought with:
Victoria Lord
The Mega Group
Source: MLS PIN,MLS#: 73242803
Facts & features
Interior
Bedrooms & bathrooms
- Bedrooms: 4
- Bathrooms: 3
- Full bathrooms: 2
- 1/2 bathrooms: 1
- Main level bedrooms: 2
Primary bedroom
- Features: Bathroom - Full, Walk-In Closet(s), Closet/Cabinets - Custom Built, Flooring - Wall to Wall Carpet, Cable Hookup, Deck - Exterior, Exterior Access, Recessed Lighting, Remodeled, Lighting - Overhead
- Level: Basement
- Area: 270
- Dimensions: 18 x 15
Bedroom 2
- Features: Bathroom - Full, Closet, Flooring - Hardwood, Cable Hookup, Recessed Lighting, Remodeled
- Level: Main,First
- Area: 121
- Dimensions: 11 x 11
Bedroom 3
- Features: Closet, Flooring - Hardwood
- Level: Main,First
- Area: 117
- Dimensions: 9 x 13
Bedroom 4
- Features: Closet, Flooring - Hardwood
- Level: First
- Area: 81
- Dimensions: 9 x 9
Primary bathroom
- Features: Yes
Bathroom 1
- Features: Bathroom - Tiled With Shower Stall
- Level: Basement
- Area: 63
- Dimensions: 7 x 9
Bathroom 2
- Features: Bathroom - Half
- Level: Basement
- Area: 25
- Dimensions: 5 x 5
Dining room
- Features: Flooring - Hardwood, Exterior Access, Open Floorplan
- Level: Main
- Area: 91
- Dimensions: 7 x 13
Family room
- Features: Flooring - Wall to Wall Carpet, Balcony / Deck, Cable Hookup, Deck - Exterior, Exterior Access, Remodeled
- Level: Basement
- Area: 361
- Dimensions: 19 x 19
Kitchen
- Features: Closet/Cabinets - Custom Built, Flooring - Hardwood, Dining Area, Countertops - Stone/Granite/Solid, Kitchen Island, Deck - Exterior, Exterior Access, Remodeled, Stainless Steel Appliances
- Level: Main,Basement
Living room
- Features: Closet/Cabinets - Custom Built, Flooring - Hardwood, Cable Hookup, Exterior Access, High Speed Internet Hookup, Open Floorplan, Remodeled
- Level: Main,First
- Area: 260
- Dimensions: 20 x 13
Heating
- Propane
Cooling
- Central Air
Appliances
- Included: Electric Water Heater, Dishwasher, Microwave, Refrigerator, Washer, Dryer, Plumbed For Ice Maker
- Laundry: In Basement, Washer Hookup
Features
- Internet Available - Unknown
- Flooring: Wood, Tile, Carpet
- Doors: Insulated Doors
- Windows: Insulated Windows, Screens
- Basement: Full,Finished,Walk-Out Access,Interior Entry
- Has fireplace: No
Interior area
- Total structure area: 1,959
- Total interior livable area: 1,959 sqft
Property
Parking
- Total spaces: 3
- Parking features: Off Street, Driveway, Stone/Gravel, Unpaved
- Uncovered spaces: 3
Features
- Patio & porch: Deck - Composite, Patio
- Exterior features: Deck - Composite, Patio, Rain Gutters, Storage, Screens, Garden, Stone Wall
- Has view: Yes
- View description: Scenic View(s)
- Waterfront features: Beach Access, Ocean, Walk to, 1/2 to 1 Mile To Beach, Beach Ownership(Public)
Lot
- Size: 0.48 Acres
- Features: Cleared, Gentle Sloping
Details
- Parcel number: 1901055
- Zoning: R-80
Construction
Type & style
- Home type: SingleFamily
- Architectural style: Cape
- Property subtype: Single Family Residence
Materials
- Frame
- Foundation: Concrete Perimeter
- Roof: Shingle
Condition
- Year built: 2001
Utilities & green energy
- Electric: 200+ Amp Service
- Sewer: Public Sewer
- Water: Public
- Utilities for property: for Electric Range, Washer Hookup, Icemaker Connection
Green energy
- Energy efficient items: Thermostat
Community & HOA
Community
- Features: Public Transportation, Shopping, Tennis Court(s), Walk/Jog Trails, Conservation Area, House of Worship, Public School
- Subdivision: Lanesville
HOA
- Has HOA: No
Location
- Region: Gloucester
Financial & listing details
- Price per square foot: $447/sqft
- Tax assessed value: $560,500
- Annual tax amount: $5,454
- Date on market: 9/18/2026
- Listing terms: Contract
- Exclusions: Stove In Living Room.
Price history
| Date | Event | Price |
|---|---|---|
| 7/15/2024 | Sold | $875,000+10.1%$447/sqft |
Source: MLS PIN #73242803 Report a problem | ||
| 5/28/2024 | Listed for sale | $795,000+42%$406/sqft |
Source: MLS PIN #73242803 Report a problem | ||
| 5/10/2021 | Sold | $560,000+12%$286/sqft |
Source: Public Record Report a problem | ||
| 3/24/2021 | Pending sale | $500,000$255/sqft |
Source:  RE/MAX International #72800466 Report a problem RE/MAX International #72800466 Report a problem | ||
| 3/19/2021 | Listed for sale | $500,000+1119.5%$255/sqft |
Source: RE/MAX International #72800466 Report a problem | ||
| 11/8/2000 | Sold | $41,000-54.4%$21/sqft |
Source: Public Record Report a problem | ||
| 12/17/1998 | Sold | $90,000$46/sqft |
Source: Public Record Report a problem | ||
Public tax history
| Year | Property taxes | Tax assessment |
|---|---|---|
| 2025 | $5,454 | $560,500 |
| 2024 | $5,454 -0.4% | $560,500 +8.4% |
| 2023 | $5,475 | $517,000 |
| 2022 | $5,475 +10.2% | $517,000 +29.4% |
| 2021 | $4,969 +6.2% | $399,400 +5.3% |
| 2020 | $4,677 +1.2% | $379,300 +4.1% |
| 2019 | $4,622 +1.7% | $364,200 +3.6% |
| 2018 | $4,545 +2.8% | $351,500 +4.9% |
| 2017 | $4,421 +4.1% | $335,200 +7.4% |
| 2016 | $4,248 +0.2% | $312,100 +0.5% |
| 2015 | $4,238 +13.5% | $310,500 +8% |
| 2014 | $3,733 +3.6% | $287,600 +0.7% |
| 2013 | $3,603 +1.2% | $285,500 -2.4% |
| 2012 | $3,561 +2.7% | $292,400 -4.6% |
| 2011 | $3,467 +6.1% | $306,500 -1.6% |
| 2010 | $3,268 +2.6% | $311,500 -6.1% |
| 2009 | $3,185 +1.5% | $331,800 -3.8% |
| 2008 | $3,139 +4.4% | $344,900 -1.2% |
| 2007 | $3,007 -0.8% | $349,200 |
| 2006 | $3,031 +7.7% | $349,200 +11.6% |
| 2005 | $2,814 +5.4% | $313,000 +12.7% |
| 2004 | $2,670 +4.7% | $277,800 +19.2% |
| 2003 | $2,551 -4.5% | $233,000 +15.7% |
| 2001 | $2,671 +17.9% | $201,300 +34.1% |
| 1999 | $2,265 | $150,100 |
Find assessor info on the county website
Neighborhood: 01930
Nearby homes
- $950,0002 bd2 ba1.7k sqft22 Woodbury St, Gloucester, MA 01930Sold
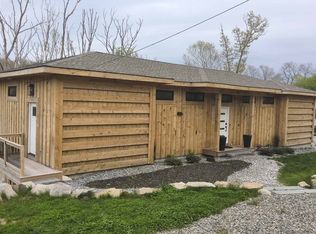
- $832,3003 bd2 ba1.3k sqft28 Woodbury St, Gloucester, MA 01930Off Market
- $554,7001 bd1 ba1k sqft23 Woodbury St, Gloucester, MA 01930Off Market
- $1,026,2003 bd3 ba1.8k sqft50 Woodbury St, Gloucester, MA 01930Off Market

- $441,5001 bd1 ba992 sqft21 Woodbury St, Gloucester, MA 01930Off Market
- $1,078,5002 bd2 ba1.8k sqft29 Woodbury St, Gloucester, MA 01930Off Market
- $990,7004 bd2 ba2.1k sqft35 Woodbury St, Gloucester, MA 01930Off Market
- $935,2003 bd1 ba1.4k sqft15 Woodbury St, Gloucester, MA 01930Off Market
Nearby schools
GreatSchools rating
- 7/10Plum Cove SchoolGrades: K-5Distance: 0.9 mi
- 5/10Ralph B O'Maley Innovation Middle SchoolGrades: 6-8Distance: 3.8 mi
- 4/10Gloucester High SchoolGrades: 9-12Distance: 4.9 mi
Get a cash offer in 3 minutes
Find out how much your home could sell for in as little as 3 minutes with a no-obligation cash offer.
Estimated market value
$892,600
Get a cash offer in 3 minutes
Find out how much your home could sell for in as little as 3 minutes with a no-obligation cash offer.
Estimated market value
$892,600
- Massachusetts
- Essex County
- Gloucester
- 01930
- 26 Woodbury St
